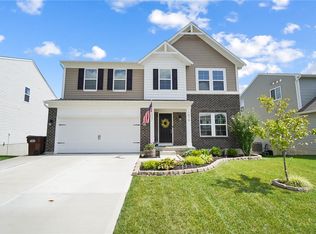
Discover unparalleled comfort and modern living at this magnificent 4-bedroom, 2.5-bathroom residence nestled in Fairborn, OH. Step inside this 2,820 sq ft home to find an inviting entryway that transitions seamlessly from elegant vinyl flooring to a plush carpeted staircase. The versatile layout includes a dedicated office or study. An open-concept living area effortlessly blends culinary and entertaining spaces, featuring a kitchen with a very spacious island and granite countertops. Don't forget the dedicated dining room and the large kitchen pantry. On the second level you will find a versatile, open loft space that offers additional living opportunities. Each of the four generously sized bedrooms provides a tranquil retreat, complete with plush carpeting, ceiling fans, and ample natural light. An unfinished basement presents vast potential for customization, offering practical storage solutions and room for future expansion. Plumbing has already been roughed in for a future bathroom. The exterior features a spacious fenced backyard, on a desirable corner lot. The elevated deck creates an ideal setting for outdoor activities and entertaining. This home is a true gem, offering a blend of elegance, comfort, and functionality.
Additional features found in this home: large ceiling fans in almost every room to keep you cool on these hot summer days, radon mitigation, reverse osmosis water filtration, water softener, and laundry oxidizer. **Ask about an assumable VA loan at 3.75%!**
Pending
Price cut: $10K (9/1)
$405,000
1664 Arden Bnd, Fairborn, OH 45324
4beds
2,820sqft
Single Family Residence
Built in 2021
0.28 Acres Lot
$399,000 Zestimate®
$144/sqft
$44/mo HOA
What's special
Versatile open loft spaceDesirable corner lotDedicated office or studyInviting entrywayGenerously sized bedroomsGranite countertopsPlush carpeted staircase
- 99 days
- 76
- 0
Zillow last checked:
Listing updated:
Listed by:
Emily Saunders (937)848-6255,
Keller Williams Advisors Rlty
Source: DABR MLS,MLS#: 964134 Originating MLS: Dayton Area Board of REALTORS
Originating MLS: Dayton Area Board of REALTORSFacts & features
Interior
Bedrooms & bathrooms
- Bedrooms: 4
- Bathrooms: 3
- Full bathrooms: 2
- 1/2 bathrooms: 1
- Main level bathrooms: 1
Primary bedroom
- Level: Second
- Dimensions: 14 x 18
Bedroom
- Level: Second
- Dimensions: 13 x 11
Bedroom
- Level: Second
- Dimensions: 11 x 11
Bedroom
- Level: Second
- Dimensions: 13 x 11
Breakfast room nook
- Level: Main
- Dimensions: 12 x 10
Dining room
- Level: Main
- Dimensions: 11 x 13
Family room
- Level: Main
- Dimensions: 16 x 19
Kitchen
- Level: Main
- Dimensions: 19 x 9
Laundry
- Level: Second
- Dimensions: 6 x 9
Loft
- Level: Second
- Dimensions: 19 x 14
Office
- Level: Main
- Dimensions: 12 x 14
Heating
- Forced Air
Cooling
- Central Air
Appliances
- Included: Cooktop, Dryer, Dishwasher, Disposal, Range, Refrigerator, Water Softener, Washer
Features
- Ceiling Fan(s), Granite Counters, High Speed Internet, Kitchen Island, Kitchen/Family Room Combo, Pantry
- Basement: Full,Unfinished
Interior area
- Total structure area: 2,820
- Total interior livable area: 2,820 sqft
Property
Parking
- Total spaces: 2
- Parking features: Garage, Two Car Garage
- Garage spaces: 2
Features
- Levels: Two
- Stories: 2
- Patio & porch: Deck
- Exterior features: Deck
Lot
- Size: 0.28 Acres
- Dimensions: 78 x 120
Details
- Parcel number: A02000200460008500
- Zoning: Residential
- Zoning description: Residential
Construction
Type & style
- Home type: SingleFamily
- Property subtype: Single Family Residence
Materials
- Brick, Vinyl Siding
Condition
- Year built: 2021
Utilities & green energy
- Water: Public
- Utilities for property: Natural Gas Available, Sewer Available, Water Available
Community & HOA
HOA
- Has HOA: Yes
- HOA fee: $530 annually
- HOA name: Turner Property Services
- HOA phone: 937-461-7474
Location
- Region: Fairborn
Financial & listing details
- Price per square foot: $144/sqft
- Tax assessed value: $376,130
- Annual tax amount: $5,247
- Date on market: 7/17/2026
- Date available: 07/17/2026
- Listing terms: Assumable,Conventional,FHA,VA Loan
Estimated market value
$399,000
$379,000 - $419,000
$2,689/mo
Price history
| Date | Event | Price |
|---|---|---|
| 9/25/2026 | Pending sale | $405,000$144/sqft |
Source:  DABR MLS #964134 Report a problem DABR MLS #964134 Report a problem | ||
| 9/1/2026 | Price change | $405,000-2.4%$144/sqft |
Source: DABR MLS #964134 Report a problem | ||
| 8/16/2026 | Price change | $415,000-2.2%$147/sqft |
Source: DABR MLS #964134 Report a problem | ||
| 8/10/2026 | Price change | $424,500-1.2%$151/sqft |
Source: DABR MLS #964134 Report a problem | ||
| 7/31/2026 | Price change | $429,500-1.3%$152/sqft |
Source: DABR MLS #964134 Report a problem | ||
| 7/17/2026 | Listed for sale | $435,000+8.6%$154/sqft |
Source: DABR MLS #964134 Report a problem | ||
| 5/24/2022 | Sold | $400,700$142/sqft |
Source: Public Record Report a problem | ||
Public tax history
| Year | Property taxes | Tax assessment |
|---|---|---|
| 2025 | $5,247 -16.8% | $131,640 |
| 2024 | $6,305 -1% | $131,640 |
| 2023 | $6,370 +70.5% | $131,640 +100.5% |
| 2022 | $3,736 | $65,670 |
| 2021 | -- | -- |
Find assessor info on the county website
Monthly payment
Est. payment
Payment breakdown
Explore the cost of this home by adjusting the details. Changes won't be saved.Climate risks
Neighborhood: 45324
Nearby schools
Schools provided by the listing agent
- District: Fairborn
Source: DABR MLS. This data may not be complete. We recommend contacting the local school district to confirm school assignments for this home.
Similar homes
- $430,0003 bd3 ba2.2k sqft1616 Arden Bnd, Fairborn, OH 45324For Sale
 MLS ID #967498, Leslie Bennett, CENTURY 21 The Gene Group. DABR MLS
 - $364,9004 bd3 ba2.2k sqft1210 Whitetail Dr, Fairborn, OH 45324For Sale
 MLS ID #969855, Rachel Gannon, Local Roots Realty. DABR MLS
 - $375,0004 bd3 ba2.7k sqft169 Cresting Rd, Fairborn, OH 45324For Sale
 MLS ID #965054, Monica Lawrence, Luma Realty. DABR MLS
 - $489,9004 bd3 ba3k sqft1647 Arden Bnd, Fairborn, OH 45324For Sale
 MLS ID #966598, Kim Fox, Coldwell Banker Heritage. DABR MLS
 - $419,9003 bd2 ba1.8k sqft1558 Arden Bnd, Fairborn, OH 45324For SaleMLS ID #970708, Leslie Bennett, CENTURY 21 The Gene Group. DABR MLS
- $369,9004 bd3 ba2k sqft2341 Gerard Ct, Fairborn, OH 45324For SaleMLS ID #961212, Nathan Evans, Coldwell Banker Heritage. DABR MLS
- $450,0004 bd4 ba2.1k sqft32 Waterford Blvd, Fairborn, OH 45324For SaleMLS ID #967117, Shanel Gentry, Coldwell Banker Realty. DABR MLS
- $379,9003 bd3 ba1.8k sqft1543 Arden Bnd, Fairborn, OH 45324For SaleMLS ID #964145, Eugene F Pridgett III, CENTURY 21 The Gene Group. DABR MLS
- $364,9004 bd4 ba2.8k sqft4012 Atha Ct, Dayton, OH 45424For SaleMLS ID #971554, Tami Holmes, Tami Holmes Realty. DABR MLS
- $419,9004 bd3 ba2.2k sqft5751 Oak Creek Trl, Dayton, OH 45424For SaleMLS ID #969642, Daniel J Bagi, Howard Hanna Real Estate Serv. DABR MLS
- $414,9004 bd3 ba2.2k sqft3398 Randall Dr, Cedarville, OH 45314For SaleMLS ID #970739, Arielle Feustel, Keller Williams Advisors Rlty. DABR MLS
- $397,0003 bd2 ba1.7k sqft2083 Schmidt Dr, Dayton, OH 45434For SaleMLS ID #967201, Jamie Curtis, BHHS Professional Realty. DABR MLS
- $425,0004 bd2 ba1.8k sqft3150 Tipp Elizabeth Rd, New Carlisle, OH 45344For SaleMLS ID #971510, Marcia Moore, Coldwell Banker Heritage. DABR MLS
- $399,9003 bd2 ba1.7k sqft1340 Jasper Rd, Xenia, OH 45385For SaleMLS ID #971294, Kathy Bosteder, Irongate Inc.. DABR MLS
- $418,0004 bd4 ba2.5k sqft1233 Alexandersville Rd, Miamisburg, OH 45342For SaleMLS ID #971514, Rhonda Chambal, Irongate Inc.. DABR MLS
- $399,9005 bd3 ba3k sqft4385 Saratoga Pl, Huber Heights, OH 45424For SaleMLS ID #964879, Samantha Middleton, 937 Realty. DABR MLS
- $375,0003 bd3 ba2k sqft4113 Silver Oak Way, Dayton, OH 45424For SaleMLS ID #964861, Erin Kristbaum, CENTURY 21 The Gene Group. DABR MLS
- $469,0004 bd3 ba2.8k sqft2742 Greenridge Cir, Dayton, OH 45431For SaleMLS ID #969339, Carolyn Breed, Keller Williams Advisors Rlty. DABR MLS
- $450,0004 bd4 ba2.6k sqft5178 Red Buckeye Dr, Tipp City, OH 45371For SaleMLS ID #970689, Amanda Wilson, eXp Realty. DABR MLS
- $460,0003 bd2 ba2.5k sqft2060 Terrace Glen Ct, Dayton, OH 45431For SaleMLS ID #969598, Denise Larson, Irongate Inc.. DABR MLS
