Beautifully updated with room to spread out! This five-bedroom Enon home offers 2,666 square feet, fresh paint throughout, and brand-new flooring for a clean, cohesive look from room to room. The completely new kitchen features new cabinets, new countertops, and a black stainless appliance package, with connected dining and living spaces that make everyday meals and entertaining easy. A large bay window brings natural light into the living room, while multiple living areas give you room to gather, relax, or enjoy some space of your own. Updated bathrooms complement the home's fresh finishes, and five bedrooms provide flexibility for guests, a home office, or hobbies. The renovation was thoughtfully brought together, creating an inviting home with the major cosmetic updates already done. From the bright kitchen to the refreshed living spaces, there's plenty to appreciate here. Offered at $374,900, 156 Matthews Ave deserves a spot on your showing list. Come see the updates for yourself!
For sale
$374,900
156 Matthews Ave, Enon, OH 45323
5beds
2,660sqft
Single Family Residence
Built in 1974
0.46 Acres Lot
$365,700 Zestimate®
$141/sqft
$-- HOA
What's special
Refreshed living spacesFresh paint throughoutUpdated bathroomsNew cabinetsBrand-new flooringCompletely new kitchenNew countertops
- 34 days
- 816
- 72
Zillow last checked:
Listing updated:
Listed by:
Jonathan H Murray 937-654-7355,
Howard Hanna Real Estate Serv
Source: DABR MLS,MLS#: 970701 Originating MLS: Dayton Area Board of REALTORS
Facts & features
Interior
Bedrooms & bathrooms
- Bedrooms: 5
- Bathrooms: 3
- Full bathrooms: 2
- 1/2 bathrooms: 1
- Main level bathrooms: 1
Primary bedroom
- Level: Second
- Dimensions: 17 x 14
Bedroom
- Level: Main
- Dimensions: 19 x 8
Bedroom
- Level: Second
- Dimensions: 10 x 11
Bedroom
- Level: Second
- Dimensions: 10 x 12
Bedroom
- Level: Second
- Dimensions: 11 x 14
Dining room
- Level: Main
- Dimensions: 136 x 12
Entry foyer
- Level: Main
- Dimensions: 6 x 7
Family room
- Level: Main
- Dimensions: 13 x 9
Kitchen
- Level: Main
- Dimensions: 10 x 15
Living room
- Level: Main
- Dimensions: 22 x 15
Recreation
- Level: Main
- Dimensions: 12 x 19
Heating
- Electric, Heat Pump
Cooling
- Central Air
Appliances
- Included: Dishwasher, Microwave, Range, Refrigerator, Electric Water Heater
Features
- Ceiling Fan(s), Remodeled, Walk-In Closet(s)
- Windows: Bay Window(s)
- Has fireplace: Yes
- Fireplace features: Electric, Insert, Wood Burning
Interior area
- Total structure area: 2,660
- Total interior livable area: 2,660 sqft
Property
Parking
- Total spaces: 4
- Parking features: Detached, Four or more Spaces, Garage, Tandem
- Garage spaces: 4
Features
- Levels: Two
- Stories: 2
- Patio & porch: Patio, Porch
- Exterior features: Fence, Porch, Patio
Lot
- Size: 0.46 Acres
- Dimensions: 105 x 191
Details
- Parcel number: 2101100036304026
- Zoning: Residential
- Zoning description: Residential
Construction
Type & style
- Home type: SingleFamily
- Architectural style: Colonial
- Property subtype: Single Family Residence
Materials
- Brick, Frame, Vinyl Siding
- Foundation: Slab
Condition
- Year built: 1974
Utilities & green energy
- Sewer: Septic Tank
- Water: Public
- Utilities for property: Septic Available, Water Available
Community & HOA
Community
- Security: Smoke Detector(s)
- Subdivision: Indian Valley Estates
HOA
- Has HOA: No
Location
- Region: Enon
Financial & listing details
- Price per square foot: $141/sqft
- Tax assessed value: $270,680
- Annual tax amount: $4,728
- Date on market: 10/9/2026
- Listing terms: Conventional,FHA,VA Loan
Estimated market value
$365,700
$347,000 - $384,000
$2,563/mo
Price history
| Date | Event | Price |
|---|---|---|
| 10/9/2026 | Listed for sale | $374,900+93.7%$141/sqft |
Source:  DABR MLS #970701 Report a problem | ||
| 9/20/2017 | Sold | $193,500-1.5%$73/sqft |
Source: Public Record Report a problem | ||
| 6/13/2017 | Listed for sale | $196,500+9.2%$74/sqft |
Source: HER Realtors #740373 Report a problem | ||
| 6/9/2009 | Listing removed | $179,900$68/sqft |
Source: Big Hill GMAC Real Estate #303754 Report a problem | ||
| 4/23/2009 | Price change | $179,900-2.8%$68/sqft |
Source: Big Hill GMAC Real Estate #303754 Report a problem | ||
| 3/13/2009 | Listed for sale | $185,000+42.3%$70/sqft |
Source: Big Hill GMAC Real Estate #303754 Report a problem | ||
| 5/9/1995 | Sold | $130,000$49/sqft |
Source: Public Record Report a problem | ||
Public tax history
| Year | Property taxes | Tax assessment |
|---|---|---|
| 2025 | $4,728 -7.8% | $94,740 +5.7% |
| 2024 | $5,128 -0.4% | $89,620 |
| 2023 | $5,148 +0.1% | $89,620 |
| 2022 | $5,144 +17.4% | $89,620 +33.1% |
| 2021 | $4,380 -0.2% | $67,350 |
| 2020 | $4,390 -1.2% | $67,350 |
| 2019 | $4,445 +10.1% | $67,350 +13.4% |
| 2018 | $4,037 | $59,370 -10% |
| 2017 | $4,037 +16.1% | $65,941 |
| 2016 | $3,476 +7% | $65,941 +4.9% |
| 2015 | $3,249 | $62,885 |
| 2014 | $3,249 +8.8% | $62,885 |
| 2013 | $2,986 -8.4% | $62,885 +7% |
| 2012 | $3,258 +4.4% | $58,780 +3.4% |
| 2011 | $3,121 +1.8% | $56,862 |
| 2010 | $3,065 +12.4% | $56,862 -7% |
| 2009 | $2,727 -3.3% | $61,142 |
| 2008 | $2,821 +4.4% | $61,142 |
| 2007 | $2,703 -1.2% | $61,142 +4.3% |
| 2006 | $2,735 +113.1% | $58,643 |
| 2005 | $1,283 -67.5% | $58,643 +0% |
| 2004 | $3,944 -0.5% | $58,640 |
| 2003 | $3,964 -1.2% | $58,640 |
| 2002 | $4,013 +15.8% | $58,640 +14.1% |
| 2000 | $3,464 | $51,390 |
Find assessor info on the county website
Monthly payment
Est. payment
Payment breakdown
Explore the cost of this home by adjusting the details. Changes won't be saved.Climate risks
Neighborhood: 45323
Nearby schools
Schools provided by the listing agent
- District: Greenon
Source: DABR MLS. This data may not be complete. We recommend contacting the local school district to confirm school assignments for this home.


Similar homes
- $405,0004 bd3 ba2.6k sqft1140 Meadowlark Dr, Enon, OH 45323For Sale
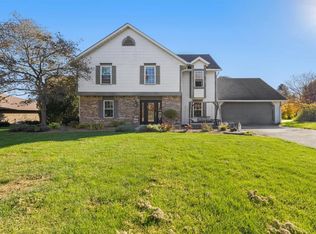
 MLS ID #972322, Sonja M Jenkins, Howard Hanna Real Estate Serv. DABR MLS
- $409,9004 bd4 ba2.9k sqft133 Waterford Blvd, Fairborn, OH 45324For Sale
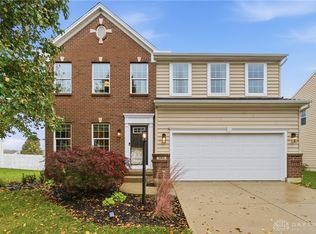 MLS ID #972964, Karen Gump, RE/MAX Alliance Realty. DABR MLS
- $280,0003 bd2 ba2.7k sqft57 Fairfield Pike, Enon, OH 45323For Sale
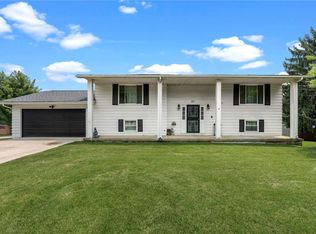 MLS ID #964670, Kaitlyn Smith, Keller Williams Advisors Rlty. DABR MLS
- $347,0003 bd3 ba2.5k sqft5049 W Enon Rd, Fairborn, OH 45324For Sale
 MLS ID #972133, Katie Slone, Howard Hanna Real Estate Serv. DABR MLS
- $355,0003 bd2 ba2.8k sqft1216 Crystal Harbour Dr, Fairborn, OH 45324For SaleMLS ID #973014, Missy Sansabrino, Glasshouse Realty Group. DABR MLS
- $375,0003 bd2 ba1.3k sqft775 Dayton St, Yellow Springs, OH 45387For Sale
 MLS ID #1049519, Douglas Haney, Coldwell Banker Heritage. WRIST
- $365,0003 bd3 ba2.1k sqft3091 Fairfield Pike, Springfield, OH 45502For SaleMLS ID #966831, Mary Rife, Sibcy Cline Inc.. DABR MLS
- $399,9005 bd3 ba2.9k sqft2684 Arthur Rd, Springfield, OH 45502For SaleMLS ID #959518, Michele Hines, BHHS Professional Realty. DABR MLS
- $324,9004 bd3 ba2.3k sqft33 S Pleasant Ave, Fairborn, OH 45324For SaleMLS ID #972758, Joshua Davis, NavX Realty, LLC. DABR MLS
- $439,0004 bd2 ba1.9k sqft365 E Enon Rd, Yellow Springs, OH 45387For SaleMLS ID #971327, Sheila N Dunphy-Pallotta, Dunphy Real Estate Inc.. DABR MLS
- $349,9003 bd2 ba1.7k sqft3620 Old Mill Rd, Springfield, OH 45502For SaleMLS ID #965747, Michelle Sukola, Glasshouse Realty Group. DABR MLS
- $350,0003 bd3 ba1.9k sqft328 Warm Springs Dr, Fairborn, OH 45324For SaleMLS ID #972970, Sunil Dhingra, Always Sunny Realty LLC. DABR MLS
- $319,0004 bd3 ba2.6k sqft301 Bowman Dr, Fairborn, OH 45324For SaleMLS ID #972715, Jamie Curtis, Street Sotheby's International. DABR MLS
- $399,9003 bd2 ba1.5k sqft675 Whaley Rd, New Carlisle, OH 45344For SaleMLS ID #971715, Marcia Moore, Coldwell Banker Heritage. DABR MLS
- $374,9003 bd2 ba1.7k sqft615 Wright St, Yellow Springs, OH 45387For SaleMLS ID #967663, Shelly K Blackman, Plum Tree Realty. DABR MLS
- $365,0004 bd3 ba2.7k sqft169 Cresting Rd, Fairborn, OH 45324For SaleMLS ID #965054, Monica Lawrence, Luma Realty. DABR MLS
- $425,0004 bd2 ba1.8k sqft244 Northwood Dr, Yellow Springs, OH 45387For SaleMLS ID #969121, Minerva Bieri, Coldwell Banker Heritage. DABR MLS
- $364,9003 bd2 ba2.2k sqft1295 Candlelite Ln, Fairborn, OH 45324For SaleMLS ID #966166, Janet L Miller, RE/MAX HomeBase. DABR MLS
