Looking for a country home? Try this one on for size. This 1950s home has a lot to offer. A large open family room and Primary Bedroom addition almost double the original square footage of the home. The Bedroom is complete with a walk-in closet and 4-piece Bathroom. Step out to a private deck complete with hot tub. (Are you Excited Yet?) The front room could be a sitting room, Office, or your Formal Dining room. Outside there are multiple uses for the large carport and two car garage that has additional storage to the rear. Don’t let a busy day make you miss this wonderful home. Call Today!
For sale
$375,000
3091 Fairfield Pike, Springfield, OH 45502
3beds
2,182sqft
Single Family Residence
Built in 1950
0.64 Acres Lot
$364,600 Zestimate®
$172/sqft
$-- HOA
What's special
Large carportLarge open family room
- 3 days |
- 711 |
- 50 |
Zillow last checked:
Listing updated:
Listed by:
Mary Rife (937)432-3700,
Sibcy Cline Inc.
Source: DABR MLS,MLS#: 966831 Originating MLS: Dayton Area Board of REALTORS
Originating MLS: Dayton Area Board of REALTORSFacts & features
Interior
Bedrooms & bathrooms
- Bedrooms: 3
- Bathrooms: 3
- Full bathrooms: 2
- 1/2 bathrooms: 1
- Main level bathrooms: 3
Heating
- Electric, Geothermal
Cooling
- Central Air
Appliances
- Included: Dryer, Dishwasher, Disposal, Microwave, Range, Refrigerator, Washer
Features
- Ceiling Fan(s), Kitchen/Family Room Combo, Laminate Counters, Walk-In Closet(s)
- Windows: Double Hung, Double Pane Windows
- Basement: Crawl Space
- Number of fireplaces: 2
- Fireplace features: Decorative, Two, Wood Burning
Interior area
- Total structure area: 2,182
- Total interior livable area: 2,182 sqft
Property
Parking
- Total spaces: 2
- Parking features: Carport, Detached, Garage, Two Car Garage, Garage Door Opener, Storage
- Garage spaces: 2
- Has carport: Yes
Features
- Levels: One
- Stories: 1
- Patio & porch: Deck, Porch
- Exterior features: Deck, Fence, Porch
- Fencing: Partial
Lot
- Size: 0.64 Acres
- Dimensions: 106.9 x 269.66
Details
- Parcel number: 1801100018102012
- Zoning: Residential
- Zoning description: Residential
Construction
Type & style
- Home type: SingleFamily
- Property subtype: Single Family Residence
Materials
- Cedar, Frame
Condition
- Year built: 1950
Details
- Warranty included: Yes
Utilities & green energy
- Sewer: Septic Tank
- Utilities for property: Septic Available
Community & HOA
Community
- Security: Smoke Detector(s)
- Subdivision: None
HOA
- Has HOA: No
Location
- Region: Springfield
Financial & listing details
- Price per square foot: $172/sqft
- Tax assessed value: $278,310
- Annual tax amount: $4,566
- Date on market: 8/18/2026
- Listing terms: Conventional,FHA,VA Loan
Estimated market value
$364,600
$346,000 - $383,000
$2,064/mo
Price history
| Date | Event | Price |
|---|---|---|
| 8/21/2026 | Listed for sale | $375,000+303.7%$172/sqft |
Source:  DABR MLS #966831 Report a problem DABR MLS #966831 Report a problem | ||
| 7/7/1995 | Sold | $92,900$43/sqft |
Source: Public Record Report a problem | ||
Public tax history
| Year | Property taxes | Tax assessment |
|---|---|---|
| 2025 | $4,566 +10.7% | $97,410 +26.6% |
| 2024 | $4,124 +2.4% | $76,940 |
| 2023 | $4,026 +0.1% | $76,940 |
| 2022 | $4,023 +19.9% | $76,940 +35.2% |
| 2021 | $3,356 -0.3% | $56,900 |
| 2020 | $3,365 -1.3% | $56,900 |
| 2019 | $3,411 +7.4% | $56,900 +9.9% |
| 2018 | $3,174 | $51,760 0% |
| 2017 | $3,174 +14.5% | $51,762 |
| 2016 | $2,774 +8.5% | $51,762 +12.6% |
| 2015 | $2,556 | $45,969 |
| 2014 | $2,556 +13.4% | $45,969 |
| 2013 | $2,253 +91.5% | $45,969 -3.5% |
| 2012 | $1,177 -48.9% | $47,615 |
| 2011 | $2,302 +2.1% | $47,615 |
| 2010 | $2,256 +17.2% | $47,615 -5% |
| 2009 | $1,925 -1% | $50,138 |
| 2008 | $1,945 +0.4% | $50,138 |
| 2007 | $1,937 +14% | $50,138 +19.8% |
| 2006 | $1,699 +103.8% | $41,860 |
| 2005 | $834 -68.3% | $41,860 |
| 2004 | $2,627 +38% | $41,860 +38.8% |
| 2003 | $1,903 -1.3% | $30,160 |
| 2002 | $1,928 +6.5% | $30,160 +4% |
| 2000 | $1,810 | $29,000 |
Find assessor info on the county website
Monthly payment
Est. payment
Payment breakdown
Explore the cost of this home by adjusting the details. Changes won't be saved.Climate risks
Neighborhood: 45502
Nearby schools
GreatSchools rating
- 6/10Greenon Elementary SchoolGrades: K-6Distance: 3.4 mi
- 5/10Greenon Jr. High SchoolGrades: 7-8Distance: 3.4 mi
- 5/10Greenon High SchoolGrades: 9-12Distance: 3.4 mi
Schools provided by the listing agent
- District: Greenon
Source: DABR MLS. This data may not be complete. We recommend contacting the local school district to confirm school assignments for this home.
- $302,3004 bd2 ba2.2k sqft3117 Fairfield Pike, Springfield, OH 45502Off Market
- $236,9003 bd1 ba1.1k sqft3073 Fairfield Pike, Springfield, OH 45502Off Market
- $387,5004 bd3 ba1.9k sqft3080 Fairfield Pike, Springfield, OH 45502Off Market
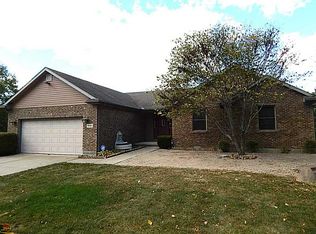
- $402,5003 bd3 ba2.1k sqft3098 Fairfield Pike, Springfield, OH 45502Off Market
- $347,2004 bd2 ba2.3k sqft2840 Collier Rd, Springfield, OH 45502Off Market
- $323,9003 bd2 ba2k sqft3061 Fairfield Pike, Springfield, OH 45502Off Market
- $413,0003 bd2 ba2k sqft3060 Fairfield Pike, Springfield, OH 45502Off Market
- $11,3301.44 acres3098 Fairfield Pike, Springfield, OH 45502Off Market
A local agent can set up tours, give advice and negotiate with sellers.
A local lender can help you make sure your offer is ready when you are.
Similar homes
- $376,8953 bd2 ba1.7k sqft4845 Broadway Rd, Springfield, OH 45502For Sale
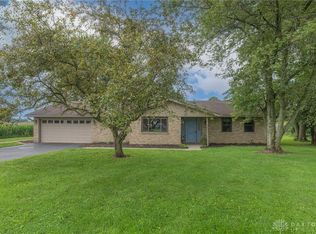
 MLS ID #967235, Susan J Piersall-Hanes, BHHS Professional Realty. DABR MLS
 - $359,9003 bd2 ba1.7k sqft3620 Old Mill Rd, Springfield, OH 45502For Sale
 MLS ID #965747, Michelle Sukola, Glasshouse Realty Group. DABR MLS
 - $339,9003 bd2 ba1.7k sqft6436 Manete St, Springfield, OH 45502For Sale
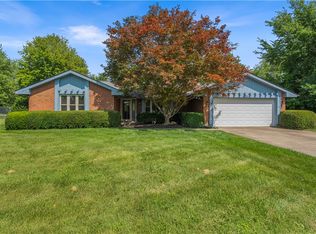 MLS ID #965280, Natalie Correa, NavX Realty, LLC. DABR MLS
 - $325,9003 bd2 ba1.5k sqft5205 Detrick Jordan Pike, Springfield, OH 45502For Sale
 MLS ID #966889, Grant Nicodemus, EB Real Estate. DABR MLS
 - $369,9003 bd2 ba1.5k sqft201 Brookside Dr, New Carlisle, OH 45344For SaleMLS ID #967317, Kimberly I Clark-Boggs, Keller Williams Home Town Rlty. DABR MLS
- $237,9003 bd2 ba1.8k sqft2910 Fowler Rd, Springfield, OH 45502For SaleMLS ID #966918, Natalie M Jackson, Mumma Realty. DABR MLS
- $269,9003 bd2 ba1.1k sqft1652 Ridgeway Dr, Springfield, OH 45506For SaleMLS ID #967130, Jackie Sheppeard, Gallery Homes Real Estate, LLC. DABR MLS
- $349,9003 bd3 ba1.4k sqft3540 Miller Rd, Springfield, OH 45502For Sale
 MLS ID #1047087, Kellee Markwell, Lagonda Creek Real Estate, LLC. WRIST
 - $289,9993 bd2 ba1.6k sqft3021 Willow Run Cir, Enon, OH 45323For Sale By Owner
- $439,9005 bd3 ba2.9k sqft2684 Arthur Rd, Springfield, OH 45502For SaleMLS ID #959518, Michele Hines, BHHS Professional Realty. DABR MLS
- $415,0004 bd3 ba2.2k sqft3475 Kenerly St, Springfield, OH 45502For SaleMLS ID #1045058, Erik Wood, Crawford Hoying. WRIST
- $389,0004 bd3 ba2.5k sqft384 Warm Springs Dr, Fairborn, OH 45324For SaleMLS ID #967162, Stanley D Haper, RE/MAX Victory + Affiliates. DABR MLS
- $349,9003 bd4 ba2.4k sqft1680 Wimbledon Dr, Fairborn, OH 45324For SaleMLS ID #966915, James Gray, Glasshouse Realty Group. DABR MLS
- $247,5003 bd2 ba1.5k sqft2763 Dayton Springfield Rd, Springfield, OH 45502For SaleMLS ID #1047054, James A. Burton, Burton-Minnick, Inc.. WRIST
- $--2 bd1 ba1.7k sqft323 Saint Paul Ave, Springfield, OH 45504AuctionAuction.com 2
- $235,0003 bd2 ba1.2k sqft5890 Springfield Xenia Rd, Springfield, OH 45502For SaleMLS ID #965989, Danielle Chapman, Glasshouse Realty Group. DABR MLS
- $389,9004 bd3 ba2.3k sqft2082 Stowe Dr, Springfield, OH 45505For SaleMLS ID #1046406, Linda K. Harper, Howard Hanna Real Estate Services. WRIST
- $299,0003 bd2 ba1.3k sqft2775 S Limestone St, Springfield, OH 45505For SaleMLS ID #964302, Lori J Balyo, Coldwell Banker Heritage. DABR MLS
- $--3 bd2 ba1.4k sqft623 Omar Cir, Yellow Springs, OH 45387AuctionAuction.com 1
- $250,0004 bd2 ba2.3k sqft2201 Elmwood Ave, Springfield, OH 45505For SaleMLS ID #1047970, Clinton Callicoat, Howard Hanna Real Estate Services. WRIST
