COUNTRY VIEWS • SURPRISING SPACE! Welcome home to this inviting ranch in the Southeastern Local School District, offering a peaceful setting & a floor plan with more space than you might expect! A newly asphalted driveway provides plenty of parking & convenient turnaround space, while the metal roof adds lasting appeal. Step inside to an open entry that flows into the spacious Great Room, where a stone-faced fireplace with mantel creates a warm focal point. Rustic barn posts add character while defining the living & kitchen/dining areas. Hard-surface flooring ties these spaces together. The well-appointed kitchen offers generous cabinetry & workspace, all appliances convey. Convenient access to the attached garage makes everyday living easy. Sliding doors open to the Trex deck overlooking the private backyard & neighboring farm fields--an incredible backdrop with changing views through every season. Two secondary bedrooms feature neutral décor, carpeting & ample closet space. White six-panel interior doors provide a crisp, updated look throughout. Tucked privately at the end of the hallway, the Primary Suite includes its own full bath with walk-in shower and upgraded vanity. There's more downstairs! The walkout lower level adds an impressive amount of usable living space. The open Family Room continues the farmhouse-country vibe with rustic lighting, barn-style sliding doors and a distinctive tin ceiling. A walkout slider leads directly to the lower patio, creating a natural extension of the indoor living space. There's plenty of room to create a recreation area, bar, game space or your own favorite gathering spot. The unfinished portion houses the laundry & mechanicals while providing BIG storage. An additional walkout provides direct access to the garage. Outdoor living may be the best feature of all! Enjoy the Trex deck, lower patio. 10x20 Storage shed. Seller improvements Metal roof - 8/25; New furnace-1/25 Water softener-10/24 Hot water
For sale
$315,000
4441 S Pitchin Rd, Springfield, OH 45502
3beds
1,546sqft
Single Family Residence
Built in 1975
1.04 Acres Lot
$-- Zestimate®
$204/sqft
$-- HOA
What's special
All appliances convey
- 31 days
- 2,009
- 229
Zillow last checked:
Listing updated:
Listed by:
Lori Fulk (937)390-3119,
Real Estate II Inc.
Source: DABR MLS,MLS#: 970199 Originating MLS: Dayton Area Board of REALTORS
Facts & features
Interior
Bedrooms & bathrooms
- Bedrooms: 3
- Bathrooms: 2
- Full bathrooms: 2
- Main level bathrooms: 2
Bedroom
- Level: Main
- Dimensions: 14 x 10
Bedroom
- Level: Main
- Dimensions: 11 x 10
Bedroom
- Level: Main
- Dimensions: 12 x 11
Entry foyer
- Level: Main
- Dimensions: 11 x 4
Family room
- Level: Basement
- Dimensions: 25 x 14
Great room
- Level: Main
- Dimensions: 21 x 14
Kitchen
- Level: Main
- Dimensions: 18 x 11
Utility room
- Level: Basement
- Dimensions: 30 x 21
Heating
- Forced Air, Propane
Cooling
- Central Air
Appliances
- Included: Dryer, Microwave, Range, Refrigerator, Water Softener, Washer, Electric Water Heater
Features
- Ceiling Fan(s)
- Basement: Full,Finished,Walk-Out Access
- Number of fireplaces: 1
- Fireplace features: One
Interior area
- Total structure area: 1,546
- Total interior livable area: 1,546 sqft
Property
Parking
- Total spaces: 2
- Parking features: Attached, Garage, Two Car Garage, Garage Door Opener
- Attached garage spaces: 2
Features
- Levels: One
- Stories: 1
- Patio & porch: Deck, Patio, Porch
- Exterior features: Deck, Porch, Patio
Lot
- Size: 1.04 Acres
- Dimensions: 1.04 acres
Details
- Parcel number: 0801200018000077
- Zoning: Residential
- Zoning description: Residential
Construction
Type & style
- Home type: SingleFamily
- Architectural style: Ranch
- Property subtype: Single Family Residence
Materials
- Brick, Vinyl Siding
Condition
- Year built: 1975
Utilities & green energy
- Sewer: Septic Tank
- Water: Well
- Utilities for property: Propane, Septic Available, Water Available
Community & HOA
Community
- Subdivision: Mrs
HOA
- Has HOA: No
Location
- Region: Springfield
Financial & listing details
- Price per square foot: $204/sqft
- Tax assessed value: $221,810
- Annual tax amount: $2,945
- Date on market: 10/1/2026
- Listing terms: Conventional,FHA,Other,USDA Loan,VA Loan
Estimated market value
Not available
Estimated sales range
Not available
Not available
Price history
| Date | Event | Price |
|---|---|---|
| 9/30/2026 | Listed for sale | $315,000+46.2%$204/sqft |
Source:  WRIST #1048816 Report a problem | ||
| 7/23/2024 | Sold | $215,500+2.6%$139/sqft |
Source:  Columbus and Central Ohio Regional MLS #224022097 Report a problem | ||
| 7/2/2024 | Pending sale | $210,000$136/sqft |
Source: BHHS broker feed #224022097 Report a problem | ||
| 7/2/2024 | Contingent | $210,000$136/sqft |
Source: Columbus and Central Ohio Regional MLS #224022097 Report a problem | ||
| 6/29/2024 | Listed for sale | $210,000+70%$136/sqft |
Source: Columbus and Central Ohio Regional MLS #224022097 Report a problem | ||
| 8/11/2009 | Sold | $123,500+119.4%$80/sqft |
Source: Public Record Report a problem | ||
| 12/9/2008 | Sold | $56,300+12.6%$36/sqft |
Source:  WRIST #303023 Report a problem | ||
| 8/18/2008 | Sold | $50,000$32/sqft |
Source: Public Record Report a problem | ||
Public tax history
| Year | Property taxes | Tax assessment |
|---|---|---|
| 2025 | $2,945 +20% | $77,640 +35.2% |
| 2024 | $2,454 +3.3% | $57,410 |
| 2023 | $2,377 +3.5% | $57,410 |
| 2022 | $2,297 +24.6% | $57,410 +40.4% |
| 2021 | $1,844 -0.8% | $40,890 |
| 2020 | $1,859 -1.3% | $40,890 |
| 2019 | $1,884 +15.5% | $40,890 +12.3% |
| 2018 | $1,631 | $36,410 +0% |
| 2017 | $1,631 +1.3% | $36,408 |
| 2016 | $1,610 +9.9% | $36,408 +13.4% |
| 2015 | $1,464 | $32,102 |
| 2014 | $1,464 +3.3% | $32,102 |
| 2013 | $1,417 -10.2% | $32,102 -7.4% |
| 2012 | $1,579 -0.3% | $34,682 |
| 2011 | $1,583 +6.7% | $34,682 +1.4% |
| 2010 | $1,484 -7.3% | $34,196 -7% |
| 2009 | $1,600 +0.6% | $36,768 |
| 2008 | $1,590 +5.4% | $36,768 |
| 2007 | $1,509 -0.2% | $36,768 +3.9% |
| 2006 | $1,512 +100.6% | $35,399 |
| 2005 | $754 -67.3% | $35,399 0% |
| 2004 | $2,303 +4.8% | $35,400 +6% |
| 2003 | $2,197 +2.6% | $33,390 |
| 2002 | $2,141 +27.6% | $33,390 +16.3% |
| 2000 | $1,678 | $28,720 |
Find assessor info on the county website
Monthly payment
Est. payment
Payment breakdown
Explore the cost of this home by adjusting the details. Changes won't be saved.Climate risks
Neighborhood: 45502
Nearby schools
Schools provided by the listing agent
- District: Southeastern
Source: DABR MLS. This data may not be complete. We recommend contacting the local school district to confirm school assignments for this home.
- $205,2003 bd2 ba1.1k sqft4465 S Pitchin Rd, Springfield, OH 45502Off Market

- $237,5005 bd2 ba1.1k sqft4401 S Pitchin Rd, Springfield, OH 45502Off Market
- $312,8003 bd2 ba1.7k sqft4487 S Pitchin Rd, Springfield, OH 45502Off Market

- $716,3004 bd3 ba4.1k sqft4551 S Pitchin Rd, Springfield, OH 45502Off Market
Similar homes
- $310,0003 bd2 ba1.7k sqft6436 Manete St, Springfield, OH 45502For Sale
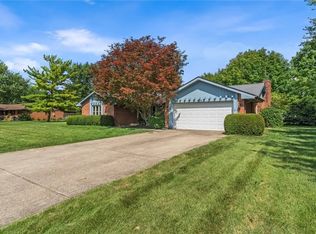
 MLS ID #965280, Natalie Correa, NavX Realty, LLC. DABR MLS
- $375,0004 bd3 ba2.3k sqft5730 Old Clifton Rd, Springfield, OH 45502For Sale
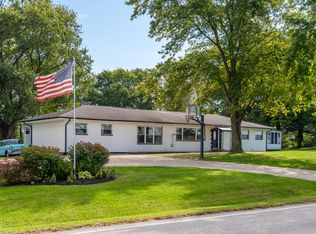
 MLS ID #1048900, Brandon Adams, Real of Ohio. WRIST
- $349,9004 bd2 ba1.5k sqft5493 Beard Rd, Springfield, OH 45502For Sale
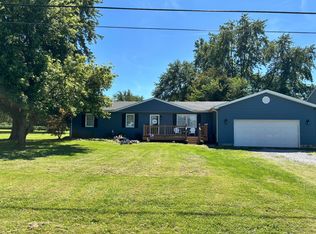 MLS ID #1048034, Jennifer L. Salyer, Gathering Place Realty. WRIST
- $274,0003 bd2 ba1.2k sqft5348 Penny Pike, Springfield, OH 45502For Sale
 MLS ID #970479, Teresa Burch, Real of Ohio. DABR MLS
- $355,0004 bd2 ba1.8k sqft4989 Willowdale Rd, Springfield, OH 45502For SaleMLS ID #971408, Matthew J Sadler, Keller Williams Community Part. DABR MLS
- $369,9003 bd2 ba1.8k sqft6407 Floyd Dr, Springfield, OH 45502For SaleMLS ID #1046067, Linda K. Harper, Howard Hanna Real Estate Services. WRIST
- $239,9003 bd2 ba1.2k sqft2752 Danbury Rd, Springfield, OH 45505For SaleMLS ID #968541, Mike Wall, eXp Realty. DABR MLS
- $279,9003 bd2 ba1.3k sqft5236 Taywell Dr, Springfield, OH 45503For SaleMLS ID #971690, Jeff Horne, Coldwell Banker Heritage. DABR MLS
- $244,9003 bd2 ba1.3k sqft2141 W Mile Rd, Springfield, OH 45503For SaleMLS ID #970325, Priscilla L McNamee, Roost Real Estate Co. DABR MLS
- $339,9003 bd2 ba1.7k sqft2732 Howards Cir, Xenia, OH 45385For SaleMLS ID #971112, Karen S Ollier, Irongate Inc.. DABR MLS
- $319,9003 bd2 ba1.8k sqft7671 Mark Ave, Huber Heights, OH 45424For SaleMLS ID #971419, Zachary Shade, Bella Realty Group. DABR MLS
- $399,9003 bd3 ba2.2k sqft3730 Old Columbus Rd, Springfield, OH 45503For SaleMLS ID #967055, Eric Stoner, NavX Realty, LLC. DABR MLS
- $319,9003 bd2 ba1.1k sqft4013 Osborn Rd, Medway, OH 45341For SaleMLS ID #965480, Sonja M Jenkins, Howard Hanna Real Estate Serv. DABR MLS
- $289,0004 bd1 ba1.4k sqft3576 Shawnee Trl, Jamestown, OH 45335For SaleMLS ID #971803, Kristine Wights, Luma Realty. DABR MLS
- $179,0003 bd2 ba2.1k sqft7570 Troy Rd, Springfield, OH 45502For SaleMLS ID #1049073, Tamara Comer, Coldwell Banker Heritage. WRIST
- $314,9002 bd2 ba1.5k sqft1041 Scioto St, Urbana, OH 43078For SaleMLS ID #968566, Rick McMaken, Key Realty. DABR MLS
- $299,9003 bd3 ba1.9k sqft606 W Lake Ave, New Carlisle, OH 45344For SaleMLS ID #969441, Arthur Solomon, Coldwell Banker Heritage. DABR MLS
- $224,9003 bd1 ba1k sqft4269 Detrick Jordan Pike, Springfield, OH 45502For SaleMLS ID #966769, Peter Davies, Irongate Inc.. DABR MLS
