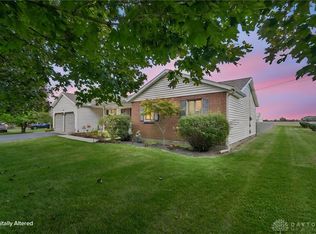
A rare country find with peaceful surroundings and updated living spaces. This 4-bed, 2-bath one story home features a private owner's suite located separately from the additional bedrooms, complete with updated paint, carpet, and a modern rainfall shower panel in the master bath. All 4 bedrooms received new carpet and paint in 2025.
The home offers extensive recent upgrades, including new siding, roof, gutters, gazebo, light fixtures, storage shed, and a large Trex deck (2024). Both bathrooms and the kitchen were updated in 2023, along with laminate flooring throughout. Additional improvements include a Goodman electric heat pump (2022) and a Trex front porch (2019).
Enjoy outdoor living on the gazebo shaded deck overlooking a spacious yard with no rear neighbors. Property also includes a climate-controlled she-shed/man cave, ideal for relaxation, hobbies, or use as a playhouse or studio.
Move-in ready with modern updates, flexible spaces, and a private country setting. This home will check all your boxes! Room sizes approximate. Please rely on your own measurements.
Active
Price cut: $8K (9/15)
$349,900
5493 Beard Rd, Springfield, OH 45502
4beds
1,516sqft
Single Family Residence
Built in 1990
1.13 Acres Lot
$345,500 Zestimate®
$231/sqft
$-- HOA
What's special
Gazebo shaded deckLaminate flooring throughoutNew siding
- 48 days
- 526
- 38
Zillow last checked:
Listing updated:
Listed by:
Jennifer L. Salyer 937-591-9271,
Gathering Place Realty
Source: WRIST,MLS#: 1048034
Facts & features
Interior
Bedrooms & bathrooms
- Bedrooms: 4
- Bathrooms: 2
- Full bathrooms: 2
Primary bedroom
- Level: First
- Area: 192 Square Feet
- Dimensions: 16.00 x 12.00
Bedroom 2
- Level: First
- Area: 156 Square Feet
- Dimensions: 13.00 x 12.00
Bedroom 3
- Level: First
- Area: 90 Square Feet
- Dimensions: 10.00 x 9.00
Bedroom 4
- Level: First
- Area: 96 Square Feet
- Dimensions: 12.00 x 8.00
Dining room
- Level: First
- Area: 196 Square Feet
- Dimensions: 14.00 x 14.00
Kitchen
- Level: First
- Area: 144 Square Feet
- Dimensions: 12.00 x 12.00
Living room
- Level: First
- Area: 228 Square Feet
- Dimensions: 12.00 x 19.00
Utility room
- Level: First
Heating
- Electric
Cooling
- Central Air, Heat Pump
Appliances
- Included: Dishwasher, Electric Water Heater, Microwave, Range, Refrigerator, Water Softener Owned
Features
- Other, Ceiling Fan(s)
- Flooring: Carpet, Laminate
- Windows: Partial Window Coverings
- Basement: Crawl Space
- Has fireplace: No
Interior area
- Total structure area: 1,516
- Total interior livable area: 1,516 sqft
Video & virtual tour
Property
Parking
- Total spaces: 2
- Parking features: Garage Door Opener
- Attached garage spaces: 2
Features
- Levels: One
- Stories: 1
- Patio & porch: Porch, Deck
Lot
- Size: 1.13 Acres
- Dimensions: 150 x 330
- Features: Residential Lot
Details
- Additional structures: Outbuilding, Shed(s), Storage, Workshop
- Parcel number: 3000700002201010
Construction
Type & style
- Home type: SingleFamily
- Property subtype: Single Family Residence
Materials
- Vinyl Siding
Condition
- Year built: 1990
Utilities & green energy
- Sewer: Septic Tank
- Water: Well
Community & HOA
Community
- Security: Smoke Detector(s)
- Subdivision: Pleasant Meadow Sub
HOA
- Has HOA: No
Location
- Region: Springfield
Financial & listing details
- Price per square foot: $231/sqft
- Tax assessed value: $228,580
- Annual tax amount: $3,498
- Date on market: 8/26/2026
- Listing terms: Cash,Conventional,FHA,Rural Housing Service,VA Loan
Estimated market value
$345,500
$328,000 - $363,000
$2,093/mo
Price history
| Date | Event | Price |
|---|---|---|
| 9/15/2026 | Price change | $349,900-2.2%$231/sqft |
Source:  WRIST #1048034 Report a problem WRIST #1048034 Report a problem | ||
| 8/26/2026 | Listed for sale | $357,900+138.8%$236/sqft |
Source: WRIST #1048034 Report a problem | ||
| 7/18/2007 | Sold | $149,900$99/sqft |
Source: Public Record Report a problem | ||
Public tax history
| Year | Property taxes | Tax assessment |
|---|---|---|
| 2025 | $3,498 +8% | $80,000 +23.9% |
| 2024 | $3,238 +2.7% | $64,560 |
| 2023 | $3,154 +0.8% | $64,560 |
| 2022 | $3,128 +15.5% | $64,560 +29% |
| 2021 | $2,708 -0.8% | $50,050 |
| 2020 | $2,731 -1.6% | $50,050 |
| 2019 | $2,774 +19% | $50,050 +20.7% |
| 2018 | $2,330 | $41,470 +0% |
| 2017 | $2,330 +8.2% | $41,468 |
| 2016 | $2,155 -0.1% | $41,468 +3.3% |
| 2015 | $2,158 | $40,142 |
| 2014 | $2,158 +14.8% | $40,142 |
| 2013 | $1,880 -15% | $40,142 +3.1% |
| 2012 | $2,212 +0% | $38,924 |
| 2011 | $2,212 +5.6% | $38,924 |
| 2010 | $2,094 +7.3% | $38,924 -7% |
| 2009 | $1,952 +13.6% | $41,857 |
| 2008 | $1,719 +5.7% | $41,857 |
| 2007 | $1,626 -6% | $41,857 -2.6% |
| 2006 | $1,729 +100.4% | $42,991 |
| 2005 | $863 -67.3% | $42,991 +0% |
| 2004 | $2,642 +38.5% | $42,990 +39.9% |
| 2003 | $1,908 +1% | $30,730 +1.4% |
| 2002 | $1,890 +11.3% | $30,310 +14.3% |
| 2000 | $1,698 | $26,520 |
Find assessor info on the county website
Monthly payment
Est. payment
Payment breakdown
Explore the cost of this home by adjusting the details. Changes won't be saved.Climate risks
Neighborhood: 45502
Similar homes
- $249,9003 bd2 ba1.2k sqft5244 S Charleston Pike, Springfield, OH 45502For Sale
 MLS ID #1048959, Tamara Comer, Coldwell Banker Heritage. WRIST
 - $315,0003 bd2 ba1.5k sqft4441 S Pitchin Rd, Springfield, OH 45502For Sale
 MLS ID #970199, Lori Fulk, Real Estate II Inc.. DABR MLS
 - $349,9003 bd2 ba1.5k sqft5800 Middle Urbana Rd, Springfield, OH 45502For Sale
 MLS ID #970244, Heather Williams, e-Merge Real Estate. DABR MLS
 - $400,0004 bd3 ba2k sqft5730 Old Clifton Rd, Springfield, OH 45502For Sale
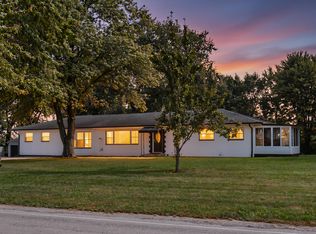 MLS ID #1048900, Brandon Adams, Real of Ohio. WRIST
 - $349,9002 bd2 ba1.3k sqft1925 W Possum Rd, Springfield, OH 45506For SaleMLS ID #970632, Angela Bishop, Howard Hanna Real Estate Serv. DABR MLS
- $369,9003 bd2 ba1.8k sqft6407 Floyd Dr, Springfield, OH 45502For SaleMLS ID #1046067, Linda K. Harper, Howard Hanna Real Estate Services. WRIST
- $385,0005 bd3 ba1.4k sqft4310 Yale St, Springfield, OH 45502For SaleMLS ID #1048007, Tyler Hicks, Glasshouse Realty Group. WRIST
- $299,9003 bd2 ba1.2k sqft5348 Penny Pike, Springfield, OH 45502For SaleMLS ID #970479, Teresa Burch, Real of Ohio. DABR MLS
- $317,5003 bd2 ba1.5k sqft4268 Joshane St, Springfield, OH 45502For SaleMLS ID #968888, Kimberly I Clark-Boggs, Keller Williams Home Town Rlty. DABR MLS
- $399,9003 bd3 ba2.2k sqft3730 Old Columbus Rd, Springfield, OH 45503For SaleMLS ID #967055, Eric Stoner, NavX Realty, LLC. DABR MLS
- $315,0003 bd2 ba1.4k sqft9661 Jones Rd, South Vienna, OH 45369For SaleMLS ID #1046565, Priscilla L. McNamee, Roost Real Estate Co.. WRIST
- $296,9003 bd2 ba2k sqft1159 Hemlock Dr, Springfield, OH 45506For SaleMLS ID #1048255, Lynn Schrader, Real Estate II, Inc.. WRIST
- $295,0003 bd2 ba1.8k sqft186 Meadow Ln, Springfield, OH 45505For SaleMLS ID #969928, Danielle Chapman, Glasshouse Realty Group. DABR MLS
- $292,0002 bd2 ba1.6k sqft21 Mill Run Pl, Springfield, OH 45502For SaleMLS ID #970201, Sunil Dhingra, Always Sunny Realty LLC. DABR MLS
- $299,9003 bd2 ba1.6k sqft2743 Ironwood Dr, Springfield, OH 45504For SaleMLS ID #968811, Tawny Boyle, Howard Hanna Real Estate Serv. DABR MLS
- $345,0003 bd2 ba1.5k sqft166 New Hampshire Ave, London, OH 43140For SaleMLS ID #966761, Heather Williams, e-Merge Real Estate. DABR MLS
- $475,0003 bd2 ba1.9k sqft560 S Urbana Lisbon Rd, South Vienna, OH 45369For Sale
 MLS ID #226037562, Catherine A Kaufman, Century 21 Excellence Realty. Columbus and Central Ohio Regional MLS
 - $379,5003 bd1 ba1.2k sqft2332 Villa Rd, Springfield, OH 45503For SaleMLS ID #1043885, Linda M. Schutte, Key Realty. WRIST
- $300,0004 bd3 ba1.9k sqft517 Skyway Dr, Springfield, OH 45505For SaleMLS ID #1045494, Tina Benton, Sibcy Cline, Inc.. WRIST
