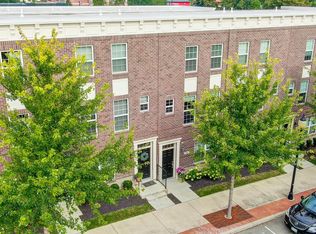
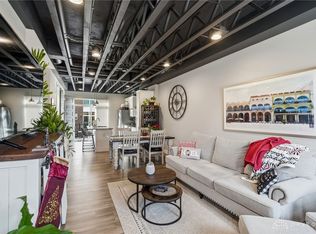
Enjoy modern downtown living in this stylish 2-bedroom, 1.5-bath, three-story townhome located in the heart of Springfield! Featuring a brick exterior and fully insulated single-car attached garage, this home offers the perfect combination of style, comfort and convenience. One of its best features is the location, overlooking beautiful Commons Park! The kitchen features quartz countertops, a farmhouse sink, spacious island, pantry and gas dual-oven range, along with easy access to the private balcony--perfect for enjoying your morning coffee or unwinding at the end of the day. A convenient half bath completes the main living level. Upstairs, you'll find two bedrooms and a full bath, while the new owner will also benefit from the remaining tax abatement, adding even more value. Step outside and enjoy everything downtown Springfield has to offer, with coffee shops, dining, breweries, entertainment and more just a short walk away. Don't miss the opportunity to own this fantastic downtown townhome!
For sale
$292,000
21 Mill Run Pl, Springfield, OH 45502
2beds
1,683sqft
Single Family Residence
Built in 2021
1,000 Square Feet Lot
$288,400 Zestimate®
$173/sqft
$115/mo HOA
What's special
Spacious islandBrick exteriorTwo bedroomsPrivate balconyFarmhouse sinkOverlooking beautiful commons parkConvenient half bath
- 1 day
- 43
- 0
Zillow last checked:
Listing updated:
Listed by:
Sunil Dhingra (937)505-9233,
Always Sunny Realty LLC
Source: DABR MLS,MLS#: 970201 Originating MLS: Dayton Area Board of REALTORS
Originating MLS: Dayton Area Board of REALTORSFacts & features
Interior
Bedrooms & bathrooms
- Bedrooms: 2
- Bathrooms: 2
- Full bathrooms: 1
- 1/2 bathrooms: 1
Bedroom
- Level: Third
- Dimensions: 13 x 11
Bedroom
- Level: Third
- Dimensions: 12 x 11
Dining room
- Level: Second
- Dimensions: 12 x 8
Kitchen
- Level: Second
- Dimensions: 12 x 12
Living room
- Level: Second
- Dimensions: 12 x 12
Office
- Level: Main
- Dimensions: 12 x 12
Heating
- Natural Gas
Cooling
- Central Air
Appliances
- Included: Dishwasher, Microwave, Range, Refrigerator
Interior area
- Total structure area: 1,683
- Total interior livable area: 1,683 sqft
Property
Parking
- Total spaces: 1
- Parking features: Attached, Garage, One Car Garage
- Attached garage spaces: 1
Features
- Levels: Three Or More
- Stories: 3
Lot
- Size: 1,000 Square Feet
- Dimensions: 20 x 50
Details
- Parcel number: 3400700035329028
- Zoning: Residential
- Zoning description: Residential
Construction
Type & style
- Home type: SingleFamily
- Property subtype: Single Family Residence
- Attached to another structure: Yes
Materials
- Brick
- Foundation: Slab
Condition
- Year built: 2021
Utilities & green energy
- Water: Public
- Utilities for property: Sewer Available, Water Available
Community & HOA
HOA
- Has HOA: Yes
- HOA fee: $115 monthly
- HOA name: Center Street Townes Homeowners
- HOA phone: 937-434-9009
Location
- Region: Springfield
Financial & listing details
- Price per square foot: $173/sqft
- Tax assessed value: $60,000
- Annual tax amount: $935
- Date on market: 10/1/2026
Estimated market value
$288,400
$274,000 - $303,000
$1,678/mo
Price history
| Date | Event | Price |
|---|---|---|
| 10/2/2026 | Listed for sale | $292,000-0.6%$173/sqft |
Source:  WRIST #1048874 Report a problem WRIST #1048874 Report a problem | ||
| 7/29/2022 | Sold | $293,900-0.3%$175/sqft |
Source: WRIST #1012596 Report a problem | ||
| 2/22/2022 | Price change | $294,900+13.5%$175/sqft |
Source: WRIST #1012596 Report a problem | ||
| 9/14/2021 | Pending sale | $259,900$154/sqft |
Source: WRIST #1012596 Report a problem | ||
| 8/9/2021 | Listed for sale | $259,900$154/sqft |
Source: WRIST #1012596 Report a problem | ||
Public tax history
| Year | Property taxes | Tax assessment |
|---|---|---|
| 2025 | $935 +6.4% | $21,000 +21.2% |
| 2024 | $878 +2.6% | $17,330 |
| 2023 | $856 -72.7% | $17,330 -72% |
| 2022 | $3,136 +8413.4% | $61,980 +9150.7% |
| 2021 | $37 -0.2% | $670 |
| 2020 | $37 | $670 |
Find assessor info on the county website
Monthly payment
Est. payment
Payment breakdown
Explore the cost of this home by adjusting the details. Changes won't be saved.Climate risks
Neighborhood: 45502
Nearby schools
Schools provided by the listing agent
- District: Springfield
Source: DABR MLS. This data may not be complete. We recommend contacting the local school district to confirm school assignments for this home.
Similar homes
- $284,9002 bd2 ba1.3k sqft30 N Center St #30, Springfield, OH 45502For Sale

 MLS ID #968966, Jeff Horne, Coldwell Banker Heritage. DABR MLS
 - $284,9002 bd2 ba1.3k sqft30 N Center St, Springfield, OH 45502For Sale

 MLS ID #1048453, Jeff Horne, Coldwell Banker Heritage. WRIST
 - $286,0002 bd2 ba1.3k sqft40 N Center St, Springfield, OH 45502For Sale
 MLS ID #964965, Stephanie Dietz-van Giessen, Charles V. Simms Realty Co.. DABR MLS
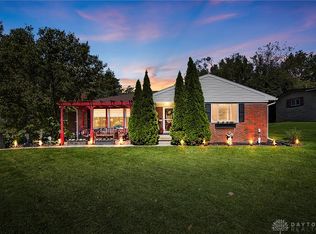
 - $299,9003 bd2 ba1.8k sqft186 Meadow Ln, Springfield, OH 45505For Sale
 MLS ID #969928, Danielle Chapman, Glasshouse Realty Group. DABR MLS
 - $299,9004 bd2 ba1.9k sqft2462 Thor Dr, Springfield, OH 45503For SaleMLS ID #969373, Arthur Solomon, Coldwell Banker Heritage. DABR MLS
- $255,0003 bd2 ba1.6k sqft1423 Crestview Dr, Springfield, OH 45504For SaleMLS ID #969900, Tammy L Collins, Coldwell Banker Heritage. DABR MLS
- $249,9003 bd2 ba1.3k sqft2141 W Mile Rd, Springfield, OH 45503For SaleMLS ID #970325, Priscilla L McNamee, Roost Real Estate Co. DABR MLS
- $249,0003 bd2 ba2.4k sqft1617 Northgate Rd, Springfield, OH 45504For SaleMLS ID #970250, KD ` Nave, Glasshouse Realty Group. DABR MLS
- $329,9003 bd2 ba1.8k sqft1707 Longview Dr, Springfield, OH 45504For SaleMLS ID #969735, Tamara Comer, Coldwell Banker Heritage. DABR MLS
- $296,9003 bd2 ba2k sqft1159 Hemlock Dr, Springfield, OH 45506For SaleMLS ID #1048255, Lynn Schrader, Real Estate II, Inc.. WRIST
- $310,0003 bd2 ba1.6k sqft2743 Ironwood Dr, Springfield, OH 45504For SaleMLS ID #968811, Tawny Boyle, Howard Hanna Real Estate Serv. DABR MLS
- $245,0003 bd2 ba1.5k sqft2763 Dayton Springfield Rd, Springfield, OH 45502For SaleMLS ID #1047054, James A. Burton, Burton-Minnick, Inc.. WRIST
- $200,0003 bd2 ba1.4k sqft2135 Columbus Ave, Springfield, OH 45503For SaleMLS ID #970156, Kylene DeShayes, Agora Realty Group. DABR MLS
- $270,0004 bd2 ba1.7k sqft115 Villa Rd, Springfield, OH 45503For SaleMLS ID #969033, Arthur Solomon, Coldwell Banker Heritage. DABR MLS
- $210,0004 bd2 ba1.2k sqft1817 Marinette Dr, Springfield, OH 45503For SaleMLS ID #970198, Alison North, Glasshouse Realty Group. DABR MLS
- $299,0004 bd3 ba2k sqft1820 Pembrook Rd, Springfield, OH 45504For SaleMLS ID #967192, Cindy Waddle, West Parke Real Estate Group. DABR MLS
