Experience the best of downtown living in this beautifully upgraded end-unit townhome located in Center Street Townes. Positioned in the first building, this premium location offers unobstructed views in both directions, it overlooks the picturesque Commons Park, and features an east-facing balcony—perfect for enjoying your morning coffee while relaxing in the afternoon shade.
This end unit offers additional windows that flood the home with natural light, including an oversized second-floor window and an extra window in the luxurious primary bathroom—enhancing the bright, airy feel throughout. The entry level welcomes you with an attached garage and a versatile flex space that can easily serve as a home office, fitness room, media room, game room, or stylish reception area for guests.
Head upstairs to the spectacular open-concept main living area designed for both everyday living and entertaining. The gourmet kitchen is loaded with upgrades, including a large center island with seating, granite countertops, under-cabinet lighting, subway tile backsplash, stainless steel vented range hood, microwave drawer, oversized pantry cabinet, and a spacious walk-in pantry with a charming barn door. A conveniently located half bath completes this level. The inviting living room is the perfect place to unwind, featuring a 32-inch vent-free gas fireplace accented by striking Sterling Gray shiplap and a brick feature wall. Designer paint colors and custom finishes create a sophisticated, modern atmosphere throughout.
The third floor offers two generously sized bedrooms, a spacious full bath, a convenient laundry, and great storage. An incredible bonus is the remaining balance of the 15-year tax abatement, which transfers to the new owner. If you've been dreaming of a low-maintenance home with stylish finishes, premium upgrades, abundant natural light, and an unbeatable downtown lifestyle, this exceptional townhome is ready to welcome you home!
For sale
Price cut: $2K (9/24)
$286,000
40 N Center St, Springfield, OH 45502
2beds
1,326sqft
Condominium
Built in 2019
-- sqft lot
$284,300 Zestimate®
$216/sqft
$115/mo HOA
What's special
- 71 days
- 108
- 7
Zillow last checked:
Listing updated:
Listed by:
Stephanie Dietz-van Giessen (937)434-9009,
Charles V. Simms Realty Co.
Source: DABR MLS,MLS#: 964965 Originating MLS: Dayton Area Board of REALTORS
Originating MLS: Dayton Area Board of REALTORSFacts & features
Interior
Bedrooms & bathrooms
- Bedrooms: 2
- Bathrooms: 2
- Full bathrooms: 1
- 1/2 bathrooms: 1
Primary bedroom
- Level: Third
- Dimensions: 14 x 11
Bedroom
- Level: Third
- Dimensions: 12 x 11
Dining room
- Level: Main
- Dimensions: 12 x 8
Kitchen
- Level: Main
- Dimensions: 12 x 12
Living room
- Level: Main
- Dimensions: 12 x 12
Office
- Level: Lower
- Dimensions: 12 x 12
Heating
- Forced Air, Natural Gas
Cooling
- Central Air
Appliances
- Included: Dryer, Dishwasher, Disposal, Microwave, Range, Refrigerator, Washer, Electric Water Heater
Features
- Ceiling Fan(s), Granite Counters, High Speed Internet, Kitchen Island, Pantry
- Windows: Double Hung, Insulated Windows, Vinyl
- Has fireplace: Yes
- Fireplace features: Gas
Interior area
- Total structure area: 1,326
- Total interior livable area: 1,326 sqft
Property
Parking
- Total spaces: 1
- Parking features: Attached, Garage, One Car Garage, Garage Door Opener
- Attached garage spaces: 1
Features
- Levels: Three Or More
- Stories: 3
- Patio & porch: Deck
- Exterior features: Deck
Lot
- Size: 1,019 Square Feet
Details
- Parcel number: 3400700035329006
- Zoning: Residential
- Zoning description: Residential
Construction
Type & style
- Home type: Condo
- Architectural style: Traditional
- Property subtype: Condominium
Materials
- Brick
- Foundation: Slab
Condition
- Year built: 2019
Details
- Builder model: The Center Street
Utilities & green energy
- Water: Public
- Utilities for property: Natural Gas Available, Sewer Available, Water Available
Community & HOA
Community
- Security: Smoke Detector(s)
- Subdivision: Center Street Townes
HOA
- Has HOA: Yes
- Services included: Association Management, Maintenance Grounds, Maintenance Structure, Snow Removal
- HOA fee: $115 monthly
- HOA name: Eclipse Community Management
- HOA phone: 513-494-4049
Location
- Region: Springfield
Financial & listing details
- Price per square foot: $216/sqft
- Tax assessed value: $60,000
- Annual tax amount: $935
- Date on market: 7/24/2026
- Listing terms: Conventional,FHA,VA Loan
Estimated market value
$284,300
$270,000 - $299,000
$1,651/mo
Price history
| Date | Event | Price |
|---|---|---|
| 9/24/2026 | Price change | $286,000-0.7%$216/sqft |
Source:  DABR MLS #964965 Report a problem DABR MLS #964965 Report a problem | ||
| 8/17/2026 | Price change | $288,000-0.7%$217/sqft |
Source: DABR MLS #964965 Report a problem | ||
| 7/24/2026 | Listed for sale | $289,900-1.7%$219/sqft |
Source: DABR MLS #964965 Report a problem | ||
| 4/1/2025 | Listing removed | $294,900$222/sqft |
Source: DABR MLS #925814 Report a problem | ||
| 1/1/2025 | Price change | $294,900-1.7%$222/sqft |
Source: DABR MLS #925814 Report a problem | ||
| 6/14/2024 | Listed for sale | $300,000+8.3%$226/sqft |
Source: DABR MLS #913457 Report a problem | ||
| 5/18/2023 | Listing removed | -- |
Source:  Coldwell Banker Heritage Realtors Report a problem Coldwell Banker Heritage Realtors Report a problem | ||
| 4/14/2023 | Pending sale | $277,000$209/sqft |
Source: Coldwell Banker Heritage Realtors #878033 Report a problem | ||
| 4/12/2023 | Sold | $277,000$209/sqft |
Source:  WRIST #1022652 Report a problem WRIST #1022652 Report a problem | ||
| 3/12/2023 | Pending sale | $277,000$209/sqft |
Source: DABR MLS #878033 Report a problem | ||
| 2/10/2023 | Price change | $277,000-3.7%$209/sqft |
Source: WRIST #1022652 Report a problem | ||
| 1/6/2023 | Price change | $287,500-2.5%$217/sqft |
Source: WRIST #1022652 Report a problem | ||
| 12/5/2022 | Listed for sale | $295,000+17.7%$222/sqft |
Source: DABR MLS #878033 Report a problem | ||
| 3/1/2021 | Sold | $250,600+4.9%$189/sqft |
Source: Public Record Report a problem | ||
| 11/5/2020 | Listed for sale | $238,900$180/sqft |
Source: WRIST #1006992 Report a problem | ||
Public tax history
| Year | Property taxes | Tax assessment |
|---|---|---|
| 2025 | $935 +6.4% | $21,000 +21.2% |
| 2024 | $878 +2.6% | $17,330 |
| 2023 | $856 -2.4% | $17,330 |
| 2022 | $877 +52% | $17,330 +65% |
| 2021 | $577 -72.9% | $10,500 -72.9% |
| 2020 | $2,131 | $38,690 |
Find assessor info on the county website
Monthly payment
Est. payment
Payment breakdown
Explore the cost of this home by adjusting the details. Changes won't be saved.Climate risks
Neighborhood: 45502
Nearby schools
Schools provided by the listing agent
- District: Springfield
Source: DABR MLS. This data may not be complete. We recommend contacting the local school district to confirm school assignments for this home.
Similar homes
- $284,9002 bd2 ba1.3k sqft30 N Center St #30, Springfield, OH 45502For Sale

 MLS ID #968966, Jeff Horne, Coldwell Banker Heritage. DABR MLS
 - $284,9002 bd2 ba1.3k sqft30 N Center St, Springfield, OH 45502For Sale

 MLS ID #1048453, Jeff Horne, Coldwell Banker Heritage. WRIST
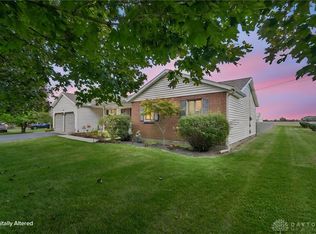
 - $349,9003 bd2 ba1.5k sqft5800 Middle Urbana Rd, Springfield, OH 45502For Sale
 MLS ID #970244, Heather Williams, e-Merge Real Estate. DABR MLS
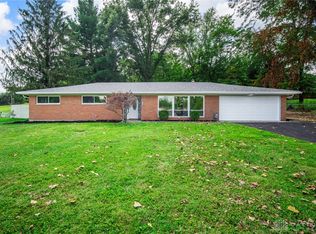
 - $310,0003 bd2 ba1.6k sqft2743 Ironwood Dr, Springfield, OH 45504For Sale
 MLS ID #968811, Tawny Boyle, Howard Hanna Real Estate Serv. DABR MLS
 - $317,5003 bd2 ba1.5k sqft4268 Joshane St, Springfield, OH 45502For SaleMLS ID #968888, Kimberly I Clark-Boggs, Keller Williams Home Town Rlty. DABR MLS
- $200,0003 bd2 ba1.4k sqft2135 Columbus Ave, Springfield, OH 45503For SaleMLS ID #970156, Kylene DeShayes, Agora Realty Group. DABR MLS
- $329,9003 bd2 ba1.8k sqft1707 Longview Dr, Springfield, OH 45504For SaleMLS ID #969735, Tamara Comer, Coldwell Banker Heritage. DABR MLS
- $232,0003 bd1 ba1k sqft4269 Detrick Jordan Pike, Springfield, OH 45502For SaleMLS ID #966769, Peter Davies, Irongate Inc.. DABR MLS
- $265,0003 bd3 ba1.6k sqft2748 Conestoga St, Springfield, OH 45503For SaleMLS ID #964022, Sunil Dhingra, Always Sunny Realty LLC. DABR MLS
- $300,0003 bd2 ba1.7k sqft1243 Student Ave, Springfield, OH 45503For SaleMLS ID #966844, Zhamisaf Shaibov, Irongate Inc.. DABR MLS
- $219,9003 bd2 ba1.2k sqft39 Oaksmere Rd, Springfield, OH 45503For SaleMLS ID #966532, Maurice Carpenter, Gallery Homes Real Estate, LLC. DABR MLS
- $144,9002 bd2 ba1.4k sqft2512 Red Coach Dr, Springfield, OH 45503For SaleMLS ID #968765, Timothy P Steveley, Irongate Inc.. DABR MLS
- $289,9003 bd2 ba1.9k sqft8871 W National Rd, New Carlisle, OH 45344For SaleMLS ID #963443, Jamie Wilson, Coldwell Banker Heritage. DABR MLS
- $275,0002 bd2 ba1.2k sqft2375 Locust Hill Blvd, Dayton, OH 45431For SaleMLS ID #966773, Ruth Garrett, Coldwell Banker Heritage. DABR MLS
- $167,0002 bd2 ba1.1k sqft308 Ridge Rd, Springfield, OH 45503For SaleMLS ID #964995, Robin Y Banas, Irongate Inc.. DABR MLS
- $210,0003 bd1 ba1.1k sqft1115 Beacon St, Springfield, OH 45505For SaleMLS ID #966674, Penny Cantrell, Keller Williams Home Town Rlty. DABR MLS
- $314,9002 bd2 ba1.5k sqft1041 Scioto St, Urbana, OH 43078For SaleMLS ID #968566, Rick McMaken, Key Realty. DABR MLS
- $289,9002 bd2 ba1.4k sqft2484 Locust Hill Blvd, Dayton, OH 45431For SaleMLS ID #960844, Nikki Loudenback, Glasshouse Realty Group. DABR MLS
- $154,9003 bd1 ba1.2k sqft1587 Charles St, Springfield, OH 45505For SaleMLS ID #965972, Justen Fain, Coldwell Banker Heritage. DABR MLS
