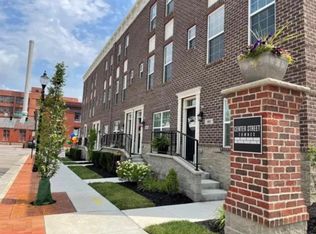
Enjoy this Beautiful Townhome in Springfield's City Center area of Downtown Living and Activities! Gorgeous End Unit With an Extra end wall Window adding ample Natural Sunlight to the Main Living Area. Many Upgrades which include Beautiful Solid Hardwood Flooring Throughout along with Ceramic Tile Flooring in Baths and Washer / Dryer Closet. Enjoy the Gas Log Fireplace and a Wonderful Open Kitchen W/ Granite Counter Tops & Center Island, Stainless Appliances. A Balcony off of the Kitchen is Perfect for enjoying a shaded afternoon coffee or outdoor dining! Ground Floor Office and 1 Car Attached Garage. Walking Distance to many Great Restaurants, & Eateries, Shopping, Mother Stewart's Craft Brewery, Bike Trail, Hospitals, City Park, other Retailers and Much More! This property is part of a PUD Community. A PUD is about private ownership within a planned community that shares amenities and design standards. Ownership of both the home and the land it sits on, including the exterior and yard, is typical. However, a homeowners' association (HOA) maintains shared amenities (like parks or pools).
Possible Loan Assumption with Attractive Low Interest Rate with Substantial Down Payment. (Call Listing Agent For Details) (15 Year Amortized Loan with only 10 Years Remaining)
Active
$284,900
30 N Center St, Springfield, OH 45502
2beds
1,326sqft
Condominium
Built in 2021
-- sqft lot
$282,300 Zestimate®
$215/sqft
$115/mo HOA
What's special
Gas log fireplaceGround floor officeStainless appliances
- 17 days
- 108
- 6
Zillow last checked:
Listing updated:
Listed by:
Jeff Horne 937-322-0352,
Coldwell Banker Heritage,
Brock Bowen 937-322-0352,
Coldwell Banker Heritage
Source: WRIST,MLS#: 1048453
Facts & features
Interior
Bedrooms & bathrooms
- Bedrooms: 2
- Bathrooms: 2
- Full bathrooms: 1
- 1/2 bathrooms: 1
Bedroom 1
- Level: Third
- Area: 143 Square Feet
- Dimensions: 11.00 x 13.00
Bedroom 2
- Level: Third
- Area: 144 Square Feet
- Dimensions: 12.00 x 12.00
Half bathroom
- Level: Second
Bathroom 1
- Level: Third
Dining room
- Level: Second
- Area: 84 Square Feet
- Dimensions: 7.00 x 12.00
Living room
- Level: Second
- Area: 144 Square Feet
- Dimensions: 12.00 x 12.00
Office
- Level: First
- Area: 144 Square Feet
- Dimensions: 12.00 x 12.00
Heating
- Forced Air, Natural Gas
Cooling
- Central Air
Appliances
- Included: Dishwasher, Dryer, Electric Water Heater, Range, Refrigerator, Washer, Water Softener Owned
Features
- Walk-In Closet(s), Ceiling Fan(s)
- Flooring: Hardwood, Tile
- Windows: Partial Window Coverings
- Basement: None
- Number of fireplaces: 1
- Fireplace features: Gas, One Fireplace
Interior area
- Total structure area: 1,326
- Total interior livable area: 1,326 sqft
Video & virtual tour
Property
Parking
- Total spaces: 1
- Parking features: Garage Door Opener
- Attached garage spaces: 1
Features
- Levels: Tri-Level
- Patio & porch: Porch, Deck
Lot
- Size: 871 Square Feet
- Dimensions: 20 x 54
- Features: Residential Lot
Details
- Parcel number: 34007000353291007
- Zoning description: Planned Unit Development, Residential
Construction
Type & style
- Home type: Condo
- Architectural style: Contemporary,Modern
- Property subtype: Condominium
Materials
- Brick
- Foundation: Slab
Condition
- Year built: 2021
Utilities & green energy
- Sewer: Public Sewer
- Water: Supplied Water
- Utilities for property: Natural Gas Connected, Sewer Connected
Community & HOA
Community
- Security: Smoke Detector(s)
- Subdivision: Center St Townes
HOA
- Has HOA: Yes
- Services included: Snow Removal, Maintenance Grounds, Insurance
- HOA fee: $115 monthly
Location
- Region: Springfield
Financial & listing details
- Price per square foot: $215/sqft
- Tax assessed value: $60,000
- Annual tax amount: $935
- Date on market: 9/15/2026
- Listing terms: 1031 Exchange,Cash,Conventional,FHA,VA Loan
Estimated market value
$282,300
$268,000 - $296,000
$1,673/mo
Price history
| Date | Event | Price |
|---|---|---|
| 9/15/2026 | Listed for sale | $284,900+4.6%$215/sqft |
Source:  WRIST #1048453 Report a problem WRIST #1048453 Report a problem | ||
| 8/30/2021 | Sold | $272,285$205/sqft |
Source: WRIST #1009184 Report a problem | ||
Public tax history
| Year | Property taxes | Tax assessment |
|---|---|---|
| 2025 | $935 +6.4% | $21,000 +21.2% |
| 2024 | $878 +2.6% | $17,330 |
| 2023 | $856 -2.4% | $17,330 |
| 2022 | $877 +2212.6% | $17,330 +2411.6% |
| 2021 | $38 -0.2% | $690 |
| 2020 | $38 | $690 |
Find assessor info on the county website
Monthly payment
Est. payment
Payment breakdown
Explore the cost of this home by adjusting the details. Changes won't be saved.Climate risks
Neighborhood: 45502
Similar homes
- $284,9002 bd2 ba1.3k sqft30 N Center St #30, Springfield, OH 45502For Sale

 MLS ID #968966, Jeff Horne, Coldwell Banker Heritage. DABR MLS
 - $286,0002 bd2 ba1.3k sqft40 N Center St, Springfield, OH 45502For Sale
 MLS ID #964965, Stephanie Dietz-van Giessen, Charles V. Simms Realty Co.. DABR MLS
 - $249,9003 bd2 ba1.3k sqft2141 W Mile Rd, Springfield, OH 45503For Sale
 MLS ID #970325, Priscilla L McNamee, Roost Real Estate Co. DABR MLS
 - $299,9003 bd2 ba1.8k sqft186 Meadow Ln, Springfield, OH 45505For Sale
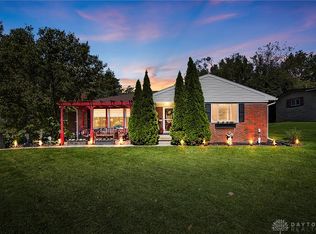 MLS ID #969928, Danielle Chapman, Glasshouse Realty Group. DABR MLS
 - $310,0003 bd2 ba1.6k sqft2743 Ironwood Dr, Springfield, OH 45504For SaleMLS ID #968811, Tawny Boyle, Howard Hanna Real Estate Serv. DABR MLS
- $276,0004 bd3 ba1.6k sqft508 Skyway Dr, Springfield, OH 45505For Sale
 MLS ID #1046750, Andrea White, Michel Realty RE/MAX Winners. WRIST
 - $210,0002 bd2 ba1.3k sqft1167 Old Farm Ln, Springfield, OH 45503For SaleMLS ID #1046256, Tamara Comer, Coldwell Banker Heritage. WRIST
- $240,0003 bd1 ba1.1k sqft585 Vale Rd, Springfield, OH 45504For SaleMLS ID #1048657, Madison Justice, Glasshouse Realty Group. WRIST
- $242,9004 bd2 ba1.6k sqft362 Ludlow Ave, Springfield, OH 45505For SaleMLS ID #1046948, Cecilia Hill, Coldwell Banker Heritage. WRIST
- $165,0003 bd2 ba1.6k sqft1823 Edwards Ave, Springfield, OH 45503For SaleMLS ID #1048715, KD Nave, Glasshouse Realty Group. WRIST
- $300,0004 bd3 ba1.9k sqft517 Skyway Dr, Springfield, OH 45505For SaleMLS ID #1045494, Tina Benton, Sibcy Cline, Inc.. WRIST
- $385,0005 bd3 ba1.4k sqft4310 Yale St, Springfield, OH 45502For SaleMLS ID #1048007, Tyler Hicks, Glasshouse Realty Group. WRIST
- $195,0003 bd2 ba1.3k sqft1810 N Limestone St, Springfield, OH 45503For SaleMLS ID #1047103, Chelsi Gray, Coldwell Banker Heritage. WRIST
- $304,9002 bd2 ba1.4k sqft2657 Verdant Ln #759, Fairborn, OH 45324New Construction
 MLS ID #1894322, Alexander A. Hencheck, HMS Real Estate. Cincy MLS
 - $275,0002 bd2 ba1.2k sqft2375 Locust Hill Blvd, Dayton, OH 45431For SaleMLS ID #966773, Ruth Garrett, Coldwell Banker Heritage. DABR MLS
- $279,9003 bd2 ba1.5k sqft1345 S Dugan Rd, Urbana, OH 43078For Sale
 MLS ID #226034243, Susan L Ehlers, RE/MAX Revealty. Columbus and Central Ohio Regional MLS
