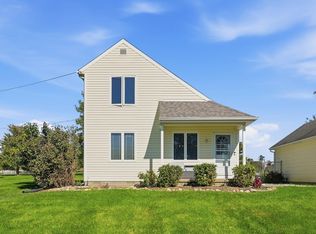
Located in Bridgewater (Shawnee Schools), this pristine 4-bedroom home delivers turnkey perfection. The open-concept main level balances form and function, utilizing abundant natural light and modern canned lighting to seamlessly unite the living and Kitchen spaces. A sprawling kitchen island, elevated by new hardware, serves as a striking focal point against upgraded cabinetry and stainless steel appliances.
Upstairs maximizes livability and spatial efficiency. The spacious primary suite offers a refined en-suite retreat featuring an upgraded dual tall vanity, paired with the convenience of second-floor laundry. Three of the four bedrooms provide expansive walk-in closets, ensuring uncompromising storage, while a full basement provides even more utility.
Steps from a community playground and tranquil fountain-adorned pond. Minutes to US-70 and a 24-hour gym. This meticulously maintained sanctuary blends functional tranquility with the immediate accessibility that central Ohio buyers demand.
Active
Price cut: $23.9K (9/25)
$276,000
508 Skyway Dr, Springfield, OH 45505
4beds
1,680sqft
Single Family Residence
Built in 2021
5,227 Square Feet Lot
$274,300 Zestimate®
$164/sqft
$36/mo HOA
What's special
- 103 days
- 201
- 17
Zillow last checked:
Listing updated:
Listed by:
Andrea White 937-642-6600,
Michel Realty RE/MAX Winners
Source: WRIST,MLS#: 1046750
Facts & features
Interior
Bedrooms & bathrooms
- Bedrooms: 4
- Bathrooms: 3
- Full bathrooms: 2
- 1/2 bathrooms: 1
Primary bedroom
- Level: Second
- Area: 210 Square Feet
- Dimensions: 14.00 x 15.00
Bedroom 2
- Level: Second
- Area: 120 Square Feet
- Dimensions: 10.00 x 12.00
Bedroom 3
- Level: Second
- Area: 120 Square Feet
- Dimensions: 10.00 x 12.00
Bedroom 4
- Level: Second
- Area: 144 Square Feet
- Dimensions: 12.00 x 12.00
Dining room
- Level: First
- Area: 105 Square Feet
- Dimensions: 7.00 x 15.00
Kitchen
- Level: First
- Area: 120 Square Feet
- Dimensions: 12.00 x 10.00
Living room
- Level: First
- Area: 210 Square Feet
- Dimensions: 14.00 x 15.00
Utility room
- Level: Second
- Area: 30 Square Feet
- Dimensions: 5.00 x 6.00
Heating
- Forced Air, Natural Gas
Cooling
- Central Air
Appliances
- Included: Dishwasher, Microwave, Range, Refrigerator
Features
- Walk-In Closet(s)
- Basement: Block,Full
- Attic: Attic
- Has fireplace: No
Interior area
- Total structure area: 1,680
- Total interior livable area: 1,680 sqft
Video & virtual tour
Property
Parking
- Total spaces: 2
- Parking features: Garage - Attached
- Attached garage spaces: 2
Features
- Levels: Two
- Stories: 2
Lot
- Size: 5,227 Square Feet
- Dimensions: 51 x 105
- Features: Residential Lot
Details
- Additional parcels included: 3050700016205004T
- Parcel number: 3050700016205004
- Zoning description: Residential
Construction
Type & style
- Home type: SingleFamily
- Architectural style: American,Colonial
- Property subtype: Single Family Residence
Materials
- Vinyl Siding
- Foundation: Block
Condition
- Year built: 2021
Utilities & green energy
- Sewer: Public Sewer
- Water: Supplied Water
- Utilities for property: Natural Gas Connected, Sewer Connected
Community & HOA
Community
- Security: Security System
- Subdivision: Bridgewater
HOA
- Has HOA: Yes
- Services included: Maintenance Grounds
- HOA fee: $430 annually
Location
- Region: Springfield
Financial & listing details
- Price per square foot: $164/sqft
- Tax assessed value: $1,900
- Annual tax amount: $4,470
- Date on market: 7/1/2026
- Listing terms: Cash,Conventional,FHA,VA Loan
Estimated market value
$274,300
$261,000 - $288,000
$2,094/mo
Price history
| Date | Event | Price |
|---|---|---|
| 9/25/2026 | Price change | $276,000-8%$164/sqft |
Source:  WRIST #1046750 Report a problem WRIST #1046750 Report a problem | ||
| 7/17/2026 | Price change | $299,9000%$179/sqft |
Source:  Columbus and Central Ohio Regional MLS #226024197 Report a problem Columbus and Central Ohio Regional MLS #226024197 Report a problem | ||
| 7/1/2026 | Listed for sale | $300,000+9.1%$179/sqft |
Source: Columbus and Central Ohio Regional MLS #226024197 Report a problem | ||
| 7/2/2025 | Sold | $274,900$164/sqft |
Source:  DABR MLS #932483 Report a problem DABR MLS #932483 Report a problem | ||
| 5/29/2025 | Pending sale | $274,900$164/sqft |
Source: DABR MLS #932483 Report a problem | ||
| 5/29/2025 | Contingent | $274,900$164/sqft |
Source: DABR MLS #932483 Report a problem | ||
| 5/5/2025 | Price change | $274,900-5.2%$164/sqft |
Source: WRIST #1038205 Report a problem | ||
| 4/22/2025 | Listed for sale | $289,900+21.7%$173/sqft |
Source: WRIST #1038205 Report a problem | ||
| 12/14/2021 | Sold | $238,200+417.8%$142/sqft |
Source: Public Record Report a problem | ||
| 8/13/2021 | Sold | $46,000$27/sqft |
Source: Public Record Report a problem | ||
Public tax history
| Year | Property taxes | Tax assessment |
|---|---|---|
| 2025 | $4,470 -5.6% | $670 |
| 2024 | $4,736 +13408.8% | $670 |
| 2023 | $35 -99.1% | $670 -99.1% |
| 2022 | $3,987 +1001.3% | $75,060 +1122.5% |
| 2021 | $362 | $6,140 |
Find assessor info on the county website
Monthly payment
Est. payment
Payment breakdown
Explore the cost of this home by adjusting the details. Changes won't be saved.Climate risks
Neighborhood: 45505
Similar homes
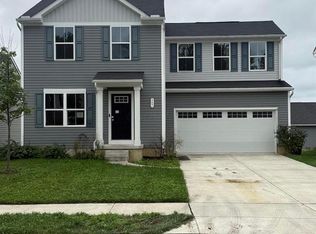
- $279,0004 bd3 ba2.2k sqft224 Roebling St, Springfield, OH 45505For Sale
 MLS ID #1890626, Najwa Altai, Plum Tree Realty. Cincy MLS
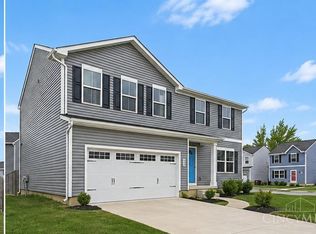
 - $300,0004 bd3 ba1.9k sqft517 Skyway Dr, Springfield, OH 45505For Sale
 MLS ID #1045494, Tina Benton, Sibcy Cline, Inc.. WRIST
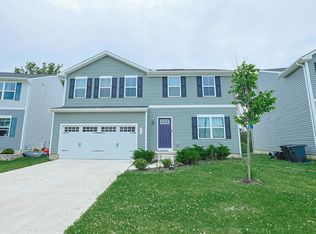
 - $295,0003 bd2 ba1.8k sqft186 Meadow Ln, Springfield, OH 45505For Sale
 MLS ID #969928, Danielle Chapman, Glasshouse Realty Group. DABR MLS
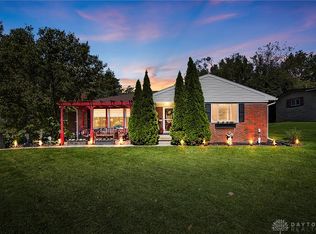
 - $249,9003 bd2 ba1.2k sqft5244 S Charleston Pike, Springfield, OH 45502For Sale
 MLS ID #1048959, Tamara Comer, Coldwell Banker Heritage. WRIST
 - $242,9004 bd2 ba1.6k sqft362 Ludlow Ave, Springfield, OH 45505For SaleMLS ID #1046948, Cecilia Hill, Coldwell Banker Heritage. WRIST
- $220,0005 bd2 ba2.1k sqft102 S Freeman St, Springfield, OH 45505For SaleMLS ID #1047697, Diana Saucedo, Coldwell Banker Heritage. WRIST
- $235,0003 bd1 ba936 sqft80 Carlisle Ave, Springfield, OH 45504For SaleMLS ID #1044429, Tim Sisler, Coldwell Banker Heritage. WRIST
- $174,9004 bd2 ba2k sqft127 E Grand Ave, Springfield, OH 45505For Sale
 MLS ID #226034328, Greg L Waite, Home Central Realty. Columbus and Central Ohio Regional MLS
