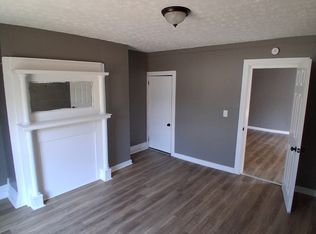
Welcome to this beautifully fully renovated 5-bedroom, 2-bathroom home, offering the perfect combination of modern updates, spacious living, and comfortable family living. Situated on a nice, quiet street, this home is perfect for a large family looking for plenty of space both inside and out.
Step inside and you'll immediately notice the bright, open-concept floor plan, filled with an abundance of natural light. The spacious layout creates a welcoming flow between the living, dining, and kitchen areas, making it ideal for everyday living as well as entertaining family and friends. With five bedrooms, there is plenty of room for everyone, while the two full bathrooms provide added convenience.
The recreational attic adds even more versatility to the home, offering a spacious area that can be transformed into a game room, playroom, additional storage space, or whatever best suits your lifestyle.
Outside, you'll find even more to love! The private pool creates the perfect setting for summer gatherings, relaxing afternoons, and making memories with family and friends. The carport offers convenient covered parking and additional protection from the elements.
With its complete renovation, spacious floor plan, natural light, additional recreational space, pool, carport, and peaceful location, this home is truly move-in ready and offers everything a growing or large family could want. Don't miss the opportunity to make this beautifully updated property your new home!
Active
Price cut: $1K (9/22)
$224,000
102 S Freeman St, Springfield, OH 45505
5beds
2,186sqft
Single Family Residence
Built in 1896
0.34 Acres Lot
$221,100 Zestimate®
$102/sqft
$-- HOA
What's special
Modern updatesFive bedroomsBright open-concept floor planSpacious livingComfortable family livingAbundance of natural lightPrivate pool
- 50 days
- 611
- 89
Zillow last checked:
Listing updated:
Listed by:
Diana Saucedo 937-322-0352,
Coldwell Banker Heritage,
Cecilia Hill 937-322-0352,
Coldwell Banker Heritage
Source: WRIST,MLS#: 1047697
Facts & features
Interior
Bedrooms & bathrooms
- Bedrooms: 5
- Bathrooms: 2
- Full bathrooms: 2
Bedroom 1
- Level: First
- Area: 168 Square Feet
- Dimensions: 12.00 x 14.00
Bedroom 2
- Level: Second
- Area: 140 Square Feet
- Dimensions: 10.00 x 14.00
Bedroom 3
- Level: Second
- Area: 120 Square Feet
- Dimensions: 10.00 x 12.00
Bedroom 4
- Level: Second
- Area: 144 Square Feet
- Dimensions: 12.00 x 12.00
Bathroom 1
- Level: First
- Area: 168 Square Feet
- Dimensions: 12.00 x 14.00
Bathroom 2
- Level: Second
- Area: 80 Square Feet
- Dimensions: 8.00 x 10.00
Family room
- Level: First
- Area: 225 Square Feet
- Dimensions: 15.00 x 15.00
Kitchen
- Level: First
- Area: 300 Square Feet
- Dimensions: 15.00 x 20.00
Rec room
- Level: Third
Heating
- Forced Air, Natural Gas
Cooling
- Central Air
Appliances
- Included: Dryer, Range, Refrigerator, Washer
Features
- Flooring: Vinyl
- Basement: Unfinished
- Attic: Attic
- Has fireplace: No
Interior area
- Total structure area: 2,186
- Total interior livable area: 2,186 sqft
Video & virtual tour
Property
Parking
- Parking features: Carport
- Has carport: Yes
Features
- Levels: Two
- Stories: 2
- Patio & porch: Porch, Deck
- Exterior features: Other
- Has private pool: Yes
- Pool features: Above Ground, Private
Lot
- Size: 0.34 Acres
- Dimensions: 110 x 133
- Features: Residential Lot
Details
- Additional structures: Shed(s), Storage
- Parcel number: 3400700028105027
- Zoning description: Residential
Construction
Type & style
- Home type: SingleFamily
- Property subtype: Single Family Residence
Materials
- Vinyl Siding, Wood Siding
- Foundation: Cellar
Condition
- Year built: 1896
Utilities & green energy
- Sewer: Public Sewer
- Water: Supplied Water
Community & HOA
Community
- Subdivision: Lewis Link
HOA
- Has HOA: No
Location
- Region: Springfield
Financial & listing details
- Price per square foot: $102/sqft
- Tax assessed value: $29,230
- Annual tax amount: $455
- Date on market: 8/12/2026
- Listing terms: 1031 Exchange,Cash,Conventional,FHA,VA Loan
Estimated market value
$221,100
$210,000 - $232,000
$2,053/mo
Price history
| Date | Event | Price |
|---|---|---|
| 9/22/2026 | Price change | $224,000-0.4%$102/sqft |
Source:  WRIST #1047697 Report a problem WRIST #1047697 Report a problem | ||
| 8/12/2026 | Listed for sale | $225,000+4400%$103/sqft |
Source: WRIST #1047697 Report a problem | ||
| 11/13/2020 | Sold | $5,000-75%$2/sqft |
Source: Public Record Report a problem | ||
| 12/8/2006 | Sold | $20,000$9/sqft |
Source: Public Record Report a problem | ||
Public tax history
| Year | Property taxes | Tax assessment |
|---|---|---|
| 2025 | $455 +36.9% | $10,230 +55.9% |
| 2024 | $332 +2.6% | $6,560 |
| 2023 | $324 -2.4% | $6,560 |
| 2022 | $332 -3.4% | $6,560 +5% |
| 2021 | $343 -66% | $6,250 -65.9% |
| 2020 | $1,011 -74.8% | $18,350 |
| 2019 | $4,004 +1.6% | $18,350 +15.8% |
| 2018 | $3,943 | $15,850 0% |
| 2017 | $3,943 +332.2% | $15,852 |
| 2016 | $912 -1.9% | $15,852 |
| 2015 | $930 | $15,852 |
| 2014 | $930 -52.7% | $15,852 |
| 2013 | $1,965 +59.8% | $15,852 -28.5% |
| 2012 | $1,230 -2% | $22,163 |
| 2011 | $1,255 +4.7% | $22,163 |
| 2010 | $1,199 -6.4% | $22,163 -12% |
| 2009 | $1,281 +3% | $25,186 |
| 2008 | $1,244 +1.3% | $25,186 |
| 2007 | $1,227 +46.6% | $25,186 +57.9% |
| 2006 | $837 +135.5% | $15,953 |
| 2005 | $356 -71.2% | $15,953 +0% |
| 2004 | $1,236 +13% | $15,950 +15% |
| 2003 | $1,094 -0.2% | $13,870 |
| 2002 | $1,096 +22.2% | $13,870 +20.8% |
| 2000 | $896 | $11,480 |
Find assessor info on the county website
Monthly payment
Est. payment
Payment breakdown
Explore the cost of this home by adjusting the details. Changes won't be saved.Climate risks
Neighborhood: 45505
Similar homes
- $242,9004 bd2 ba1.6k sqft362 Ludlow Ave, Springfield, OH 45505For Sale
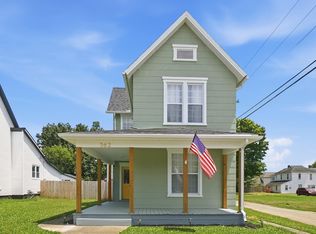
 MLS ID #1046948, Cecilia Hill, Coldwell Banker Heritage. WRIST
 - $220,0005 bd2 ba2k sqft209 W Euclid Ave, Springfield, OH 45506For Sale
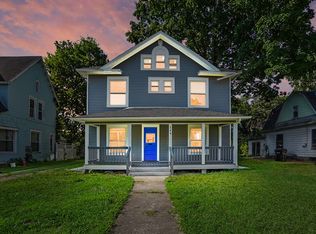 MLS ID #1047548, Cecilia Hill, Coldwell Banker Heritage. WRIST
 - $299,9003 bd2 ba1.8k sqft186 Meadow Ln, Springfield, OH 45505For Sale
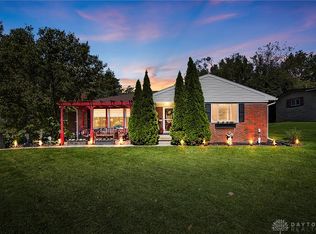
 MLS ID #969928, Danielle Chapman, Glasshouse Realty Group. DABR MLS
 - $174,9004 bd2 ba2k sqft127 E Grand Ave, Springfield, OH 45505For Sale

 MLS ID #226034328, Greg L Waite, Home Central Realty. Columbus and Central Ohio Regional MLS
 - $219,9003 bd2 ba1.2k sqft39 Oaksmere Rd, Springfield, OH 45503For SaleMLS ID #966532, Maurice Carpenter, Gallery Homes Real Estate, LLC. DABR MLS
- $210,0003 bd1 ba1.7k sqft2020 Winding Trl, Springfield, OH 45503For SaleMLS ID #1045590, Jack Irwin Blain, Real Estate II, Inc.. WRIST
- $165,0003 bd2 ba1.6k sqft1823 Edwards Ave, Springfield, OH 45503For SaleMLS ID #1048715, KD Nave, Glasshouse Realty Group. WRIST
- $240,0004 bd2 ba1.6k sqft1427 Pythian Ave, Springfield, OH 45504For SaleMLS ID #967999, Lisa Smedley, Home City Real Estate. DABR MLS
- $240,0003 bd1 ba1.1k sqft585 Vale Rd, Springfield, OH 45504For SaleMLS ID #1048657, Madison Justice, Glasshouse Realty Group. WRIST
- $195,0003 bd2 ba1.3k sqft1810 N Limestone St, Springfield, OH 45503For SaleMLS ID #1047103, Chelsi Gray, Coldwell Banker Heritage. WRIST
- $276,0004 bd3 ba1.6k sqft508 Skyway Dr, Springfield, OH 45505For SaleMLS ID #1046750, Andrea White, Michel Realty RE/MAX Winners. WRIST
- $259,9004 bd2 ba1.7k sqft2802 Seymour Ln, Springfield, OH 45503For SaleMLS ID #1048114, Michael King, Howard Hanna Real Estate Services. WRIST
- $140,0003 bd2 ba1.7k sqft1419 Mound St, Springfield, OH 45505For SaleMLS ID #1048188, Cecilia Hill, Coldwell Banker Heritage. WRIST
- $230,0003 bd2 ba2k sqft1353 Three Mile Rd, Urbana, OH 43078For Sale
 MLS ID #311558, Robbin Kramer, Howard Hanna- Bellefontaine. WCAR OH
 - $129,0003 bd2 ba1.3k sqft918 Elder St, Springfield, OH 45505For SaleMLS ID #1047215, Marla Morland, e-Merge Real Estate. WRIST
- $199,9003 bd1 ba1.2k sqft1224 Glenmore Dr, Springfield, OH 45503For SaleMLS ID #1045212, Tamara Comer, Coldwell Banker Heritage. WRIST
- $289,0005 bd2 ba2.2k sqft3230 Glouster St, Springfield, OH 45503For SaleMLS ID #968561, Candace Johnson, Real of Ohio. DABR MLS
- $184,9002 bd1 ba1.3k sqft2009 E Mile Rd, Springfield, OH 45503For SaleMLS ID #1048075, Kristin E. Howard, Coldwell Banker Heritage. WRIST
- $210,0002 bd2 ba1.3k sqft1167 Old Farm Ln, Springfield, OH 45503For SaleMLS ID #1046256, Tamara Comer, Coldwell Banker Heritage. WRIST
- $329,9003 bd2 ba1.8k sqft1707 Longview Dr, Springfield, OH 45504For SaleMLS ID #969735, Tamara Comer, Coldwell Banker Heritage. DABR MLS
