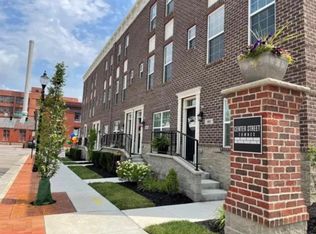
Enjoy this Beautiful Townhome in Springfield's City Center area of Downtown Living and Activities! Gorgeous End Unit With an Extra end wall Window adding ample Natural Sunlight to the Main Living Area. Many Upgrades which include Beautiful Solid Hardwood Flooring Throughout along with Ceramic Tile Flooring in Baths and Washer / Dryer Closet. Enjoy the Gas Log Fireplace and a Wonderful Open Kitchen W/ Granite Counter Tops & Center Island, Stainless Appliances. A Balcony off of the Kitchen is Perfect for enjoying a shaded afternoon coffee or outdoor dining! Ground Floor Office and 1 Car Attached Garage. Walking Distance to many Great Restaurants, & Eateries, Shopping and other Retailers. This property is part of a PUD Community. A PUD is about private ownership within a planned community that shares amenities and design standards. Ownership of both the home and the land it sits on, including the exterior and yard, is typical. However, a homeowners' association (HOA) maintains shared amenities (like parks or pools).
Possible Loan Assumption with Attractive Low Interest Rate with Substantial Down Payment. (Call Listing Agent For Details) (15 Year Amortized Loan with only 10 Years Remaining)
For sale
$284,900
30 N Center St #30, Springfield, OH 45502
2beds
1,326sqft
Condominium
Built in 2021
-- sqft lot
$-- Zestimate®
$215/sqft
$115/mo HOA
What's special
Gas log fireplaceGround floor officeStainless appliances
- 11 hours
- 115
- 0
Zillow last checked:
Listing updated:
Listed by:
Jeff Horne (937)322-0352,
Coldwell Banker Heritage,
Brock Bowen 937-605-6361,
Coldwell Banker Heritage
Source: DABR MLS,MLS#: 968966 Originating MLS: Dayton Area Board of REALTORS
Originating MLS: Dayton Area Board of REALTORSFacts & features
Interior
Bedrooms & bathrooms
- Bedrooms: 2
- Bathrooms: 2
- Full bathrooms: 1
- 1/2 bathrooms: 1
Bedroom
- Level: Third
- Dimensions: 13 x 11
Bedroom
- Level: Third
- Dimensions: 12 x 12
Dining room
- Level: Second
- Dimensions: 12 x 7
Living room
- Level: Second
- Dimensions: 12 x 12
Office
- Level: Main
- Dimensions: 12 x 12
Heating
- Forced Air
Cooling
- Central Air
Appliances
- Included: Dryer, Dishwasher, Range, Refrigerator, Water Softener, Washer, Electric Water Heater
Features
- Ceiling Fan(s), Granite Counters, Kitchen/Family Room Combo
- Number of fireplaces: 1
- Fireplace features: One, Gas
Interior area
- Total structure area: 1,326
- Total interior livable area: 1,326 sqft
Property
Parking
- Total spaces: 1
- Parking features: Garage, One Car Garage
- Garage spaces: 1
Features
- Levels: Three Or More
- Stories: 3
- Patio & porch: Deck, Porch
- Exterior features: Deck, Porch
Lot
- Size: 1,089 Square Feet
- Dimensions: 20 x 54
Details
- Parcel number: 34007000353291007
- Zoning: Residential
- Zoning description: Residential
Construction
Type & style
- Home type: Condo
- Architectural style: Contemporary
- Property subtype: Condominium
Materials
- Brick
- Foundation: Slab
Condition
- Year built: 2021
Utilities & green energy
- Water: Public
- Utilities for property: Natural Gas Available, Sewer Available, Water Available
Community & HOA
Community
- Subdivision: Center St Townes
HOA
- Has HOA: Yes
- Services included: Maintenance Grounds, Snow Removal, Insurance
- HOA fee: $115 monthly
- HOA name: John Lester
- HOA phone: 931-581-2936
Location
- Region: Springfield
Financial & listing details
- Price per square foot: $215/sqft
- Date on market: 9/15/2026
- Listing terms: Assumable,Conventional,FHA,VA Loan
Estimated market value
Not available
Estimated sales range
Not available
Not available
Price history
| Date | Event | Price |
|---|---|---|
| 9/15/2026 | Listed for sale | $284,900$215/sqft |
Source:  DABR MLS #968966 Report a problem DABR MLS #968966 Report a problem | ||
Public tax history
Tax history is unavailable.
Monthly payment
Est. payment
Payment breakdown
Explore the cost of this home by adjusting the details. Changes won't be saved.Climate risks
Neighborhood: 45502
Nearby schools
Schools provided by the listing agent
- District: Springfield
Source: DABR MLS. This data may not be complete. We recommend contacting the local school district to confirm school assignments for this home.
Similar homes
- $284,9002 bd2 ba1.3k sqft30 N Center St, Springfield, OH 45502For Sale

 MLS ID #1048453, Jeff Horne, Coldwell Banker Heritage. WRIST
 - $288,0002 bd2 ba1.3k sqft40 N Center St, Springfield, OH 45502For Sale

 MLS ID #964965, Stephanie Dietz-van Giessen, Charles V. Simms Realty Co.. DABR MLS
 - $289,9003 bd2 ba1.7k sqft3789 New Carlisle Pike, Springfield, OH 45504For Sale
 MLS ID #968732, Priscilla L McNamee, Roost Real Estate Co. DABR MLS
 - $325,0003 bd2 ba1.6k sqft2743 Ironwood Dr, Springfield, OH 45504For Sale
 MLS ID #968811, Tawny Boyle, Howard Hanna Real Estate Serv. DABR MLS
 - $310,0002 bd2 ba1.5k sqft2690 Prestwick Village Cir, Springfield, OH 45503For SaleMLS ID #964379, Jeannie Fudge, Coldwell Banker Heritage. DABR MLS
- $265,0002 bd2 ba1.3k sqft1742 Northpoint Ln, Springfield, OH 45503For SaleMLS ID #966513, Mark Kapp, Coldwell Banker Heritage. DABR MLS
- $210,0002 bd2 ba1.3k sqft1011 Abington Pl, Springfield, OH 45503For SaleMLS ID #968498, Janet L Miller, RE/MAX HomeBase. DABR MLS
- $199,9003 bd2 ba1.6k sqft111 E 1st St, Springfield, OH 45504For SaleMLS ID #968116, Charlene Roberge, Lagonda Creek Real Estate LLC. DABR MLS
- $270,0003 bd2 ba1.7k sqft115 Villa Rd, Springfield, OH 45503For SaleMLS ID #1048252, Tim Sisler, Coldwell Banker Heritage. WRIST
- $247,5003 bd2 ba1.5k sqft2763 Dayton Springfield Rd, Springfield, OH 45502For SaleMLS ID #1047054, James A. Burton, Burton-Minnick, Inc.. WRIST
- $249,9003 bd2 ba1.2k sqft2752 Danbury Rd, Springfield, OH 45505For SaleMLS ID #968541, Mike Wall, eXp Realty. DABR MLS
- $290,0003 bd2 ba1.3k sqft2775 S Limestone St, Springfield, OH 45505For SaleMLS ID #964302, Lori J Balyo, Coldwell Banker Heritage. DABR MLS
- $255,0004 bd2 ba1.6k sqft1427 Pythian Ave, Springfield, OH 45504For SaleMLS ID #967999, Lisa Smedley, Home City Real Estate. DABR MLS
- $215,0003 bd2 ba1.2k sqft1126 Burt St, Springfield, OH 45505For SaleMLS ID #1048382, Tina Bleything, Roost Real Estate Co.. WRIST
- $339,9004 bd3 ba1.8k sqft2801 Wellsford Ln, Springfield, OH 45503For SaleMLS ID #1048315, Aric Gibson, New Directions Realty, LLC. WRIST
- $269,9003 bd2 ba1.1k sqft1652 Ridgeway Dr, Springfield, OH 45506For SaleMLS ID #967130, Jackie Sheppeard, Gallery Homes Real Estate, LLC. DABR MLS
- $144,9002 bd2 ba1.4k sqft2512 Red Coach Dr, Springfield, OH 45503For SaleMLS ID #968765, Timothy P Steveley, Irongate Inc.. DABR MLS
- $269,9003 bd2 ba1.1k sqft215 S Tuttle Rd, Springfield, OH 45505For SaleMLS ID #1047999, Whitney Martin, Take A Look Real Estate Brokers. WRIST
