Discover comfort and convenience in this carefree ranch-style condominium, nestled within the highly sought-after Villas at Beavercreek. This one owner residence offers low-maintenance luxury living, where every detail contributes to an enjoyable lifestyle. Step inside to an inviting open floor plan, designed for effortless single-level living and entertaining. The spacious owner's suite provides a serene retreat, featuring a walk-in tiled shower and a view to the private patio. The kitchen boasts ample counter space, including a large island that overlooks the dining area, providing an environment for gatherings. An oversized living space offers versatility for an office or sitting room, complemented by a gas fireplace. Kitchen Appliances included. Additional amenities include maintenance free on the outside and comfort living on the inside. A finished, attached two-car garage, and an inground pool within the community. The exterior features a private patio and a fence. This move-in-ready home is ideally situated just minutes from shopping, dining, medical facilities, and recreational opportunities, blending comfort, convenience, and community into one exceptional package.
$500 condo fee per month includes snow removal, leaf pick up, mulching. Also includes access to the community room, pool, clubhouse and gym.
For sale
Price cut: $5.1K (7/14)
$299,900
2484 Locust Hill Blvd, Dayton, OH 45431
2beds
1,477sqft
:
Get pre-qualified$2,634/mo
Condominium
Built in 2015
-- sqft lot
$296,300 Zestimate®
$203/sqft
$500/mo HOA
What's special
Gas fireplacePrivate patioOversized living spaceInviting open floor planSingle-level living and entertainingFinished attached two-car garageWalk-in tiled shower
- 60 days |
- 618 |
- 13 |
Likely to sell faster than
Zillow last checked:
Listing updated:
Listed by:
Nikki Loudenback (937)726-5767,
Glasshouse Realty Group
Source: DABR MLS,MLS#: 960844 Originating MLS: Dayton Area Board of REALTORS
Originating MLS: Dayton Area Board of REALTORSFacts & features
Interior
Bedrooms & bathrooms
- Bedrooms: 2
- Bathrooms: 2
- Full bathrooms: 2
- Main level bathrooms: 2
Bedroom
- Level: Main
- Dimensions: 12 x 11
Bedroom
- Level: Main
- Dimensions: 14 x 12
Dining room
- Level: Main
- Dimensions: 9 x 7
Kitchen
- Level: Main
- Dimensions: 12 x 10
Living room
- Level: Main
- Dimensions: 20 x 15
Heating
- Forced Air
Cooling
- Central Air
Appliances
- Included: Gas Water Heater
Features
- Wet Bar, Cathedral Ceiling(s), Bar
- Windows: Vinyl
- Has fireplace: Yes
- Fireplace features: Gas
Interior area
- Total structure area: 1,477
- Total interior livable area: 1,477 sqft
Property
Parking
- Total spaces: 2
- Parking features: Attached, Garage, Two Car Garage
- Attached garage spaces: 2
Features
- Levels: One
- Stories: 1
- Patio & porch: Patio, Porch
- Exterior features: Porch, Patio
- Pool features: Pool
Details
- Parcel number: B420004002000016100
- Zoning: Residential
- Zoning description: Residential
Construction
Type & style
- Home type: Condo
- Property subtype: Condominium
Materials
- Brick, Vinyl Siding
- Foundation: Slab
Condition
- Year built: 2015
Utilities & green energy
- Water: Public
- Utilities for property: Sewer Available, Water Available
Community & HOA
HOA
- Has HOA: Yes
- Amenities included: Meeting/Banquet/Party Room, Other, Party Room, Pool
- Services included: Clubhouse, Fitness Facility, Maintenance Grounds, Pool(s), Snow Removal
- HOA fee: $500 monthly
- HOA name: Epcon Development Condo Community
- HOA phone: 937-210-4698
Location
- Region: Dayton
Financial & listing details
- Price per square foot: $203/sqft
- Tax assessed value: $239,450
- Annual tax amount: $5,633
- Date on market: 6/3/2026
- Listing terms: Conventional
Estimated market value
$296,300
$281,000 - $311,000
$1,949/mo
Price history
| Date | Event | Price |
|---|---|---|
| 7/14/2026 | Price change | $299,900-1.7%$203/sqft |
Source:  DABR MLS #960844 Report a problem DABR MLS #960844 Report a problem | ||
| 7/9/2026 | Price change | $305,000-3.2%$206/sqft |
Source: DABR MLS #960844 Report a problem | ||
| 6/4/2026 | Listed for sale | $315,000+16.7%$213/sqft |
Source: DABR MLS #960844 Report a problem | ||
| 10/2/2015 | Sold | $269,900$183/sqft |
Source: Public Record Report a problem | ||
Public tax history
| Year | Property taxes | Tax assessment |
|---|---|---|
| 2025 | $5,633 +0.9% | $83,810 |
| 2024 | $5,580 -0.5% | $83,810 |
| 2023 | $5,609 +1.2% | $83,810 +14.1% |
| 2022 | $5,541 +2% | $73,460 |
| 2021 | $5,432 -0.7% | $73,460 |
| 2020 | $5,473 -12.3% | $73,460 -3.9% |
| 2019 | $6,240 +13% | $76,460 |
| 2018 | $5,522 +1.7% | $76,460 |
| 2017 | $5,430 -10.1% | $76,460 -5.6% |
| 2016 | $6,040 +0.6% | $80,990 |
| 2015 | $6,005 | $80,990 +671.3% |
| 2014 | $6,005 | $10,500 |
Find assessor info on the county website
Monthly payment
Est. payment
Payment breakdown
Explore the cost of this home by adjusting the details. Changes won't be saved.Climate risks
Neighborhood: 45431
Nearby schools
GreatSchools rating
- 8/10Main Elementary SchoolGrades: K-5Distance: 3.3 mi
- 10/10Ferguson Hall Freshman SchoolGrades: 9Distance: 3.2 mi
- 7/10Beavercreek High SchoolGrades: 9-12Distance: 3.4 mi
Schools provided by the listing agent
- District: Beavercreek
Source: DABR MLS. This data may not be complete. We recommend contacting the local school district to confirm school assignments for this home.
- $307,2002 bd2 ba1.4k sqft2761 Hackberry Ln, Dayton, OH 45431Off Market
- $330,4002 bd2 ba1.7k sqft2488 Locust Hill Blvd, Dayton, OH 45431Off Market
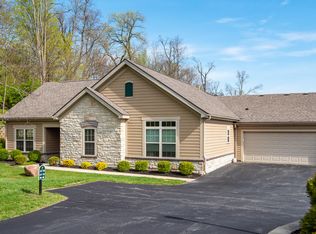
- $310,1002 bd2 ba1.7k sqft2763 Hackberry Ln, Dayton, OH 45431Off Market
- $330,5002 bd2 ba1.8k sqft2487 Locust Hill Blvd, Dayton, OH 45431Off Market
- $344,9002 bd2 ba1.8k sqft2483 Locust Hill Blvd, Dayton, OH 45431Sold
- $418,4002 bd1 ba2k sqft2760 Hackberry Ln, Beavercreek, OH 45431Off Market
- $314,5002 bd2 ba-- sqft2779 Hackberry Ln #2779, Dayton, OH 45431Sold
- $347,6002 bd2 ba1.8k sqft2781 Hackberry Ln #2781, Dayton, OH 45431Off Market
A local agent can set up tours, give advice and negotiate with sellers.
A local lender can help you make sure your offer is ready when you are.
Similar homes
- $312,0003 bd4 ba1.9k sqft2552 Greenlefe Dr, Dayton, OH 45431For Sale
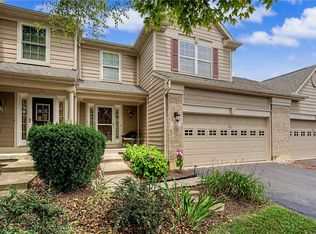
 MLS ID #965289, Athena Zois, Keller Williams Advisors Rlty. DABR MLS
 - $250,0002 bd2 ba1.6k sqft3071 Willowbrook Way, Dayton, OH 45431For Sale
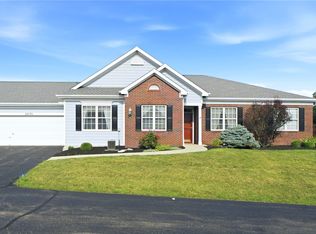 MLS ID #964759, Nicole Yoder-Barnhart, Howard Hanna Real Estate Serv. DABR MLS
 - $284,9003 bd2 ba1.8k sqft3028 Elmbrook Way, Dayton, OH 45431For Sale
 MLS ID #961478, Dana C Pant, Irongate Inc.. DABR MLS
 - $309,0004 bd2 ba1.6k sqft3042 Morningview Dr, Beavercreek, OH 45432For Sale
 MLS ID #960322, Hannah Bates, Keller Williams Advisors Rlty. DABR MLS
 - $339,0004 bd2 ba1.9k sqft2285 El Cid Dr, Dayton, OH 45431For SaleMLS ID #962763, Katarina Lundin, eXp Realty. DABR MLS
- $299,9994 bd3 ba1.6k sqft2295 Murphy Dr, Fairborn, OH 45324For SaleMLS ID #964103, Leah Ranchel, Keller Williams Advisors Rlty. DABR MLS
- $325,0003 bd2 ba1.7k sqft3449 North Dr, Dayton, OH 45432For SaleMLS ID #964367, Sean Goodyear, Keller Williams Community Part. DABR MLS
- $175,5002 bd2 ba1.1k sqft3126 Alexander Pl APT 205, Dayton, OH 45431For SaleMLS ID #963659, Juanita G Limes, BHHS Professional Realty. DABR MLS
- $194,5002 bd2 ba1.4k sqft2636 Harding Ct APT K, Beavercreek, OH 45431For SaleMLS ID #961956, Benjamin Mills, Luma Realty. DABR MLS
- $195,0003 bd2 ba1.5k sqft2640 Netherland Dr APT 206, Dayton, OH 45431For SaleMLS ID #961941, Holly DiFlora, The Home Group Realty Co Inc. DABR MLS
- $169,9002 bd2 ba1.2k sqft2636 Harding Ct APT M, Beavercreek, OH 45431For SaleMLS ID #964507, Lori J Balyo, Coldwell Banker Heritage. DABR MLS
- $239,9003 bd2 ba1.3k sqft1567 Glendale Dr, Fairborn, OH 45324For SaleMLS ID #962617, Shannon M Fleming, RE/MAX Victory + Affiliates. DABR MLS
- $314,9002 bd2 ba1.4k sqft2657 Verdant Ln #759-304, Fairborn, OH 45324New ConstructionDABR MLS
- $172,9002 bd2 ba1.1k sqft3770 Hayes Ct APT K, Beavercreek, OH 45431For SaleMLS ID #958143, David Campbell, Coldwell Banker Heritage. DABR MLS
- $335,0002 bd2 ba1.5k sqft637 Angler Ct, Dayton, OH 45430For SaleMLS ID #958322, Cynthia Comer, Keller Williams Home Town Rlty. DABR MLS
- $300,0003 bd3 ba1.7k sqft340 Royal Wood Ct, Vandalia, OH 45377For SaleMLS ID #965662, Taja Salley, NavX Realty, LLC. DABR MLS
- $230,0003 bd3 ba1.6k sqft4264 Straight Arrow Rd, Dayton, OH 45430For SaleMLS ID #965434, Tung Nghiem, eXp Realty. DABR MLS
- $297,0002 bd2 ba1.4k sqft296 Old Pond Rd, Springboro, OH 45066For SaleMLS ID #965325, Mark G Rosko, Keller Williams Community Part. DABR MLS
- $274,9003 bd2 ba1.6k sqft498 Kathys Way, Xenia, OH 45385For SaleMLS ID #964949, Alisa Tackett, Keller Williams Community Part. DABR MLS
- $282,0004 bd3 ba2k sqft4925 Honeywood Ct, Dayton, OH 45424For SaleMLS ID #965205, Anthony Mahone, Coldwell Banker Heritage. DABR MLS
