Classic 1939 bungalow design anchors the lovingly updated home at 325 N High, offering a unique YS living opportunity with 2 BRs, 2 BAs, PLUS multiple flex spaces. The quoted price per square foot is deceptive, as it doesn't reflect the converted attached garage room & attic, providing nearly 800SF of additional interior space. This property includes the main residence's 50'x158' parcel as well as the adjacent 50'x158' vacant building lot at 329 N High, on the corner of North High & Pleasant Streets. This additional land consists of Parcel ID numbers F19-0001-0011-0-0077-00 & -0278-00, each 50'x75' (plus vacated rear alley).
Inside, the home provides a functional layout with diverse modern architectural features. Chef's kitchen is equipped with a newer range, refrigerator, & dishwasher, organized around a kitchen island beneath vaulted ceilings w/a skylight & wood frames. Hardwood flooring runs through the living areas, showcasing exposed wooden beams, a lofted staircase leading to a vaulted loft, & lots of custom built-ins. Comfort is maintained throughout the spaces with wall units, ceiling fans, baseboard heating, hot water heating, & radiant heating.
Additional interior areas include an attached former garage with recessed lighting, smoke detectors, & mini-split, plus an unfinished attic space providing lots of additional storage. The bathrooms feature fine details such as wood wainscoting, a pedestal sink, and a glass-enclosed walk-in shower. A cozy and versatile front bedroom is detailed with wood paneling and hardwood floors.
The outdoor areas are defined by a spacious lawn enclosed by wood fencing, a storage shed, & a concrete driveway. Mature trees frame the property, providing a serene setting for outdoor activities and quiet relaxation.
This quintessential YS home combines a classic dwelling with modern chef's kitchen, multiple flex spaces, and an adjacent vacant building lot, presenting a rare & versatile ownership opportunity. Magical!
For sale
$462,900
325 N High St, Yellow Springs, OH 45387
2beds
1,602sqft
Single Family Residence
Built in 1939
0.36 Acres Lot
$440,900 Zestimate®
$289/sqft
$-- HOA
What's special
Storage shedLots of custom built-insExposed wooden beams
- 15 days
- 810
- 64
Zillow last checked:
Listing updated:
Listed by:
Sam Eckenrode 937-470-1867,
Coldwell Banker Heritage
Source: DABR MLS,MLS#: 967280 Originating MLS: Dayton Area Board of REALTORS
Originating MLS: Dayton Area Board of REALTORSFacts & features
Interior
Bedrooms & bathrooms
- Bedrooms: 2
- Bathrooms: 2
- Full bathrooms: 2
- Main level bathrooms: 2
Primary bedroom
- Level: Main
- Dimensions: 21 x 14
Bedroom
- Level: Main
- Dimensions: 13 x 11
Other
- Level: Second
- Dimensions: 21 x 17
Entry foyer
- Level: Main
- Dimensions: 11 x 6
Family room
- Level: Main
- Dimensions: 21 x 17
Kitchen
- Features: Eat-in Kitchen
- Level: Main
- Dimensions: 16 x 13
Laundry
- Level: Main
- Dimensions: 7 x 6
Living room
- Level: Main
- Dimensions: 15 x 12
Loft
- Level: Second
- Dimensions: 12 x 11
Heating
- Baseboard, Electric, Hot Water, Natural Gas, Radiant, Steam
Cooling
- Central Air, Window Unit(s), Wall Unit(s)
Appliances
- Included: Dishwasher, Disposal, Range, Refrigerator, Water Softener
Features
- Ceiling Fan(s), Kitchen Island, Vaulted Ceiling(s)
- Windows: Bay Window(s), Casement Window(s), Double Hung, Double Pane Windows, Insulated Windows, Skylight(s), Vinyl, Wood Frames
- Basement: Crawl Space
Interior area
- Total structure area: 1,602
- Total interior livable area: 1,602 sqft
Video & virtual tour
Property
Parking
- Parking features: No Garage
Features
- Levels: One and One Half
- Patio & porch: Deck, Porch
- Exterior features: Deck, Fence, Porch, Storage
Lot
- Size: 0.36 Acres
- Dimensions: 100 x 158
Details
- Additional structures: Shed(s)
- Parcel number: F19000100110007600
- Zoning: Residential
- Zoning description: Residential
Construction
Type & style
- Home type: SingleFamily
- Architectural style: Other
- Property subtype: Single Family Residence
Materials
- Frame, Vinyl Siding, Wood Siding
- Foundation: Slab
Condition
- Year built: 1939
Details
- Builder model: Expanded bungalow
Utilities & green energy
- Sewer: Storm Sewer
- Water: Public
- Utilities for property: Natural Gas Available, Sewer Available, Water Available, Cable Available
Community & HOA
Community
- Security: Smoke Detector(s)
- Subdivision: Oakwood Sec 5
HOA
- Has HOA: No
Location
- Region: Yellow Springs
Financial & listing details
- Price per square foot: $289/sqft
- Tax assessed value: $206,770
- Annual tax amount: $4,028
- Date on market: 9/19/2026
- Listing terms: Conventional,FHA,USDA Loan,VA Loan
Estimated market value
$440,900
$419,000 - $463,000
$2,182/mo
Price history
| Date | Event | Price |
|---|---|---|
| 9/19/2026 | Listed for sale | $462,900+182.3%$289/sqft |
Source:  DABR MLS #967280 Report a problem DABR MLS #967280 Report a problem | ||
| 12/6/2006 | Sold | $164,000$102/sqft |
Source: Public Record Report a problem | ||
Public tax history
| Year | Property taxes | Tax assessment |
|---|---|---|
| 2024 | $4,028 -1.8% | $72,370 |
| 2023 | $4,102 +22.5% | $72,370 +26.8% |
| 2022 | $3,349 +4% | $57,080 |
| 2021 | $3,222 -0.3% | $57,080 |
| 2020 | $3,232 +5.1% | $57,080 +15.5% |
| 2019 | $3,076 +0.3% | $49,420 |
| 2018 | $3,067 +1.4% | $49,420 |
| 2017 | $3,025 +9.3% | $49,420 +9.2% |
| 2016 | $2,767 -1.6% | $45,250 |
| 2015 | $2,812 | $45,250 |
| 2014 | $2,812 +7.1% | $45,250 +3.3% |
| 2013 | $2,625 +0% | $43,800 |
| 2012 | $2,624 +123.8% | $43,800 |
| 2011 | $1,173 -49.6% | $43,800 |
| 2010 | $2,324 +1.1% | $43,800 |
| 2009 | $2,300 +1.9% | $43,800 |
| 2008 | $2,258 +15.6% | $43,800 +20% |
| 2007 | $1,953 -0.1% | $36,510 |
| 2006 | $1,955 +31.8% | $36,510 +14.3% |
| 2004 | $1,483 +4.2% | $31,940 +0% |
| 2003 | $1,424 -1.1% | $31,931 |
| 2002 | $1,439 +25% | $31,931 +35.4% |
| 2001 | $1,151 -8.7% | $23,587 |
| 2000 | $1,261 | $23,587 |
Find assessor info on the county website
Monthly payment
Est. payment
Payment breakdown
Explore the cost of this home by adjusting the details. Changes won't be saved.Climate risks
Neighborhood: 45387
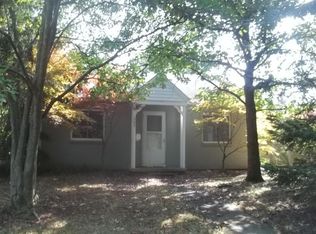
Similar homes
- $449,5003 bd2 ba2k sqft310 Phillips St, Yellow Springs, OH 45387For Sale

 MLS ID #969949, Sheila N Dunphy-Pallotta, Dunphy Real Estate Inc.. DABR MLS
 - $440,0004 bd2 ba1.8k sqft244 Northwood Dr, Yellow Springs, OH 45387For Sale
 MLS ID #969121, Minerva Bieri, Coldwell Banker Heritage. DABR MLS
 - $424,9003 bd2 ba1.7k sqft1620 Randall Rd, Yellow Springs, OH 45387For Sale
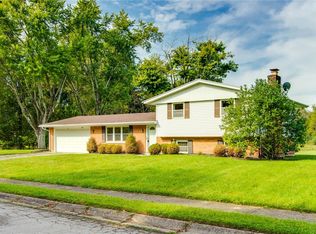 MLS ID #969468, Shelly K Blackman, Plum Tree Realty. DABR MLS
 - $--3 bd2 ba1.4k sqft623 Omar Cir, Yellow Springs, OH 45387Auction
 Auction.com 1
 - $459,9002 bd2 ba1.7k sqft533 Iris Dr, Yellow Springs Vlg, OH 45387New ConstructionDABR MLS
- $374,9003 bd2 ba1.7k sqft615 Wright St, Yellow Springs, OH 45387For SaleMLS ID #967663, Shelly K Blackman, Plum Tree Realty. DABR MLS
- $299,0003 bd2 ba1.5k sqft675 Wright St, Yellow Springs, OH 45387For SaleMLS ID #956069, Todd Broomhall, Keller Williams Home Town Rlty. DABR MLS
- $324,9003 bd2 ba1.4k sqft135 Lisa Ln, Yellow Springs, OH 45387For SaleMLS ID #968627, Shelly K Blackman, Plum Tree Realty. DABR MLS
- $439,9003 bd3 ba2k sqft139 Kenneth Hamilton Way, Yellow Springs, OH 45387New ConstructionDABR MLS
- $434,9002 bd2 ba1.7k sqft540 Iris Dr, Yellow Springs Vlg, OH 45387New ConstructionDABR MLS
- $674,9004 bd2 ba1.9k sqft68 E Yellow Springs Fairfield Rd, Yellow Springs, OH 45387For SaleMLS ID #962398, Shelly K Blackman, Plum Tree Realty. DABR MLS
- $444,9003 bd3 ba2.2k sqft143 Kenneth Hamilton Way, Yellow Springs, OH 45387New ConstructionDABR MLS
- $400,0004 bd3 ba2k sqft5730 Old Clifton Rd, Springfield, OH 45502For Sale
 MLS ID #1048900, Brandon Adams, Real of Ohio. WRIST
 - $449,9003 bd2 ba2.3k sqft1716 Us Highway 42 E, Xenia, OH 45385For SaleMLS ID #966791, Rachel Ash, Coldwell Banker Realty. DABR MLS
- $424,9003 bd3 ba1.9k sqft154 Kenneth Hamilton Way, Yellow Springs Vlg, OH 45387New ConstructionDABR MLS
- $365,0003 bd2 ba2k sqft1136 Neeld Dr, Xenia, OH 45385For SaleMLS ID #970281, Amanda Landis, Glasshouse Realty Group. DABR MLS
- $500,0003 bd2 ba1.4k sqft49 Brush Row Rd, Xenia, OH 45385For SaleMLS ID #966849, Julie Carter, Howard Hanna Real Estate Serv. DABR MLS
- $285,0004 bd2 ba2k sqft117 Allen St, Yellow Springs, OH 45387For SaleMLS ID #956817, Alpna Sheth, Westwood Real Estate Co. DABR MLS
