Skip main navigation
Sold for $319,000
  • $319,000

    144 Matthews Ave, Enon, OH 45323

    4beds
    2,063sqft
    Single Family Residence
    Built in 1973
    0.46 Acres Lot
    $322,400 Zestimate®
    $155/sqft
    $2,107 Estimated rent

    Home value

    $322,400

    $306,000 - $339,000

    $2,107/mo

    Zestimate® history
    Loading
    Loading...

    Owner options

    List your home for rent

    $2,107/mo

    Rent Zestimate®

    Find your next renter with Zillow Rental Manager. Plus, with online applications, you can quickly screen prospective tenants – for free.

    Learn more

    $2,107/mo

    Rent Zestimate®

    Refinance and save

    $2,010/mo

    Est. payment

    Refinancing to a lower rate could help reduce your monthly payments and save thousands over the life of the loan.

    See today's rates

    $2,010/mo

    Est. payment

    Explore your selling options

    Work with a Zillow partner agent

    Leverage their expertise and Zillow's premium Showcase listings to get your home seen by more buyers.

    Get started

    List with your own agent

    Get your home in front of millions of buyers by listing it on Zillow.

    Learn how to do it

    Sell it yourself

    Take full control of how buyers see your home on Zillow by listing For Sale by Owner (FSBO).

    List your home

    What's special

    Ranch-style homeAttached garageBright living spacesClassic brick residenceSpacious front yardClassic shower-tub combinationBrick fireplace
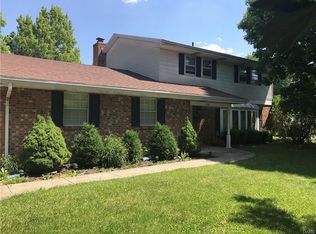
    Back on the Market at no fault of the Seller . Discover comfortable living in this classic brick residence, conveniently situated with a spacious front yard and an attached garage at 144 Matthews AVE, Enon Vlg, OH. The bright living spaces are a true highlight, featuring hardwood flooring, large windows that invite plenty of natural light, and a brick fireplace with a new chimney, cap and liner 2026, The kitchen is well-equipped with ample cabinetry, and a layout ideal for everyday cooking. A spacious dining room offers wood flooring and abundant natural light. Retreat to the bedrooms, each offering a comfortable atmosphere with carpeting, warm wood doors. The clean and functional bathrooms feature tiled flooring, vanities, practical storage solutions, and a classic shower-tub combination. Outside, the ranch-style home boasts a spacious backyard, offering ample room for outdoor activities all within a private yard with plenty of green space for leisure and entertaining. An aerial view showcases this charming residence with its well-maintained yard and surrounding greenery, highlighting expansive outdoor living possibilities.

    Zillow last checked:

    Listing updated:

    Listed by:

    Pamela Querry-Wise 937-307-1470,

    Howard Hanna Real Estate Serv

    Bought with:

    Angela Chambers, 2017000379

    Glasshouse Realty Group

    Source: DABR MLS,MLS#: 954037MLS LogoOriginating MLS: Dayton Area Board of REALTORS

    Facts & features

    Interior

    Bedrooms & bathrooms
    • Bedrooms: 4
    • Bathrooms: 3
    • Full bathrooms: 2
    • 1/2 bathrooms: 1
    • Main level bathrooms: 2
    Primary bedroom
    • Level: Main
    • Dimensions: 11 x 10
    Bedroom
    • Level: Main
    • Dimensions: 10 x 10
    Bedroom
    • Level: Main
    • Dimensions: 12 x 13
    Bedroom
    • Level: Main
    • Dimensions: 11 x 10
    Dining room
    • Level: Main
    • Dimensions: 12 x 11
    Entry foyer
    • Level: Main
    • Dimensions: 13 x 8
    Family room
    • Level: Main
    • Dimensions: 19 x 14
    Kitchen
    • Level: Main
    • Dimensions: 14 x 10
    Living room
    • Level: Main
    • Dimensions: 18 x 12
    Heating
    • Natural Gas
    Cooling
    • Central Air
    Features
    • Has fireplace: Yes
    • Fireplace features: Wood Burning
    Interior area
    • Total structure area: 2,063
    • Total interior livable area: 2,063 sqft

    Property

    Parking
    • Total spaces: 2
    • Parking features: Garage, Two Car Garage
    • Garage spaces: 2
    Features
    • Levels: One
    • Stories: 1
    Lot
    • Size: 0.46 Acres
    • Dimensions: 105 x 190
    Details
    • Parcel number: 2101100036304025
    • Zoning: Residential
    • Zoning description: Residential

    Construction

    Type & style
    • Home type: SingleFamily
    • Property subtype: Single Family Residence
    Materials
    • Brick
    • Foundation: Slab
    Condition
    • Year built: 1973

    Community & HOA

    Community
    • Subdivision: Indian Valley Estates
    HOA
    • Has HOA: No
    Location
    • Region: Enon

    Financial & listing details

    • Price per square foot: $155/sqft
    • Tax assessed value: $238,770
    • Annual tax amount: $4,171
    • Date on market: 3/11/2026

    Price history

    DateEventPrice
    7/7/2026Sold$319,000-1.8%$155/sqft
    Source: DABR MLS #954037 Report a problem
    5/30/2026Pending sale$324,900$157/sqft
    Source: DABR MLS #954037 Report a problem
    5/14/2026Listed for sale$324,900$157/sqft
    Source: DABR MLS #954037 Report a problem
    4/13/2026Pending sale$324,900$157/sqft
    Source: DABR MLS #954037 Report a problem
    3/13/2026Listed for sale$324,900+120.3%$157/sqft
    Source: DABR MLS #954037 Report a problem
    3/26/2003Sold$147,500+19%$71/sqft
    Source: Public Record Report a problem
    10/23/1997Sold$124,000$60/sqft
    Source: Public Record Report a problem

    Public tax history

    YearProperty taxesTax assessment
    2025$4,171 +11.1%$83,570 +27.3%
    2024$3,754 -0.4%$65,640
    2023$3,769 +0.1%$65,640
    2022$3,766 +3.4%$65,640 +17.2%
    2021$3,642 -0.2%$56,000
    2020$3,650 -1.2%$56,000
    2019$3,696 +11.8%$56,000 +15.2%
    2018$3,306 $48,620 -5.6%
    2017$3,306 +16.1%$51,520
    2016$2,847 +5%$51,520 +5.1%
    2015$2,712 $49,018
    2014$2,712 +117.6%$49,018
    2013$1,247 -48.8%$49,018 +11.4%
    2012$2,433 +1.6%$44,017 +0.6%
    2011$2,395 +1.8%$43,751
    2010$2,352 +12.4%$43,751 -7%
    2009$2,093 -3.3%$47,040
    2008$2,165 +4.4%$47,040
    2007$2,074 +3.9%$47,040 +9.9%
    2006$1,996 +113.1%$42,802
    2005$936 -67.5%$42,802 +0%
    2004$2,878 -0.5%$42,800
    2003$2,893 -1.2%$42,800
    2002$2,929 -4.2%$42,800 -5.6%
    2000$3,057 $45,350
    Find assessor info on the county website

    Neighborhood: 45323

    Nearby schools

    GreatSchools rating
    Schools provided by the listing agent
    • District: Greenon

    Source: DABR MLS. This data may not be complete. We recommend contacting the local school district to confirm school assignments for this home.

    Get pre-qualified for a loan
    At Zillow Home Loans, we can pre-qualify you in as little as 5 minutes with no impact to your credit score.

    An equal housing lender. NMLS #10287.