Welcome to a little slice of country living at 2359 Greene Meadow Drive in Cedarville Township. Nestled on over 3 acres, this property offers the space, privacy, and peaceful setting so many buyers are looking for. Cedarville is a charming Greene County village known for its close-knit community and small-town feel while still being conveniently located near Xenia, Yellow Springs, and the Dayton area.
Outside, the property is ready for summer and backyard fun with an above-ground pool surrounded by a spacious deck, perfect for relaxing or hosting friends and family. Garden beds are already in place for those with a green thumb, and fruit trees add both beauty and the promise of homegrown harvests.
Step inside and you'll find a home that has been freshly updated and move-in ready. The interior has been completely repainted, all new flooring installed, and every bathroom thoughtfully remodeled, giving the home a clean, modern feel while still maintaining a warm and welcoming atmosphere.
If you've been dreaming of a property where you can spread out, enjoy nature, and still be just minutes from town, this Cedarville Township home might be exactly what you've been waiting for.
Pending
Price cut: $15K (6/5)
$515,000
2359 Greene Meadow Dr, Cedarville, OH 45314
5beds
2,216sqft
Single Family Residence
Built in 2004
3.16 Acres Lot
$495,900 Zestimate®
$232/sqft
$-- HOA
What's special
- 164 days |
- 108 |
- 3 |
Zillow last checked:
Listing updated:
Listed by:
Erin Riffle 937-376-3390,
Howard Hanna Real Estate Services
Source: WRIST,MLS#: 1044232
Facts & features
Interior
Bedrooms & bathrooms
- Bedrooms: 5
- Bathrooms: 3
- Full bathrooms: 2
- 1/2 bathrooms: 1
Primary bedroom
- Level: First
- Area: 180 Square Feet
- Dimensions: 15.00 x 12.00
Bedroom 1
- Level: Second
- Area: 228 Square Feet
- Dimensions: 19.00 x 12.00
Bedroom 2
- Level: Second
- Area: 132 Square Feet
- Dimensions: 12.00 x 11.00
Bedroom 3
- Level: Second
- Area: 120 Square Feet
- Dimensions: 12.00 x 10.00
Bedroom 4
- Level: Second
- Area: 144 Square Feet
- Dimensions: 12.00 x 12.00
Primary bathroom
- Level: First
- Area: 132 Square Feet
- Dimensions: 11.00 x 12.00
Dining room
- Level: First
- Area: 225 Square Feet
- Dimensions: 15.00 x 15.00
Other
- Level: First
- Area: 135 Square Feet
- Dimensions: 15.00 x 9.00
Kitchen
- Level: First
- Area: 135 Square Feet
- Dimensions: 15.00 x 9.00
Living room
- Level: First
- Area: 154 Square Feet
- Dimensions: 11.00 x 14.00
Other
- Level: First
- Area: 110 Square Feet
- Dimensions: 11.00 x 10.00
Heating
- Forced Air, Propane
Cooling
- Central Air
Appliances
- Included: Electric Water Heater, Microwave, Range, Refrigerator
Features
- Walk-In Closet(s), Ceiling Fan(s)
- Basement: Full,Unfinished
- Has fireplace: No
Interior area
- Total structure area: 2,216
- Total interior livable area: 2,216 sqft
Video & virtual tour
Property
Parking
- Total spaces: 2
- Parking features: Garage - Attached
- Attached garage spaces: 2
Features
- Levels: Two
- Stories: 2
- Patio & porch: Deck
- Pool features: Above Ground
Lot
- Size: 3.16 Acres
- Dimensions: 346 x 450
- Features: Residential Lot
Details
- Additional structures: Shed(s)
- Parcel number: D08000100100006600
- Zoning description: Residential
Construction
Type & style
- Home type: SingleFamily
- Property subtype: Single Family Residence
Materials
- Vinyl Siding
Condition
- Year built: 2004
Utilities & green energy
- Sewer: Septic Tank
- Water: Supplied Water
- Utilities for property: Propane
Community & HOA
Community
- Subdivision: Riva Trace
HOA
- Has HOA: No
Location
- Region: Cedarville
Financial & listing details
- Price per square foot: $232/sqft
- Tax assessed value: $292,590
- Annual tax amount: $4,152
- Date on market: 3/11/2026
- Listing terms: Cash,Conventional,FHA,VA Loan
Estimated market value
$495,900
$471,000 - $521,000
$3,027/mo
Price history
| Date | Event | Price |
|---|---|---|
| 6/26/2026 | Pending sale | $515,000$232/sqft |
Source:  WRIST #1044232 Report a problem WRIST #1044232 Report a problem | ||
| 6/5/2026 | Price change | $515,000-2.8%$232/sqft |
Source: WRIST #1044232 Report a problem | ||
| 5/6/2026 | Price change | $530,000-3.6%$239/sqft |
Source: WRIST #1044232 Report a problem | ||
| 4/24/2026 | Price change | $549,999-6%$248/sqft |
Source:  DABR MLS #953835 Report a problem DABR MLS #953835 Report a problem | ||
| 4/6/2026 | Price change | $585,000-2.5%$264/sqft |
Source: DABR MLS #953835 Report a problem | ||
| 3/26/2026 | Price change | $600,000-3.2%$271/sqft |
Source: DABR MLS #953835 Report a problem | ||
| 3/11/2026 | Listed for sale | $619,900+211.7%$280/sqft |
Source: DABR MLS #953835 Report a problem | ||
| 9/22/2004 | Sold | $198,900$90/sqft |
Source: Public Record Report a problem | ||
Public tax history
| Year | Property taxes | Tax assessment |
|---|---|---|
| 2025 | $4,152 -1.2% | $102,410 |
| 2024 | $4,203 -0.8% | $102,410 |
| 2023 | $4,236 +11% | $102,410 +30.5% |
| 2022 | $3,815 -1.1% | $78,500 |
| 2021 | $3,858 +8% | $78,500 |
| 2020 | $3,573 -2.3% | $78,500 +8.2% |
| 2019 | $3,655 -1% | $72,540 |
| 2018 | $3,694 +5.6% | $72,540 |
| 2017 | $3,499 +2.8% | $72,540 +5.8% |
| 2016 | $3,402 +0.2% | $68,580 |
| 2015 | $3,397 | $68,580 |
| 2014 | $3,397 -8% | $68,580 -8.1% |
| 2013 | $3,691 +4.9% | $74,620 |
| 2012 | $3,520 +101.2% | $74,620 |
| 2011 | $1,750 -50.7% | $74,620 |
| 2010 | $3,553 -1.1% | $74,620 |
| 2009 | $3,593 +20.8% | $74,620 |
| 2008 | $2,974 +4.4% | $74,620 +9% |
| 2007 | $2,848 -0.3% | $68,440 |
| 2006 | $2,858 | $68,440 |
Find assessor info on the county website
Monthly payment
Est. payment
Payment breakdown
Explore the cost of this home by adjusting the details. Changes won't be saved.Climate risks
Neighborhood: 45314
Nearby schools
GreatSchools rating
- 8/10Cedarville Elementary SchoolGrades: K-5Distance: 0.6 mi
- 7/10Cedarville High SchoolGrades: 6-12Distance: 0.6 mi
- $440,6004 bd3 ba1.9k sqft3538 Winchester Ct S, Cedarville, OH 45314Off Market
- $554,9003 bd2 ba2.8k sqft3549 Riva Trace Dr, Cedarville, OH 45314Off Market
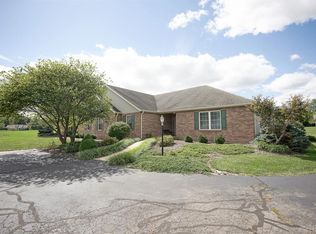
- $460,7003 bd2 ba2k sqft3488 Winchester Ct N, Cedarville, OH 45314Off Market
- $441,8004 bd2 ba2.1k sqft3562 Winchester Ct S, Cedarville, OH 45314Off Market
- $575,0005 bd3 ba3.5k sqft3511 Winchester Ct N, Cedarville, OH 45314For Sale
- $540,3004 bd2 ba2.7k sqft3537 Winchester Ct S, Cedarville, OH 45314Off Market
- $487,8003 bd3 ba2.2k sqft3491 Winchester Ct N, Cedarville, OH 45314Off Market
- $457,2003 bd2 ba1.9k sqft3557 Winchester Ct S, Cedarville, OH 45314Off Market
A local agent can set up tours, give advice and negotiate with sellers.
Similar homes
- $739,5003 bd3 ba2.2k sqft4971 Lackey Rd, Cedarville, OH 45314For Sale

 MLS ID #956982, Kelli Fife, Howard Hanna Real Estate Serv. DABR MLS
 - $585,0003 bd2 ba1.4k sqft49 Brush Row Rd, Xenia, OH 45385For Sale
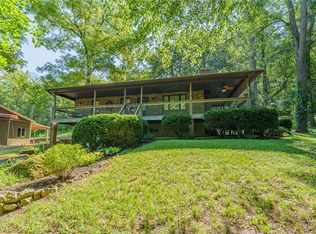 MLS ID #966849, Julie Carter, Howard Hanna Real Estate Serv. DABR MLS
 - $495,0004 bd3 ba2.6k sqft166 Barrington Village Dr, Xenia, OH 45385For Sale
 MLS ID #966807, Thomas Lyons, Keller Williams Capital Prtnrs. DABR MLS
 - $--4 bd3 ba3k sqft4385 N Hyland Ave, Dayton, OH 45424Auction
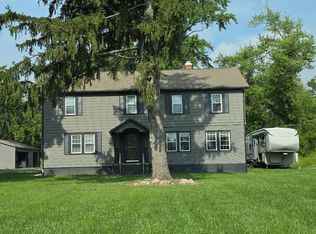 Auction.com 2
 - $510,0004 bd4 ba2.8k sqft335 Kingsfield Ct, Yellow Springs, OH 45387For SaleMLS ID #965195, Kimberly Harris, Glasshouse Realty Group. DABR MLS
- $454,9003 bd3 ba2.2k sqft1783 Ireland Rd, Xenia, OH 45385For SaleMLS ID #953895, Erica Poling, Keller Williams Community Part. DABR MLS
- $419,0003 bd3 ba1.7k sqft1543 Wilberforce Switch Rd, Xenia, OH 45385For SaleMLS ID #966313, Kurt D Jackson, Howard Hanna Real Estate Serv. DABR MLS
- $469,0003 bd3 ba2.2k sqft4445 Pinehill Dr, Dayton, OH 45424For SaleMLS ID #958588, Christopher John, Red 1 Realty. DABR MLS
- $589,0003 bd4 ba3.3k sqft1464 Hilltop Rd, Xenia, OH 45385For SaleMLS ID #966168, Jan M Augenstein, RE/MAX Victory + Affiliates. DABR MLS
- $580,0004 bd3 ba2.7k sqft1180 Sugar Hill Ln, Xenia, OH 45385For SaleMLS ID #965509, Bryan C Ogletree, RE/MAX Alliance Realty. DABR MLS
- $399,0003 bd3 ba1.9k sqft1239 Old 35, Xenia, OH 45385For SaleMLS ID #964099, April Hand, Keller Williams Advisors Rlty. DABR MLS
- $560,0005 bd3 ba2.9k sqft3806 Saint Andrews Dr, Fairborn, OH 45324For SaleMLS ID #957710, Janet L Miller, RE/MAX HomeBase. DABR MLS
- $415,0004 bd3 ba2.2k sqft3475 Kenerly St, Springfield, OH 45502For Sale
 MLS ID #1045058, Erik Wood, Crawford Hoying. WRIST
 - $485,0003 bd3 ba2.8k sqft3984 Morningside Cir, Springfield, OH 45502For SaleMLS ID #962531, Tina Bleything, Roost Real Estate Co. DABR MLS
- $428,0005 bd4 ba2.4k sqft2165 Brookridge Dr, Dayton, OH 45431For SaleMLS ID #966621, Lisa L Crider, Howard Hanna Real Estate Serv. DABR MLS
- $439,9004 bd3 ba2.1k sqft655 Paxson Dr, Yellow Springs, OH 45387For SaleMLS ID #962519, Carlyn McCarthy, Irongate Inc.. DABR MLS
- $485,0004 bd4 ba2.9k sqft1933 Glen Meadow Way, Dayton, OH 45432For SaleMLS ID #964950, Rachel Masters, Streetlight Realty LLC. DABR MLS
- $524,9003 bd2 ba1.7k sqft7853 Chambersburg Rd, Huber Heights, OH 45424For SaleMLS ID #965848, Eric Free, Real of Ohio. DABR MLS
- $450,0004 bd3 ba2.1k sqft1176 Pickett Ridge Ct, Dayton, OH 45434For SaleMLS ID #964893, Amber Lynn Dunn, Keller Williams Community Part. DABR MLS
- $650,0003 bd3 ba2k sqft3678 Old Springfield Rd, Springfield, OH 45502For SaleMLS ID #965221, Rick Hart, Coldwell Banker Heritage. DABR MLS
