4 bedrooms, 3.5 baths, office, attached garage and converted studio and additional detached workshop grace this double-lot lakefront home
A home that fully embraces its setting—classically styled, light-filled, and offering sweeping views of Lake Shawnee. Thoughtfully remodeled and refreshed throughout, the interiors feel both elevated and familiar, with hardwood floors, new carpet, and fresh paint creating a clean, cohesive backdrop. A dramatic living room sets the scene immediately. Anchored by a fireplace, this generously proportioned room expands through French doors onto a dramatic deck overlooking the lake with exceptional views. The kitchen has granite counters and is next to the dining room with views to both the lake and the expansive yard. The primary bedroom is also anchored with a fireplace and sweeping Lake Shawnee views as well as a private deck and a tasteful connecting suite. Next to the primary is a secondary bedroom with adjoining bath. Two additional bedrooms and a bath can be found on the lower level which offers flexibility for how you want to live, with a spacious rec room and an office. Outside on the lake front is an oversized deck and boat slip over the water for entertaining which provide privacy and room to enjoy the magic lake living offered on the home’s 120” lakefront double lot. Out front you’ll find mature landscaping and circular drive which provide easy access to the home’s 2-car attached garage and a combined workshop and additional 2.5- car garage. This is all just moments from the beach, park, and community building and picnic area.
For sale
$700,000
4347 Alleghany Trl, Jamestown, OH 45335
4beds
3,572sqft
:
Get pre-qualified$4,905/mo
Single Family Residence
Built in 1993
0.79 Acres Lot
$679,200 Zestimate®
$196/sqft
$17/mo HOA
What's special
Double-lot lakefront homeAttached garageClassically styledDetached workshopConverted studioSpacious rec roomFresh paint
- 43 days |
- 814 |
- 41 |
Zillow last checked:
Listing updated:
Listed by:
Glen Whitten (419)790-3106,
Ohio Property Group, LLC
Source: DABR MLS,MLS#: 962032 Originating MLS: Dayton Area Board of REALTORS
Originating MLS: Dayton Area Board of REALTORSFacts & features
Interior
Bedrooms & bathrooms
- Bedrooms: 4
- Bathrooms: 4
- Full bathrooms: 3
- 1/2 bathrooms: 1
- Main level bathrooms: 1
Primary bedroom
- Level: Second
- Dimensions: 22 x 12
Bedroom
- Level: Second
- Dimensions: 13 x 12
Bedroom
- Level: Main
- Dimensions: 14 x 10
Bedroom
- Level: Main
- Dimensions: 14 x 12
Dining room
- Level: Basement
- Dimensions: 20 x 10
Family room
- Level: Basement
- Dimensions: 12 x 22
Great room
- Level: Basement
- Dimensions: 14 x 31
Kitchen
- Level: Main
- Dimensions: 11 x 11
Laundry
- Level: Basement
- Dimensions: 8 x 8
Office
- Level: Basement
- Dimensions: 8 x 9
Other
- Level: Basement
- Dimensions: 14 x 23
Heating
- Electric, Forced Air, Heat Pump
Cooling
- Heat Pump
Appliances
- Included: Built-In Oven, Cooktop, Dishwasher, Disposal, Microwave, Range, Refrigerator, Water Softener, Electric Water Heater
Features
- Ceiling Fan(s), Granite Counters, High Speed Internet, Jetted Tub, Kitchen Island, Pantry, Stone Counters, Remodeled, Walk-In Closet(s)
- Windows: Bay Window(s), Double Pane Windows, Insulated Windows, Skylight(s), Wood Frames
- Number of fireplaces: 2
- Fireplace features: Two, Gas
Interior area
- Total structure area: 3,572
- Total interior livable area: 3,572 sqft
Property
Parking
- Total spaces: 4
- Parking features: Attached, Detached, Four or more Spaces, Garage, Garage Door Opener, Storage
- Attached garage spaces: 4
Features
- Levels: Two
- Stories: 2
- Patio & porch: Deck
- Exterior features: Deck
Lot
- Size: 0.79 Acres
- Dimensions: 120 x 289
Details
- Parcel number: J26000100063011600
- Zoning: Residential,Flood Plain
- Zoning description: Residential,Flood Plain
- Other equipment: Satellite Dish
Construction
Type & style
- Home type: SingleFamily
- Property subtype: Single Family Residence
Materials
- Frame, Wood Siding
- Foundation: Slab
Condition
- Year built: 1993
Community & HOA
Community
- Security: Smoke Detector(s)
- Subdivision: Shawnee Hills Sec 02
HOA
- Has HOA: Yes
- HOA fee: $17 monthly
- HOA name: Shawnee Hills Property Owners Assoc.
Location
- Region: Jamestown
Financial & listing details
- Price per square foot: $196/sqft
- Tax assessed value: $549,400
- Annual tax amount: $7,429
- Date on market: 6/19/2026
Estimated market value
$679,200
$645,000 - $713,000
$3,476/mo
Price history
| Date | Event | Price |
|---|---|---|
| 6/19/2026 | Listed for sale | $700,000+300.2%$196/sqft |
Source:  DABR MLS #962032 Report a problem DABR MLS #962032 Report a problem | ||
| 6/22/2000 | Sold | $174,900$49/sqft |
Source: Public Record Report a problem | ||
Public tax history
| Year | Property taxes | Tax assessment |
|---|---|---|
| 2025 | $7,429 -2.7% | $192,290 |
| 2024 | $7,633 -1.1% | $192,290 |
| 2023 | $7,718 +10.6% | $192,290 +25.7% |
| 2022 | $6,978 -1% | $152,980 |
| 2021 | $7,050 +4.1% | $152,980 |
| 2020 | $6,770 +6.3% | $152,980 +9.9% |
| 2019 | $6,368 -0.6% | $139,220 |
| 2018 | $6,410 +3.1% | $139,220 |
| 2017 | $6,215 +1.1% | $139,220 +2.4% |
| 2016 | $6,148 +2.4% | $136,000 |
| 2015 | $6,001 | $136,000 |
| 2014 | $6,001 +5.3% | $136,000 -6% |
| 2013 | $5,698 -0.3% | $144,660 |
| 2012 | $5,712 +99.4% | $144,660 |
| 2011 | $2,864 -48.9% | $144,660 +3.7% |
| 2010 | $5,606 -0.4% | $139,460 |
| 2009 | $5,626 0% | $139,460 |
| 2008 | $5,627 +20.2% | $139,460 +33.4% |
| 2007 | $4,681 +33.6% | $104,560 +39.9% |
| 2006 | $3,502 +36% | $74,740 +16.4% |
| 2004 | $2,575 +15.9% | $64,200 +0% |
| 2003 | $2,221 +0% | $64,190 |
| 2002 | $2,220 +42.2% | $64,190 +49.8% |
| 2001 | $1,561 -2.8% | $42,841 |
| 2000 | $1,606 | $42,841 |
Find assessor info on the county website
Monthly payment
Est. payment
Payment breakdown
Explore the cost of this home by adjusting the details. Changes won't be saved.Climate risks
Neighborhood: 45335
Nearby schools
GreatSchools rating
- 6/10Greeneview Intermediate SchoolGrades: 4-7Distance: 1.2 mi
- 5/10Greeneview High SchoolGrades: 8-12Distance: 0.8 mi
- 9/10Greeneview Primary SchoolGrades: K-3Distance: 2.2 mi
Schools provided by the listing agent
- District: Greeneview
Source: DABR MLS. This data may not be complete. We recommend contacting the local school district to confirm school assignments for this home.
- $493,9003 bd2 ba1k sqft4353 Alleghany Trl, Jamestown, OH 45335Off Market
- $633,1003 bd2 ba1.7k sqft4333 Alleghany Trl, Jamestown, OH 45335Off Market
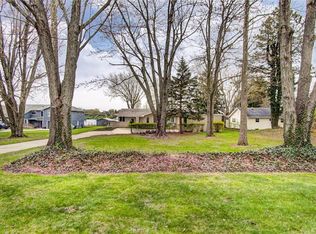
- $410,3003 bd2 ba1.3k sqft4357 Alleghany Trl, Jamestown, OH 45335Off Market
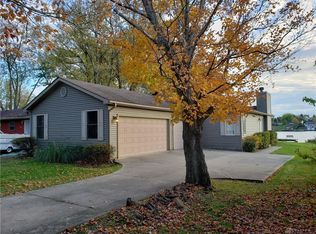
- $328,0003 bd1 ba975 sqft4327 Alleghany Trl, Jamestown, OH 45335Off Market
- $334,1003 bd1 ba1.2k sqft4363 Alleghany Trl, Jamestown, OH 45335Off Market
- $538,5003 bd2 ba1.6k sqft4321 Alleghany Trl, Jamestown, OH 45335Off Market
- $453,4002 bd1 ba2.3k sqft4367 Alleghany Trl, Jamestown, OH 45335Off Market
- $1,200,0004 bd6 ba4.3k sqft4309 Alleghany Trl, Jamestown, OH 45335For Sale
A local agent can set up tours, give advice and negotiate with sellers.
Similar homes
- $725,0004 bd3 ba1.9k sqft4273 Alleghany Trl, Jamestown, OH 45335For Sale
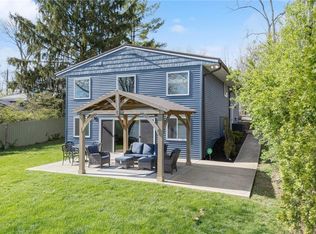
 MLS ID #956674, Kerry Santiago, Coldwell Banker Heritage. DABR MLS
 - $885,0005 bd2 ba2.1k sqft4526 Navajo Trl, Jamestown, OH 45335For Sale
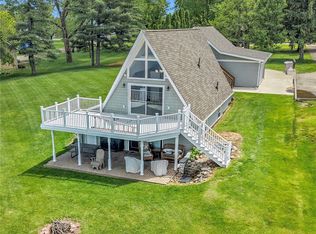 MLS ID #958647, Shelley Parks, eXp Realty. DABR MLS
 - $499,9004 bd4 ba2.4k sqft1710 Irvin Rd, Jamestown, OH 45335For Sale
 MLS ID #961431, Reed Spencer, RE/MAX Victory + Affiliates. DABR MLS
 - $370,0004 bd2 ba1.8k sqft4184 Shawnee Trl, Jamestown, OH 45335For Sale
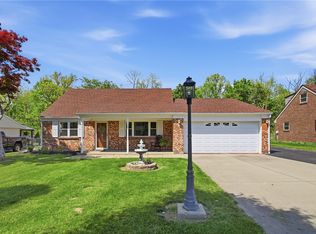 MLS ID #959390, Erin Cavender, Coldwell Banker Heritage. DABR MLS
 - $739,5003 bd3 ba2.2k sqft4971 Lackey Rd, Cedarville, OH 45314For SaleMLS ID #956982, Kelli Fife, Howard Hanna Real Estate Serv. DABR MLS
- $649,9004 bd3 ba3.1k sqft1529 Clear Brook Dr, Dayton, OH 45440For SaleMLS ID #963239, Shelley Parks, eXp Realty. DABR MLS
- $675,0003 bd3 ba2.5k sqft100 Morning Line Ln, Wilmington, OH 45177For SaleMLS ID #964071, Jeffry N Honnerlaw, Honnerlaw Real Estate Service. DABR MLS
- $749,9003 bd4 ba4.1k sqft2488 Stewart Rd, Xenia, OH 45385For SaleMLS ID #953216, Jayme Keyes, BHHS Professional Realty. DABR MLS
- $549,9004 bd3 ba2.8k sqft2798 Parakeet Ln, Dayton, OH 45434For SaleMLS ID #965119, Nathan Evans, Coldwell Banker Heritage. DABR MLS
- $674,9004 bd4 ba4.5k sqft1962 Rich Rd, Dayton, OH 45432For SaleMLS ID #962958, Heidi Menke, BHHS Professional Realty. DABR MLS
- $739,0004 bd2 ba1.9k sqft68 E Yellow Springs Fairfield Rd, Yellow Springs, OH 45387For SaleMLS ID #962398, Shelly K Blackman, Plum Tree Realty. DABR MLS
- $579,9003 bd1 ba1.9k sqft1788 Hidy Rd NW, Jeffersonville, OH 43128For Sale
 MLS ID #1888523, Stephanie M Leisure, Key Realty. Cincy MLS
 - $655,0004 bd4 ba3.9k sqft1142 Lancashire Dr, Beavercreek Township, OH 45385For SaleMLS ID #963990, Mollie Marsh, NavX Realty, LLC. DABR MLS
- $619,0003 bd2 ba2.5k sqft3896 Northfield Dr, Bellbrook, OH 45305For SaleMLS ID #963470, Bonita L Powell, RE/MAX Victory + Affiliates. DABR MLS
- $699,0003 bd2 ba2.6k sqft1901 N Regent Park Dr, Bellbrook, OH 45305For SaleMLS ID #961268, Cynthia A Buckreus, Coldwell Banker Heritage. DABR MLS
- $589,9004 bd4 ba3.8k sqft2650 Wyndham Dr, Dayton, OH 45431For SaleMLS ID #964806, Andrew Gaydosh, eXp Realty. DABR MLS
- $805,0004 bd1 ba3.1k sqft7460 N Us Rte #68, Wilmington, OH 45177For SaleMLS ID #1882818, Brianne Lee, Amy Davis & Associates Realty. Cincy MLS
- $550,0004 bd3 ba3.5k sqft837 Leslie Dr, Wilmington, OH 45177For SaleMLS ID #965083, Marsha L Bennett, Coldwell Banker Heritage. DABR MLS
- $760,0004 bd4 ba4.3k sqft2611 Patrick Henry Dr, Dayton, OH 45434For SaleMLS ID #964283, Angela R Flory, eXp Realty. DABR MLS
- $849,9004 bd4 ba3.8k sqft4380 N River Rd, Springfield, OH 45502For SaleMLS ID #959364, Jamie Rudy, Coldwell Banker Heritage. DABR MLS
