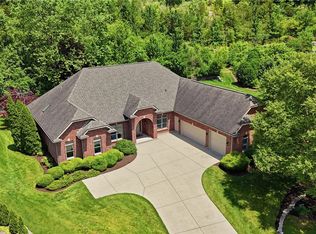
Need space? WOW, does this home have it. Featuring over 5200 sqft. of finished living space this home offers 4 bedrooms, 3 full baths, 2 half baths, dining room, den/office, breakfast room, huge family room with soaring 18' ceilings and multiple bonus or flex spaces and a 3 car garage. The primary bedroom is huge and comes with 2 walk in closets, access to the rear yard, an en-suite with whirlpool tub and a sitting area. The fully equipped kitchen comes with loads of cabinets, some with glass doors, an island and a double oven and 2 pantries. The dining room features a tray ceiling with hidden lighting and plenty of windows. Adjacent to the dining room is the den/office with glass french doors. The 2nd floor of this home delivers 3 large bedrooms, a full hall bath and an unbelievably huge flex space with another full bath. The lower level offers over 900 sqft. of living space, a half bath and another 1400 sqft of unfinshed space. The exterior of the home hs been recently painted and 2 new HVAC units have been installed in 2025 for a dual zone comfort.
Accepting backups
$658,000
4563 James Madison Trl N, Dayton, OH 45440
4beds
5,253sqft
:
Get pre-qualified$4,623/mo
Single Family Residence
Built in 2008
0.34 Acres Lot
$655,300 Zestimate®
$125/sqft
$29/mo HOA
What's special
En-suite with whirlpool tubBreakfast roomDining roomDouble ovenFully equipped kitchen
- 7 days |
- 458 |
- 14 |
Zillow last checked:
Listing updated:
Listed by:
John M Warner (937)433-1776,
Howard Hanna Real Estate Serv
Source: DABR MLS,MLS#: 964621 Originating MLS: Dayton Area Board of REALTORS
Originating MLS: Dayton Area Board of REALTORSFacts & features
Interior
Bedrooms & bathrooms
- Bedrooms: 4
- Bathrooms: 5
- Full bathrooms: 3
- 1/2 bathrooms: 2
- Main level bathrooms: 2
Primary bedroom
- Level: Main
- Dimensions: 31 x 14
Bedroom
- Level: Second
- Dimensions: 13 x 12
Bedroom
- Level: Second
- Dimensions: 12 x 12
Bedroom
- Level: Second
- Dimensions: 14 x 13
Bonus room
- Level: Second
- Dimensions: 30 x 21
Bonus room
- Level: Lower
- Dimensions: 14 x 14
Bonus room
- Level: Lower
- Dimensions: 13 x 12
Breakfast room nook
- Level: Main
- Dimensions: 13 x 12
Dining room
- Level: Main
- Dimensions: 14 x 13
Entry foyer
- Level: Main
- Dimensions: 18 x 6
Kitchen
- Level: Main
- Dimensions: 24 x 13
Living room
- Level: Main
- Dimensions: 21 x 20
Office
- Level: Main
- Dimensions: 13 x 12
Recreation
- Level: Lower
- Dimensions: 32 x 20
Utility room
- Level: Main
- Dimensions: 8 x 6
Heating
- Forced Air, Natural Gas
Cooling
- Central Air
Appliances
- Included: Electric Water Heater
Features
- Cathedral Ceiling(s), Jetted Tub, Kitchen Island, Kitchen/Family Room Combo, Laminate Counters, Walk-In Closet(s)
- Windows: Double Hung, Vinyl
- Basement: Full,Partial
Interior area
- Total structure area: 5,253
- Total interior livable area: 5,253 sqft
Property
Parking
- Total spaces: 3
- Parking features: Attached, Garage
- Attached garage spaces: 3
Features
- Levels: Two
- Stories: 2
Lot
- Size: 0.34 Acres
- Dimensions: .343
Details
- Parcel number: L47000100010009100
- Zoning: Residential
- Zoning description: Residential
Construction
Type & style
- Home type: SingleFamily
- Property subtype: Single Family Residence
Materials
- Brick, Fiber Cement
Condition
- Year built: 2008
Community & HOA
Community
- Security: Smoke Detector(s)
- Subdivision: Madisons Grant Sec 02
HOA
- Has HOA: Yes
- HOA fee: $350 annually
- HOA name: Madison's Grant HOA
Location
- Region: Dayton
Financial & listing details
- Price per square foot: $125/sqft
- Tax assessed value: $567,500
- Annual tax amount: $10,266
- Date on market: 7/24/2026
- Ownership: Estate/Guardianship
Estimated market value
$655,300
$623,000 - $688,000
$4,312/mo
Price history
| Date | Event | Price |
|---|---|---|
| 7/30/2026 | Pending sale | $658,000$125/sqft |
Source: DABR MLS #964621 Report a problem | ||
| 7/24/2026 | Listed for sale | $658,000+71.3%$125/sqft |
Source:  DABR MLS #964621 Report a problem DABR MLS #964621 Report a problem | ||
| 7/11/2008 | Sold | $384,100+540.2%$73/sqft |
Source: Public Record Report a problem | ||
| 4/10/2008 | Sold | $60,000$11/sqft |
Source: Public Record Report a problem | ||
Public tax history
| Year | Property taxes | Tax assessment |
|---|---|---|
| 2025 | $10,266 +0.6% | $198,630 |
| 2024 | $10,203 -1% | $198,630 |
| 2023 | $10,309 +1.3% | $198,630 +25.6% |
| 2022 | $10,177 +9% | $158,140 |
| 2021 | $9,340 -0.4% | $158,140 |
| 2020 | $9,375 +2.8% | $158,140 +14.9% |
| 2019 | $9,122 +99.1% | $137,600 |
| 2018 | $4,581 +10% | $137,600 |
| 2017 | $4,166 -5.5% | $137,600 +1.1% |
| 2016 | $4,409 -1.1% | $136,050 |
| 2015 | $4,457 | $136,050 |
| 2014 | $4,457 -49% | $136,050 +1.2% |
| 2013 | $8,733 +8.2% | $134,440 |
| 2012 | $8,070 | $134,440 |
| 2011 | -- | $134,440 |
| 2010 | $7,748 -0.7% | $134,440 -8.3% |
| 2009 | $7,801 +588.3% | $146,680 +565.8% |
| 2008 | $1,133 | $22,030 |
Find assessor info on the county website
Monthly payment
Est. payment
Payment breakdown
Explore the cost of this home by adjusting the details. Changes won't be saved.Climate risks
Neighborhood: 45440
Nearby schools
GreatSchools rating
- NAStephen Bell Elementary SchoolGrades: K-2Distance: 2.4 mi
- 10/10Bellbrook Middle SchoolGrades: 6-8Distance: 2 mi
- 8/10Bellbrook High SchoolGrades: 9-12Distance: 2.5 mi
Schools provided by the listing agent
- District: Kettering
Source: DABR MLS. This data may not be complete. We recommend contacting the local school district to confirm school assignments for this home.
- $573,5004 bd2 ba3.1k sqft4573 James Madison Trl N, Dayton, OH 45440Off Market
- $475,8004 bd2 ba2.4k sqft4553 James Madison Trl N, Dayton, OH 45440Off Market
- $537,7004 bd3 ba2.9k sqft4578 Dolley Dr, Dayton, OH 45440Off Market
- $562,8004 bd2 ba3.3k sqft4588 Dolley Dr, Dayton, OH 45440Off Market
- $432,4004 bd2 ba2.3k sqft4550 James Madison Trl N, Dayton, OH 45440Off Market
- $531,6004 bd2 ba2.8k sqft4570 James Madison Trl N, Dayton, OH 45440Off Market
- $427,6004 bd2 ba-- sqft4543 James Madison Trl, Kettering, OH 45440Off Market
- $435,0004 bd2 ba2.4k sqft4568 Dolley Dr, Dayton, OH 45440Off Market
A local agent can set up tours, give advice and negotiate with sellers.
A local lender can help you make sure your offer is ready when you are.
Similar homes
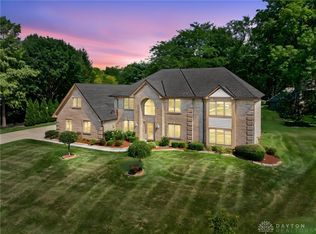
- $649,9004 bd3 ba3.1k sqft1529 Clear Brook Dr, Dayton, OH 45440For Sale
 MLS ID #963239, Shelley Parks, eXp Realty. DABR MLS
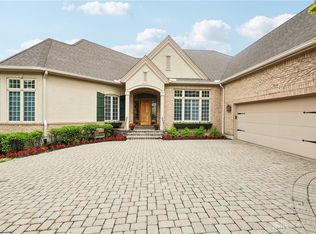
 - $670,0005 bd5 ba5k sqft861 Kelsey Ct, Dayton, OH 45458For Sale
 MLS ID #965312, Nicole M Gulick, Reign Realty. DABR MLS
 - $699,0004 bd3 ba5k sqft269 Rue Marseille, Dayton, OH 45429For Sale
 MLS ID #960692, Carolyn Gudorf, Howard Hanna Real Estate Serv. DABR MLS
 - $589,9004 bd4 ba5k sqft2504 Bexley Hill Pl, Xenia, OH 45385For Sale
 MLS ID #963720, Sarah Back, Coldwell Banker Heritage. DABR MLS
 - $529,0003 bd3 ba3.8k sqft5004 Pepperwell Cir, Dayton, OH 45440For SaleMLS ID #960640, Laurie Westheimer, BHHS Professional Realty. DABR MLS
- $600,0004 bd3 ba4.4k sqft5019 Parkview Ct, Dayton, OH 45458For SaleMLS ID #963099, Lara Ullery, Ullery Real Estate LLC. DABR MLS
- $690,0004 bd5 ba5.4k sqft1805 Andrea Cir, Beavercreek, OH 45432For SaleMLS ID #962855, Michael Owens, Howard Hanna Real Estate Serv. DABR MLS
- $589,9004 bd4 ba3.8k sqft2650 Wyndham Dr, Dayton, OH 45431For SaleMLS ID #964806, Andrew Gaydosh, eXp Realty. DABR MLS
- $750,0004 bd5 ba5.2k sqft5417 Spice Bush, Dayton, OH 45429For SaleMLS ID #963660, Felix S McGinnis, Coldwell Banker Heritage. DABR MLS
- $655,0004 bd4 ba3.9k sqft1142 Lancashire Dr, Beavercreek Township, OH 45385For SaleMLS ID #963990, Mollie Marsh, NavX Realty, LLC. DABR MLS
- $615,0005 bd4 ba4.1k sqft2500 Saint Anne Way, Dayton, OH 45458For SaleMLS ID #962953, Eugene F Pridgett III, CENTURY 21 The Gene Group. DABR MLS
- $750,0004 bd5 ba5.7k sqft1643 Saint John Rd, Jamestown, OH 45335For SaleMLS ID #965211, Bryan C Ogletree, RE/MAX Alliance Realty. DABR MLS
- $699,9004 bd3 ba3.5k sqft1350 Clydesdale Ct, Dayton, OH 45458For SaleMLS ID #963956, Javaria Usmani, Plum Tree Realty. DABR MLS
- $760,0004 bd4 ba4.3k sqft2611 Patrick Henry Dr, Dayton, OH 45434For SaleMLS ID #964283, Angela R Flory, eXp Realty. DABR MLS
- $490,0004 bd4 ba3.1k sqft2760 Pebble Stone Trl, Xenia, OH 45385For SaleMLS ID #964779, Anna Vinskey, NavX Realty, LLC. DABR MLS
- $645,0005 bd4 ba3.8k sqft1200 Sweet Audrey Ct, Dayton, OH 45458For SaleMLS ID #952004, Jenna Pepper, Gold Coast Realty Company. DABR MLS
- $699,9004 bd4 ba3.7k sqft3337 Lavender Ln, Beavercreek, OH 45434For SaleMLS ID #958346, Greta Costa, Howard Hanna Real Estate Serv. DABR MLS
- $499,0004 bd3 ba2.9k sqft2168 Belleville Ln, Dayton, OH 45459For SaleMLS ID #964303, Denise Martin, Bella Realty Group. DABR MLS
- $500,0004 bd3 ba2.9k sqft1933 Glen Meadow Way, Dayton, OH 45432For SaleMLS ID #964950, Rachel Masters, Streetlight Realty LLC. DABR MLS
- $575,0004 bd4 ba3.6k sqft6723 Rosezita Ln, Dayton, OH 45459For SaleMLS ID #962047, Angel Rice, Keller Williams Pinnacle Group. DABR MLS
