This well built home has been loved by the original owners since it was built. Nestled in a great neighborhood that is close to the Fairfield Mall/ Wright State/ 675 and a massive amount of other amenities. If you have cars it has a 1000 square foot garage with 2- 18 foot wide doors, it's heated and has soft water. Roof was put on in 2014. Furnace is about 10 years old. A/C is 1 year old. Water heater is about a year old. This home also has a generator connection/disconnect box. home has an irrigation system. Back yard is surrounded by an ornamental fence. This is a great home that has even more things than is listed!
For sale
$690,000
1805 Andrea Cir, Beavercreek, OH 45432
4beds
5,492sqft
:
Get pre-qualified$4,818/mo
Single Family Residence
Built in 1994
0.5 Acres Lot
$657,300 Zestimate®
$126/sqft
$-- HOA
What's special
Irrigation system
- 28 days |
- 1,392 |
- 63 |
Zillow last checked:
Listing updated:
Listed by:
Michael Owens 937-307-6325,
Howard Hanna Real Estate Serv
Source: DABR MLS,MLS#: 962855 Originating MLS: Dayton Area Board of REALTORS
Originating MLS: Dayton Area Board of REALTORSFacts & features
Interior
Bedrooms & bathrooms
- Bedrooms: 4
- Bathrooms: 5
- Full bathrooms: 4
- 1/2 bathrooms: 1
- Main level bathrooms: 3
Primary bedroom
- Level: Main
- Dimensions: 17 x 15
Bedroom
- Level: Main
- Dimensions: 11 x 10
Bedroom
- Level: Second
- Dimensions: 14 x 20
Bedroom
- Level: Second
- Dimensions: 15 x 20
Dining room
- Level: Main
- Dimensions: 15 x 11
Entry foyer
- Level: Main
- Dimensions: 9 x 6
Exercise room
- Level: Basement
- Dimensions: 13 x 15
Family room
- Level: Main
- Dimensions: 21 x 18
Game room
- Level: Basement
- Dimensions: 47 x 18
Kitchen
- Level: Main
- Dimensions: 15 x 15
Kitchen
- Features: Eat-in Kitchen
- Level: Main
- Dimensions: 15 x 6
Laundry
- Level: Main
- Dimensions: 12 x 6
Media room
- Level: Basement
- Dimensions: 8 x 12
Other
- Level: Basement
- Dimensions: 15 x 11
Other
- Level: Basement
- Dimensions: 16 x 18
Utility room
- Level: Basement
- Dimensions: 10 x 19
Heating
- Forced Air, Natural Gas
Cooling
- Central Air
Appliances
- Included: Cooktop, Dishwasher, Range, Refrigerator, Gas Water Heater
Features
- Wet Bar, Ceiling Fan(s), Granite Counters, High Speed Internet, Jetted Tub, Kitchen Island, Pantry, Bar, Walk-In Closet(s)
- Windows: Double Hung
- Basement: Partially Finished
Interior area
- Total structure area: 5,492
- Total interior livable area: 5,492 sqft
Property
Parking
- Total spaces: 4
- Parking features: Attached, Four or more Spaces, Garage, Heated Garage
- Attached garage spaces: 4
Features
- Levels: One and One Half
- Patio & porch: Deck, Porch
- Exterior features: Deck, Fence, Porch
Lot
- Size: 0.5 Acres
- Dimensions: 21649 plus e x tra parcel
Details
- Parcel number: B42000500010017300 & B42000500010019100
- Zoning: Residential
- Zoning description: Residential
Construction
Type & style
- Home type: SingleFamily
- Property subtype: Single Family Residence
Materials
- Frame, Wood Siding
Condition
- Year built: 1994
Community & HOA
Community
- Security: Smoke Detector(s), Surveillance System
- Subdivision: Brentwood
HOA
- Has HOA: No
Location
- Region: Beavercreek
Financial & listing details
- Price per square foot: $126/sqft
- Tax assessed value: $481,040
- Annual tax amount: $11,098
- Date on market: 6/28/2026
- Date available: 06/28/2026
- Listing terms: Conventional,FHA
Estimated market value
$657,300
$624,000 - $690,000
$3,960/mo
Price history
| Date | Event | Price |
|---|---|---|
| 6/28/2026 | Listed for sale | $690,000$126/sqft |
Source:  DABR MLS #962855 Report a problem DABR MLS #962855 Report a problem | ||
Public tax history
| Year | Property taxes | Tax assessment |
|---|---|---|
| 2025 | $11,098 +1% | $168,360 |
| 2024 | $10,992 -0.5% | $168,360 |
| 2023 | $11,049 +14.4% | $168,360 +28.9% |
| 2022 | $9,660 +2.1% | $130,620 |
| 2021 | $9,464 -0.7% | $130,620 |
| 2020 | $9,535 +9.2% | $130,620 +19.6% |
| 2019 | $8,734 +13.3% | $109,210 0% |
| 2018 | $7,708 +1.7% | $109,220 |
| 2017 | $7,578 +1% | $109,220 +6.1% |
| 2016 | $7,502 +0.6% | $102,970 |
| 2015 | $7,458 | $102,970 |
| 2014 | $7,458 +1.7% | $102,970 -6.2% |
| 2013 | $7,335 +7.9% | $109,750 |
| 2012 | $6,795 +99.8% | $109,750 |
| 2011 | $3,401 -48.1% | $109,750 -2.4% |
| 2010 | $6,548 -0.5% | $112,440 |
| 2009 | $6,578 +2.9% | $112,440 |
| 2008 | $6,394 +7.6% | $112,440 +5.5% |
| 2007 | $5,944 -1.3% | $106,530 |
| 2006 | $6,019 +3.5% | $106,530 +3.1% |
| 2004 | $5,816 +2.9% | $103,310 +0% |
| 2003 | $5,655 +9.8% | $103,307 |
| 2002 | $5,151 -1.1% | $103,307 +4.3% |
| 2001 | $5,211 +7.1% | $99,005 |
| 2000 | $4,868 | $99,005 |
Find assessor info on the county website
Monthly payment
Est. payment
Payment breakdown
Explore the cost of this home by adjusting the details. Changes won't be saved.Climate risks
Neighborhood: 45432
Nearby schools
GreatSchools rating
- 7/10Shaw Elementary SchoolGrades: K-5Distance: 1 mi
- 10/10Ferguson Hall Freshman SchoolGrades: 9Distance: 2 mi
- 7/10Beavercreek High SchoolGrades: 9-12Distance: 2.1 mi
Schools provided by the listing agent
- District: Beavercreek
Source: DABR MLS. This data may not be complete. We recommend contacting the local school district to confirm school assignments for this home.
- $64,890-- bd-- ba-- sqft1805 Andrea Cir, Dayton, OH 45432Off Market
- $1,690-- bd-- ba-- sqft1805 Andrea Cir, Beavercreek, OH 45432Off Market
- $533,3003 bd4 ba2.6k sqft1811 Andrea Cir, Dayton, OH 45432Off Market

- $508,2004 bd2 ba2.7k sqft1815 Andrea Cir, Dayton, OH 45432Off Market
- $575,0005 bd3 ba3.9k sqft1818 Andrea Cir, Dayton, OH 45432Off Market
- $467,3004 bd3 ba2.9k sqft1812 Andrea Cir, Dayton, OH 45432Off Market
- $526,6004 bd3 ba2.1k sqft3380 Cross Creek Ct, Dayton, OH 45432Off Market
- $522,9003 bd2 ba2.1k sqft3390 Cross Creek Ct, Dayton, OH 45432Off Market
A local agent can set up tours, give advice and negotiate with sellers.
Similar homes
- $699,9004 bd4 ba4.5k sqft1962 Rich Rd, Dayton, OH 45432For Sale
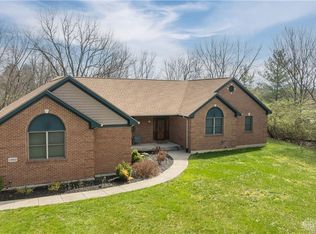
 MLS ID #962958, Heidi Menke, BHHS Professional Realty. DABR MLS
 - $625,0005 bd4 ba4.9k sqft2432 Forest Oaks Dr, Dayton, OH 45431For Sale
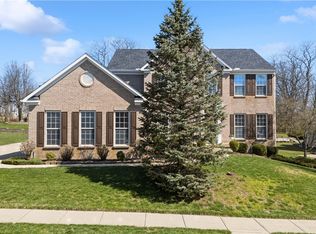 MLS ID #959273, Rhoda E Gazda ABR, Keller Williams Advisors Rlty. DABR MLS
 - $555,0004 bd4 ba3.4k sqft2346 Charleston Way, Dayton, OH 45431For Sale
 MLS ID #955878, Jennifer Crosby, BHHS Professional Realty. DABR MLS
 - $749,9004 bd4 ba6.4k sqft7266 Meeker Creek Dr, Dayton, OH 45414For Sale
 MLS ID #962045, Annette Collier, Coldwell Banker Heritage. DABR MLS
 - $599,9174 bd4 ba3.7k sqft7728 Devonwood Ct, Dayton, OH 45424For SaleMLS ID #963777, Cindy Lieberman, Plum Tree Realty. DABR MLS
- $439,9006 bd4 ba3.1k sqft3695 Meadowcourt Dr, Dayton, OH 45431For SaleMLS ID #963431, Eric Groff, NavX Realty, LLC. DABR MLS
- $689,9006 bd4 ba4.9k sqft9922 Arn Dr, Dayton, OH 45458For SaleMLS ID #960645, Jennifer Moore, Design Homes & Development Co.. DABR MLS
- $509,0004 bd4 ba3.7k sqft2186 Tourney Trl, Dayton, OH 45434For SaleMLS ID #961168, Andrew Gaydosh, eXp Realty. DABR MLS
- $589,9004 bd4 ba5k sqft2504 Bexley Hill Pl, Xenia, OH 45385For SaleMLS ID #963720, Sarah Back, Coldwell Banker Heritage. DABR MLS
- $750,0004 bd5 ba5.2k sqft5417 Spice Bush, Dayton, OH 45429For SaleMLS ID #963660, Felix S McGinnis, Coldwell Banker Heritage. DABR MLS
- $689,0004 bd4 ba4k sqft145 Stanton Dr, Springboro, OH 45066For SaleMLS ID #961346, Margaret Killough, Keller Williams Seven Hills. DABR MLS
- $669,9004 bd4 ba3.6k sqft1500 Devereux Dr, Dayton, OH 45419For SaleMLS ID #956016, Georgiana C Nye, Coldwell Banker Heritage. DABR MLS
- $624,9004 bd4 ba4.5k sqft2298 Crestridge Dr, Dayton, OH 45414For SaleMLS ID #964219, Amy Stamps, Keller Williams Home Town Rlty. DABR MLS
- $465,0005 bd4 ba3.5k sqft3165 Indian Ripple Rd, Dayton, OH 45440For SaleMLS ID #960509, Emily A McCann, RE/MAX Victory + Affiliates. DABR MLS
- $749,9003 bd4 ba4.1k sqft2488 Stewart Rd, Xenia, OH 45385For SaleMLS ID #953216, Jayme Keyes, BHHS Professional Realty. DABR MLS
- $724,9004 bd3 ba4.2k sqft6143 Ross Rd, New Carlisle, OH 45344For SaleMLS ID #957351, Scott Marvin, Team Results Realty. DABR MLS
- $600,0004 bd3 ba4.4k sqft5019 Parkview Ct, Dayton, OH 45458For SaleMLS ID #963099, Lara Ullery, Ullery Real Estate LLC. DABR MLS
- $699,9005 bd5 ba5.3k sqft311 Dunnigan Dr, Vandalia, OH 45377For SaleMLS ID #961399, Richard Herbst, Keller Williams Home Town Rlty. DABR MLS
- $690,0003 bd3 ba3.7k sqft90 S Pond Ct, Springboro, OH 45066For SaleMLS ID #963310, Ruthanne Link, Irongate Inc.. DABR MLS
- $635,0004 bd4 ba3.6k sqft860 Scenic Knl, Tipp City, OH 45371For SaleMLS ID #962331, Debby Boyce, Keller Williams Home Town Rlty. DABR MLS
