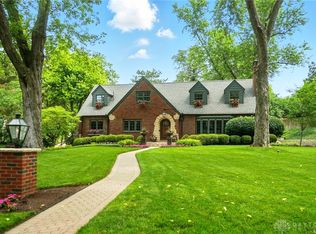
This is a home you simply have to walk through to fully appreciate. A classic 1951 Colonial with 3,500+ sq ft of thoughtfully designed space, original oak hardwood floors, and the character of a well-loved home with the systems and finishes of a newly renovated one. All four generously sized bedrooms are tucked upstairs, giving the main floor room to breathe with expansive common spaces ideal for entertaining and everyday family life. The master bedroom, set slightly apart from the other bedrooms for a touch of privacy, is massive, with a spa-like bathroom featuring double vanities and granite countertops, and a pair of large walk-in closets. One closet has been converted to a home office and can easily be reverted. A laundry chute with access points on every floor is one of those details you didn't know you needed until you have it. The formal living room features a gas-starter wood-burning fireplace and beautiful built-in bookcases. A separate formal dining room flows into the kitchen, which boasts 52 cabinets, ceramic tile floors, recessed lighting, a walk-in pantry, and a dedicated beverage station with a filtered water sink and drink refrigerator. The kitchen's appliances (stainless) were replaced in 2021 — double wall oven, gas cooktop, dishwasher, and microwave. The large family room anchors the back of the home with a gas fireplace and plenty of room for family gathering. The finished lower level includes a playroom / movie room, a separate laundry and utility room with generous storage, and a third space that functions as a fifth bedroom, home office, or workout room. A backyard patio and 2-car attached garage complete the home, sitting on approximately 1/3 acre on a quiet street. Walkable to Harman Elementary, Oakwood Junior High, and Oakwood High School — some of Ohio's top-rated schools — plus the Shops of Oakwood, the library, and gorgeous parks. A rare opportunity to own a fully updated Oakwood Colonial with this much space and a great location.
Pending
Price cut: $19.1K (6/10)
$669,900
1500 Devereux Dr, Dayton, OH 45419
4beds
3,661sqft
Single Family Residence
Built in 1951
0.33 Acres Lot
$639,500 Zestimate®
$183/sqft
$-- HOA
What's special
Recessed lightingOriginal oak hardwood floorsFour generously sized bedroomsSeparate formal dining roomBackyard patioWalk-in pantryBeautiful built-in bookcases
- 146 days
- 236
- 5
Zillow last checked:
Listing updated:
Listed by:
Georgiana C Nye (937)434-7600,
Coldwell Banker Heritage
Source: DABR MLS,MLS#: 956016 Originating MLS: Dayton Area Board of REALTORS
Originating MLS: Dayton Area Board of REALTORSFacts & features
Interior
Bedrooms & bathrooms
- Bedrooms: 4
- Bathrooms: 4
- Full bathrooms: 3
- 1/2 bathrooms: 1
- Main level bathrooms: 1
Primary bedroom
- Level: Second
- Dimensions: 22 x 21
Bedroom
- Level: Second
- Dimensions: 15 x 13
Bedroom
- Level: Second
- Dimensions: 15 x 12
Bedroom
- Level: Second
- Dimensions: 13 x 15
Breakfast room nook
- Level: Main
- Dimensions: 14 x 8
Dining room
- Level: Main
- Dimensions: 15 x 13
Entry foyer
- Level: Main
- Dimensions: 9 x 11
Family room
- Level: Main
- Dimensions: 21 x 21
Kitchen
- Level: Main
- Dimensions: 27 x 10
Laundry
- Level: Basement
- Dimensions: 38 x 11
Living room
- Level: Main
- Dimensions: 26 x 24
Other
- Level: Basement
- Dimensions: 20 x 18
Recreation
- Level: Basement
- Dimensions: 21 x 14
Heating
- Forced Air, Natural Gas
Cooling
- Central Air
Appliances
- Included: Built-In Oven, Cooktop, Dishwasher, Disposal, Microwave, Refrigerator, Water Softener
Features
- Basement: Full,Partially Finished
- Number of fireplaces: 2
- Fireplace features: Two, Gas, Gas Starter, Log Lighter, Wood Burning
Interior area
- Total structure area: 3,661
- Total interior livable area: 3,661 sqft
Property
Parking
- Total spaces: 2
- Parking features: Attached, Garage, Two Car Garage, Storage
- Attached garage spaces: 2
Features
- Levels: Two
- Stories: 2
Lot
- Size: 0.33 Acres
Details
- Parcel number: Q71008080004
- Zoning: Residential
- Zoning description: Residential
Construction
Type & style
- Home type: SingleFamily
- Architectural style: Colonial
- Property subtype: Single Family Residence
Materials
- Brick
Condition
- Year built: 1951
Utilities & green energy
- Sewer: Storm Sewer
- Water: Public
- Utilities for property: Natural Gas Available, Sewer Available, Water Available
Community & HOA
Community
- Subdivision: City/Oakwood Rev
HOA
- Has HOA: No
Location
- Region: Dayton
Financial & listing details
- Price per square foot: $183/sqft
- Tax assessed value: $494,420
- Annual tax amount: $14,602
- Date on market: 4/8/2026
Estimated market value
$639,500
$608,000 - $671,000
$3,602/mo
Price history
| Date | Event | Price |
|---|---|---|
| 8/7/2026 | Pending sale | $669,900$183/sqft |
Source:  DABR MLS #956016 Report a problem DABR MLS #956016 Report a problem | ||
| 8/2/2026 | Listing removed | $3,400$1/sqft |
Source: Zillow Rentals Report a problem | ||
| 7/19/2026 | Price change | $3,400-10.5%$1/sqft |
Source: Zillow Rentals Report a problem | ||
| 6/28/2026 | Price change | $3,800-2.6%$1/sqft |
Source: Zillow Rentals Report a problem | ||
| 6/10/2026 | Price change | $669,900-2.8%$183/sqft |
Source: DABR MLS #956016 Report a problem | ||
| 5/31/2026 | Listed for rent | $3,900$1/sqft |
Source: Zillow Rentals Report a problem | ||
| 5/14/2026 | Price change | $689,000-1.6%$188/sqft |
Source: DABR MLS #956016 Report a problem | ||
| 4/8/2026 | Listed for sale | $700,000+72.8%$191/sqft |
Source: DABR MLS #956016 Report a problem | ||
| 7/16/2019 | Sold | $405,000-1.2%$111/sqft |
Source: DABR MLS #787497 Report a problem | ||
| 7/16/2019 | Listed for sale | $409,900$112/sqft |
Source: RE/MAX Victory #787497 Report a problem | ||
| 6/11/2019 | Pending sale | $409,900$112/sqft |
Source: RE/MAX Victory #787497 Report a problem | ||
| 6/7/2019 | Price change | $409,900-3.5%$112/sqft |
Source: RE/MAX Victory #787497 Report a problem | ||
| 4/5/2019 | Listed for sale | $424,900$116/sqft |
Source: RE/MAX Victory #787497 Report a problem | ||
Public tax history
| Year | Property taxes | Tax assessment |
|---|---|---|
| 2025 | $14,602 +6% | $173,050 |
| 2024 | $13,781 +4.6% | $173,050 |
| 2023 | $13,179 +6.7% | $173,050 +28% |
| 2022 | $12,356 +2.2% | $135,200 |
| 2021 | $12,089 +0.4% | $135,200 |
| 2020 | $12,044 +22.5% | $135,200 +21.9% |
| 2019 | $9,833 +8.6% | $110,870 |
| 2018 | $9,057 +1.6% | $110,870 |
| 2017 | $8,913 +4.3% | $110,870 +13.6% |
| 2016 | $8,544 +6.2% | $97,600 |
| 2015 | $8,044 +1.4% | $97,600 |
| 2014 | $7,930 | $97,600 |
Find assessor info on the county website
Monthly payment
Est. payment
Payment breakdown
Explore the cost of this home by adjusting the details. Changes won't be saved.Climate risks
Neighborhood: 45419
Nearby schools
Schools provided by the listing agent
- District: Oakwood
Source: DABR MLS. This data may not be complete. We recommend contacting the local school district to confirm school assignments for this home.
Similar homes
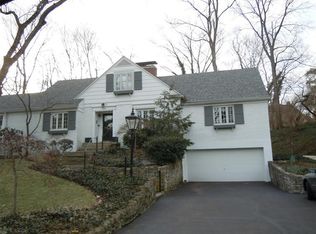
- $650,0005 bd4 ba2.8k sqft156 Hadley Rd, Dayton, OH 45419For Sale
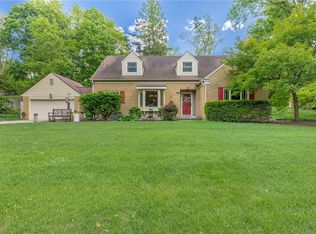
 MLS ID #958423, Sean Pleiman, Irongate Inc.. DABR MLS
 - $715,0005 bd4 ba4k sqft712 Oakwood Ave, Dayton, OH 45419For Sale
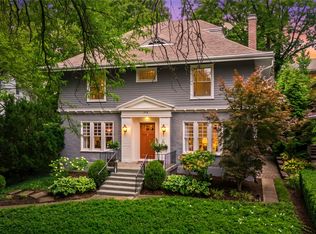 MLS ID #954415, Emily Pelligra, Coldwell Banker Heritage. DABR MLS
 - $819,0004 bd4 ba3.8k sqft2020 Coolidge Dr, Dayton, OH 45419For Sale
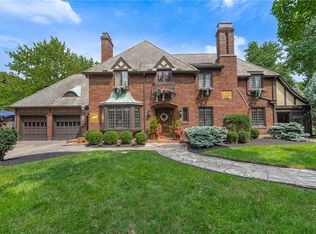 MLS ID #966693, Joanne Cronin, Irongate Inc.. DABR MLS
 - $565,0003 bd4 ba2.3k sqft345 Dellwood Ave, Oakwood, OH 45419For Sale
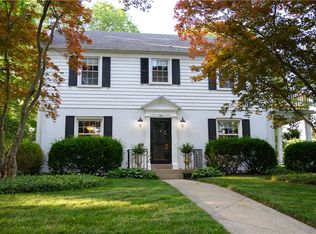 MLS ID #963698, Jerry A George, BHHS Professional Realty. DABR MLS
 - $585,0004 bd3 ba2.6k sqft101 Thruston Blvd E, Dayton, OH 45409For SaleMLS ID #966344, Vikki Stickelman, Luma Realty. DABR MLS
- $524,9003 bd3 ba2.1k sqft24 Peach Orchard Rd, Oakwood, OH 45419For SaleMLS ID #964222, Tracy Rife, Glasshouse Realty Group. DABR MLS
- $574,9004 bd3 ba3.3k sqft84 Thruston Blvd E, Dayton, OH 45409For SaleMLS ID #957784, Jill Aldineh, RE/MAX Victory + Affiliates. DABR MLS
- $525,0004 bd2 ba2.7k sqft19 Lookout Dr, Dayton, OH 45409For SaleMLS ID #967392, Stephen S Payne, Keller Williams Community Part. DABR MLS
- $497,5003 bd3 ba2.9k sqft144 Patterson Rd, Dayton, OH 45419For SaleMLS ID #964997, Robert Wilson, Irongate Inc.. DABR MLS
- $545,0005 bd4 ba3.5k sqft228 E Rahn Rd, Dayton, OH 45429For SaleMLS ID #966640, Edmund B Griffith, Irongate Inc.. DABR MLS
- $499,9005 bd4 ba2.4k sqft305 Oakwood Ave, Oakwood, OH 45409For SaleMLS ID #967360, Jill Aldineh, RE/MAX Victory + Affiliates. DABR MLS
- $639,9005 bd4 ba3.8k sqft1200 Sweet Audrey Ct, Dayton, OH 45458For SaleMLS ID #965782, Ron S Hinds, BHHS Professional Realty. DABR MLS
- $648,0005 bd3 ba2.7k sqft1082 Roger Scott Dr, Bellbrook, OH 45305For SaleMLS ID #965378, Scott D Grilliot, Grilliot & Associates Realty I. DABR MLS
- $595,0004 bd5 ba4.9k sqft5338 Split Rail, Dayton, OH 45429For SaleMLS ID #958915, Cynthia A Buckreus, Coldwell Banker Heritage. DABR MLS
- $800,0004 bd4 ba3.6k sqft505 Marshall Dr, Xenia, OH 45385For SaleMLS ID #962215, Sarah Back, Coldwell Banker Heritage. DABR MLS
- $534,9004 bd4 ba4k sqft2538 Muirfield Dr, Dayton, OH 45431For SaleMLS ID #967553, Teena Jackson, Redfin Corporation. DABR MLS
- $380,0003 bd2 ba1.9k sqft241 Orchard Dr, Oakwood, OH 45419For SaleMLS ID #960648, Kunal N Patel, Glasshouse Realty Group. DABR MLS
- $659,0004 bd4 ba4.6k sqft8739 Elysee Cir, Dayton, OH 45458For SaleMLS ID #965774, Sherri L Hobstetter, Sibcy Cline Inc.. DABR MLS
- $549,9004 bd3 ba2.8k sqft2798 Parakeet Ln, Dayton, OH 45434For SaleMLS ID #965119, Nathan Evans, Coldwell Banker Heritage. DABR MLS
