Experience the perfect blend of timeless character and modern luxury in this beautifully updated Oakwood home. From the moment you step into the stunning entryway, you'll appreciate the rich original woodwork and craftsmanship that showcase the home's historic charm.
The gourmet kitchen is a true showpiece, featuring a glass-front Sub-Zero refrigerator, Wolf 36" cooktop and ovens, and elegant Italian marble countertops. Open to a bright, sun-filled family room, this space is ideal for both entertaining and everyday living, allowing you to stay connected with family and guests while preparing meals.
Restored original windows fill the formal living and dining rooms with natural light, creating warm and inviting spaces throughout. French doors lead to a spacious deck overlooking the fenced backyard, complete with a charming playhouse.
The second floor offers four generously sized bedrooms, a relaxing sun porch, and two full bathrooms, including a private en-suite bath in the primary bedroom. The versatile third floor provides additional living space with a full bath, making it perfect for guests, a fifth bedroom, a home office, or a private retreat. With ample room and modern connectivity, this flexible space can easily adapt to your lifestyle.
A rare opportunity to own a home that beautifully combines old-world elegance with today's most desirable updates and conveniences.
For sale
$499,900
305 Oakwood Ave, Oakwood, OH 45409
5beds
2,468sqft
Single Family Residence
Built in 1920
6,851 Square Feet Lot
$480,700 Zestimate®
$203/sqft
$-- HOA
What's special
Additional living spaceCharming playhouseStunning entrywayElegant italian marble countertopsWarm and inviting spacesFenced backyardFour generously sized bedrooms
- 1 day |
- 401 |
- 27 |
Zillow last checked:
Listing updated:
Listed by:
Jill Aldineh (937)458-0385,
RE/MAX Victory + Affiliates
Source: DABR MLS,MLS#: 967360 Originating MLS: Dayton Area Board of REALTORS
Originating MLS: Dayton Area Board of REALTORSFacts & features
Interior
Bedrooms & bathrooms
- Bedrooms: 5
- Bathrooms: 4
- Full bathrooms: 3
- 1/2 bathrooms: 1
- Main level bathrooms: 1
Primary bedroom
- Level: Second
- Dimensions: 15 x 11
Bedroom
- Level: Second
- Dimensions: 13 x 10
Bedroom
- Level: Second
- Dimensions: 11 x 11
Bedroom
- Level: Second
- Dimensions: 10 x 9
Breakfast room nook
- Level: Main
- Dimensions: 11 x 10
Dining room
- Level: Main
- Dimensions: 16 x 12
Entry foyer
- Level: Main
- Dimensions: 10 x 10
Kitchen
- Level: Main
- Dimensions: 12 x 11
Living room
- Level: Main
- Dimensions: 19 x 15
Office
- Level: Second
- Dimensions: 10 x 10
Heating
- Natural Gas
Cooling
- Central Air
Appliances
- Included: Built-In Oven, Cooktop, Dishwasher, Refrigerator
Features
- Windows: Bay Window(s), Wood Frames
- Basement: Unfinished
- Number of fireplaces: 1
- Fireplace features: One
Interior area
- Total structure area: 2,468
- Total interior livable area: 2,468 sqft
Property
Parking
- Total spaces: 2
- Parking features: Detached, Garage, Two Car Garage
- Garage spaces: 2
Features
- Levels: Two and One Half
- Patio & porch: Deck, Porch
- Exterior features: Deck, Porch
Lot
- Size: 6,851 Square Feet
- Dimensions: 50' x 137'
Details
- Parcel number: Q71004080021
- Zoning: Residential
- Zoning description: Residential
Construction
Type & style
- Home type: SingleFamily
- Property subtype: Single Family Residence
Materials
- Frame, Vinyl Siding
Condition
- Year built: 1920
Utilities & green energy
- Water: Public
- Utilities for property: Natural Gas Available, Sewer Available, Water Available
Community & HOA
Community
- Security: Smoke Detector(s)
- Subdivision: City/Oakwood Rev
HOA
- Has HOA: No
Location
- Region: Oakwood
Financial & listing details
- Price per square foot: $203/sqft
- Tax assessed value: $305,190
- Annual tax amount: $8,853
- Date on market: 8/26/2026
- Listing terms: Conventional,FHA,VA Loan
Estimated market value
$480,700
$457,000 - $505,000
$3,310/mo
Price history
| Date | Event | Price |
|---|---|---|
| 8/26/2026 | Listed for sale | $499,900+85.2%$203/sqft |
Source:  DABR MLS #967360 Report a problem DABR MLS #967360 Report a problem | ||
| 3/8/2014 | Listing removed | $269,900$109/sqft |
Source: Coldwell Banker Heritage Realtors #572819 Report a problem | ||
| 1/2/2014 | Listed for sale | $269,900$109/sqft |
Source: Coldwell Banker Heritage Realtors #572819 Report a problem | ||
Public tax history
| Year | Property taxes | Tax assessment |
|---|---|---|
| 2025 | $8,853 +6.1% | $106,810 |
| 2024 | $8,346 +4.7% | $106,810 |
| 2023 | $7,975 +6.8% | $106,810 +28% |
| 2022 | $7,466 +0% | $83,450 |
| 2021 | $7,463 +0.4% | $83,450 |
| 2020 | $7,436 -13.5% | $83,450 -6.6% |
| 2019 | $8,592 +8.7% | $89,390 |
| 2018 | $7,906 +0.9% | $89,390 |
| 2017 | $7,834 +3.6% | $89,390 +14% |
| 2016 | $7,561 +6.3% | $78,400 |
| 2015 | $7,115 -1.1% | $78,400 |
| 2014 | $7,194 | $78,400 |
Find assessor info on the county website
Monthly payment
Est. payment
Payment breakdown
Explore the cost of this home by adjusting the details. Changes won't be saved.Climate risks
Neighborhood: 45409
Nearby schools
GreatSchools rating
- 8/10Harman Elementary SchoolGrades: 1-6Distance: 0.4 mi
- 9/10Oakwood Junior High SchoolGrades: 7-8Distance: 0.8 mi
- 10/10Oakwood High SchoolGrades: 9-12Distance: 0.8 mi
Schools provided by the listing agent
- District: Oakwood
Source: DABR MLS. This data may not be complete. We recommend contacting the local school district to confirm school assignments for this home.
- $6,150-- bd-- ba-- sqft305 Oakwood Ave, Oakwood, OH 45409Off Market
- $383,0002 bd3 ba2.5k sqft301 Oakwood Ave, Dayton, OH 45409Off Market
- $535,5004 bd3 ba4k sqft315 Oakwood Ave, Dayton, OH 45409Off Market
- $24,550-- bd-- ba-- sqft315 Oakwood Ave, Dayton, OH 45409Off Market
- $444,1004 bd3 ba2.4k sqft233 Oakwood Ave, Dayton, OH 45409Off Market
- $610,3004 bd3 ba2.9k sqft229 Oakwood Ave, Dayton, OH 45409Off Market
- $535,0003 bd3 ba2.7k sqft234 Rubicon Rd, Dayton, OH 45409Sold
- $485,0004 bd3 ba2.6k sqft230 Rubicon Rd, Oakwood, OH 45409Sold
A local agent can set up tours, give advice and negotiate with sellers.
Similar homes
- $525,0004 bd2 ba2.7k sqft19 Lookout Dr, Dayton, OH 45409For Sale

 MLS ID #967392, Stephen S Payne, Keller Williams Community Part. DABR MLS
 - $585,0004 bd3 ba2.6k sqft101 Thruston Blvd E, Dayton, OH 45409For Sale
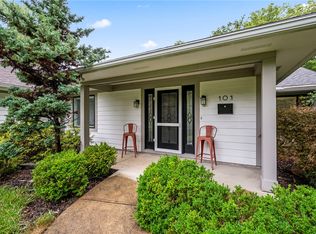 MLS ID #966344, Vikki Stickelman, Luma Realty. DABR MLS
 - $525,0004 bd3 ba2.6k sqft225 Pointe Oakwood Way, Dayton, OH 45409For Sale
 MLS ID #958974, Jennifer J Durbin, Irongate Inc.. DABR MLS
 - $--6 bd3 ba2.6k sqft44 High St, Dayton, OH 45403Auction
 Auction.com 2
 - $549,9005 bd4 ba2.7k sqft220 Greenmount Blvd, Dayton, OH 45419For SaleMLS ID #966912, Scot M Rife, Plum Tree Realty. DABR MLS
- $574,9004 bd3 ba3.3k sqft84 Thruston Blvd E, Dayton, OH 45409For SaleMLS ID #957784, Jill Aldineh, RE/MAX Victory + Affiliates. DABR MLS
- $525,0004 bd4 ba2.2k sqft62 E Dixon Ave, Dayton, OH 45419For SaleMLS ID #963939, Olivia Nicodemus, Streetlight Realty LLC. DABR MLS
- $419,9004 bd2 ba2.3k sqft3172 Sunny Crest Ln, Dayton, OH 45419For SaleMLS ID #967364, Robert Gray, Howard Hanna Real Estate Serv. DABR MLS
- $515,0003 bd3 ba2.9k sqft144 Patterson Rd, Dayton, OH 45419For SaleMLS ID #964997, Robert Wilson, Irongate Inc.. DABR MLS
- $--4 bd3 ba2.4k sqft817 Fairacres Dr, Dayton, OH 45429AuctionAuction.com 2
- $497,7705 bd2 ba2.5k sqft3905 Far Hills Ave, Dayton, OH 45429For SaleMLS ID #965574, Chanhl Etienne, Key Realty. DABR MLS
- $495,0004 bd3 ba2.5k sqft407 Dellwood Ave, Dayton, OH 45419For SaleMLS ID #960356, Danielle Crawford, Keller Williams Community Part. DABR MLS
- $420,0002 bd3 ba2.2k sqft41 Green St, Dayton, OH 45402For SaleMLS ID #967164, Jared Korman, Outside The Box Real Estate. DABR MLS
- $486,3004 bd3 ba2.2k sqft3 Forrer Blvd, Dayton, OH 45419For SaleBHHS broker feed
- $524,9003 bd3 ba2.1k sqft24 Peach Orchard Rd, Oakwood, OH 45419For SaleMLS ID #964222, Tracy Rife, Glasshouse Realty Group. DABR MLS
- $399,9003 bd2 ba1.9k sqft40 Plumwood Rd, Dayton, OH 45409For SaleMLS ID #959588, Jill Aldineh, RE/MAX Victory + Affiliates. DABR MLS
- $445,0005 bd2 ba2.2k sqft338 Forrer Blvd, Dayton, OH 45419For SaleMLS ID #957653, Emily Pelligra, Coldwell Banker Heritage. DABR MLS
- $465,0003 bd3 ba1.6k sqft111 Frank St, Dayton, OH 45409For SaleMLS ID #956910, Michael Moorhead, Real Tech. DABR MLS
- $379,9003 bd3 ba1.6k sqft506 Volusia Ave, Dayton, OH 45409For SaleMLS ID #953596, Jill Aldineh, RE/MAX Victory + Affiliates. DABR MLS
- $429,9004 bd3 ba2.2k sqft142 Greenmount Blvd, Dayton, OH 45419For SaleMLS ID #959010, Jill Aldineh, RE/MAX Victory + Affiliates. DABR MLS
