Welcome to this charming Oakwood beauty, ideally situated near UD and the vibrant downtown, and within a short distance of a cozy coffee shop and a variety of dining options. This home features an inviting front porch, perfect for relaxing afternoons. Inside the porch, discover beautiful hardwood floors and a welcoming entry that leads to a bright living room seamlessly connected to a spacious dining room ideal for large gatherings. A bonus sunroom offers a delightful space for reading or a serene home office. The character-filled kitchen is highlighted by a built-in breakfast nook, perfect for casual meals. The second level features three bedrooms, including a generously sized primary bedroom with dual closets. The hall bathroom has been tastefully updated, enhancing this home’s lovely appeal. Additionally, a walk-up attic presents the possibility for a fourth bedroom, providing extra space for your needs. Brand new roof with full tear-off (2026). This enchanting home is ready and waiting for its new owners to make it their own.
For sale
Price cut: $10K (7/6)
$399,900
506 Volusia Ave, Dayton, OH 45409
3beds
1,693sqft
:
Get pre-qualified$2,986/mo
Single Family Residence
Built in 1926
6,198 Square Feet Lot
$394,600 Zestimate®
$236/sqft
$-- HOA
What's special
Welcoming entryCharacter-filled kitchenBeautiful hardwood floorsInviting front porch
- 143 days |
- 296 |
- 18 |
Zillow last checked:
Listing updated:
Listed by:
Jill Aldineh (937)458-0385,
RE/MAX Victory + Affiliates
Source: DABR MLS,MLS#: 953596 Originating MLS: Dayton Area Board of REALTORS
Originating MLS: Dayton Area Board of REALTORSFacts & features
Interior
Bedrooms & bathrooms
- Bedrooms: 3
- Bathrooms: 3
- Full bathrooms: 2
- 1/2 bathrooms: 1
- Main level bathrooms: 1
Primary bedroom
- Level: Second
- Dimensions: 14 x 13
Bedroom
- Level: Second
- Dimensions: 10 x 13
Bedroom
- Level: Second
- Dimensions: 10 x 12
Breakfast room nook
- Level: Main
- Dimensions: 7 x 6
Dining room
- Level: Main
- Dimensions: 13 x 13
Entry foyer
- Level: Main
- Dimensions: 7 x 7
Kitchen
- Level: Main
- Dimensions: 11 x 10
Living room
- Level: Main
- Dimensions: 21 x 14
Office
- Level: Lower
- Dimensions: 13 x 13
Other
- Level: Third
- Dimensions: 10 x 18
Other
- Level: Main
- Dimensions: 12 x 7
Recreation
- Level: Lower
- Dimensions: 14 x 24
Utility room
- Level: Lower
- Dimensions: 7 x 13
Heating
- Forced Air, Natural Gas
Cooling
- Central Air
Appliances
- Included: Dishwasher, Disposal, Range, Refrigerator, Gas Water Heater
Features
- Ceiling Fan(s)
- Basement: Full,Finished
- Number of fireplaces: 1
- Fireplace features: One, Gas
Interior area
- Total structure area: 1,693
- Total interior livable area: 1,693 sqft
Property
Parking
- Parking features: Detached, Garage
- Has garage: Yes
Features
- Levels: Two and One Half
- Patio & porch: Patio, Porch
- Exterior features: Fence, Porch, Patio
Lot
- Size: 6,198 Square Feet
- Dimensions: 40 x 155
Details
- Parcel number: Q71004030031
- Zoning: Residential
- Zoning description: Residential
Construction
Type & style
- Home type: SingleFamily
- Architectural style: Traditional
- Property subtype: Single Family Residence
Materials
- Frame
Condition
- Year built: 1926
Utilities & green energy
- Sewer: Storm Sewer
- Water: Public
- Utilities for property: Natural Gas Available, Sewer Available, Water Available, Cable Available
Community & HOA
Community
- Subdivision: City/Oakwood
HOA
- Has HOA: No
Location
- Region: Dayton
Financial & listing details
- Price per square foot: $236/sqft
- Tax assessed value: $316,110
- Annual tax amount: $9,222
- Date on market: 3/12/2026
- Listing terms: Conventional,FHA,VA Loan
Estimated market value
$394,600
$375,000 - $414,000
$2,392/mo
Price history
| Date | Event | Price |
|---|---|---|
| 7/6/2026 | Price change | $399,900-2.4%$236/sqft |
Source:  DABR MLS #953596 Report a problem DABR MLS #953596 Report a problem | ||
| 6/4/2026 | Price change | $409,900-3.5%$242/sqft |
Source: DABR MLS #953596 Report a problem | ||
| 4/6/2026 | Price change | $424,900-5.6%$251/sqft |
Source: DABR MLS #953596 Report a problem | ||
| 3/13/2026 | Listed for sale | $449,900+109.3%$266/sqft |
Source: DABR MLS #953596 Report a problem | ||
| 2/19/2015 | Sold | $215,000-8.5%$127/sqft |
Source: Agent Provided Report a problem | ||
| 10/10/2014 | Price change | $234,900-2.1%$139/sqft |
Source: Irongate Inc., Realtors #587685 Report a problem | ||
| 7/4/2014 | Listed for sale | $239,9000%$142/sqft |
Source: Irongate Inc., Realtors #587685 Report a problem | ||
| 2/5/2007 | Sold | $240,000$142/sqft |
Source: Public Record Report a problem | ||
Public tax history
| Year | Property taxes | Tax assessment |
|---|---|---|
| 2025 | $9,222 +6% | $110,640 |
| 2024 | $8,697 +2.6% | $110,640 |
| 2023 | $8,479 +6.9% | $110,640 +28.3% |
| 2022 | $7,935 +0% | $86,220 |
| 2021 | $7,932 +3.3% | $86,220 |
| 2020 | $7,677 +1.2% | $86,220 +9.2% |
| 2019 | $7,588 +8.7% | $78,940 |
| 2018 | $6,982 +1.3% | $78,940 |
| 2017 | $6,895 +12.4% | $78,940 +23.7% |
| 2016 | $6,133 +6.3% | $63,840 |
| 2015 | $5,770 +1.4% | $63,840 |
| 2014 | $5,688 | $63,840 |
Find assessor info on the county website
Monthly payment
Est. payment
Payment breakdown
Explore the cost of this home by adjusting the details. Changes won't be saved.Climate risks
Neighborhood: 45409
Nearby schools
GreatSchools rating
- 8/10Harman Elementary SchoolGrades: 1-6Distance: 0.6 mi
- 9/10Oakwood Junior High SchoolGrades: 7-8Distance: 0.9 mi
- 10/10Oakwood High SchoolGrades: 9-12Distance: 0.9 mi
Schools provided by the listing agent
- District: Oakwood
Source: DABR MLS. This data may not be complete. We recommend contacting the local school district to confirm school assignments for this home.
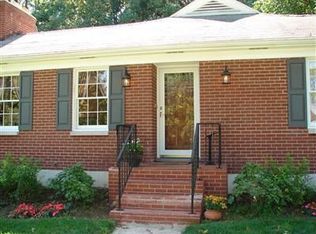
- $355,2003 bd2 ba1.3k sqft512 Volusia Ave, Dayton, OH 45409Off Market
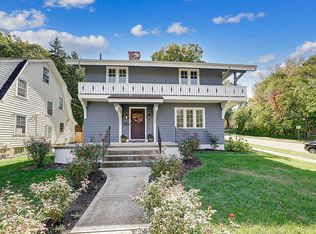
- $540,9003 bd3 ba2.1k sqft502 Volusia Ave, Dayton, OH 45409Off Market
- $534,0004 bd4 ba2.6k sqft516 Volusia Ave, Dayton, OH 45409Off Market

- $368,0003 bd3 ba1.5k sqft522 Volusia Ave, Dayton, OH 45409Off Market

- $17,280-- bd-- ba-- sqft450 Volusia Ave, Dayton, OH 45409Off Market
- $442,6003 bd2 ba1.9k sqft509 Volusia Ave, Dayton, OH 45409Off Market
- $348,6003 bd3 ba1.8k sqft450 Volusia Ave, Oakwood, OH 45409Off Market
- $379,8004 bd2 ba1.5k sqft501 Volusia Ave, Dayton, OH 45409Off Market
A local agent can set up tours, give advice and negotiate with sellers.
Similar homes
- $449,9003 bd2 ba1.9k sqft40 Plumwood Rd, Dayton, OH 45409For Sale

 MLS ID #959588, Jill Aldineh, RE/MAX Victory + Affiliates. DABR MLS
 - $--2 bd1 ba1.1k sqft1919 Shroyer Rd, Dayton, OH 45419AuctionXome
- $409,9003 bd2 ba1.7k sqft117 Lonsdale Ave, Dayton, OH 45419For Sale
 MLS ID #960880, Ralph M Mantica, Kinzeler Realty, LLC. DABR MLS
 - $399,9003 bd3 ba1.9k sqft413 Harman Blvd, Oakwood, OH 45419For Sale
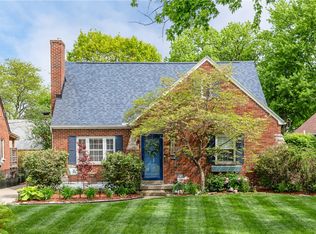 MLS ID #957783, Jill Aldineh, RE/MAX Victory + Affiliates. DABR MLS
 - $409,9004 bd3 ba1.8k sqft346 Corona Ave, Dayton, OH 45419For SaleMLS ID #963250, Jamie Curtis, BHHS Professional Realty. DABR MLS
- $390,0003 bd2 ba1.9k sqft241 Orchard Dr, Oakwood, OH 45419For SaleMLS ID #960648, Timothy A Williams, Glasshouse Realty Group. DABR MLS
- $399,9004 bd3 ba2.4k sqft222 Wisteria Dr, Oakwood, OH 45419For SaleMLS ID #959405, Toni Donato Shade, Coldwell Banker Heritage. DABR MLS
- $374,9003 bd2 ba1.5k sqft323 Orchard Dr, Oakwood, OH 45419For SaleMLS ID #963762, Bryan M Barker, BHHS Professional Realty. DABR MLS
- $465,0003 bd3 ba1.6k sqft111 Frank St, Dayton, OH 45409For SaleMLS ID #956910, Michael Moorhead, Real Tech. DABR MLS
- $349,9003 bd2 ba1.5k sqft200 Wiltshire Blvd, Dayton, OH 45419For SaleMLS ID #962049, Santel Grant, NavX Realty, LLC. DABR MLS
- $375,0003 bd2 ba1.9k sqft65 Green St, Dayton, OH 45402For SaleMLS ID #961857, Glen Whitten, Ohio Property Group, LLC. DABR MLS
- $449,9004 bd3 ba2.2k sqft142 Greenmount Blvd, Dayton, OH 45419For SaleMLS ID #959010, Jill Aldineh, RE/MAX Victory + Affiliates. DABR MLS
- $325,0003 bd2 ba1.5k sqft9 Dellwood Ave, Dayton, OH 45419For SaleMLS ID #953915, Robert Biedenharn, Howard Hanna Real Estate Serv. DABR MLS
- $245,0002 bd2 ba1.3k sqft1580 Springhill Ave, Dayton, OH 45409For SaleMLS ID #964108, Christopher Uphus, Glasshouse Realty Group. DABR MLS
- $344,9003 bd2 ba1.9k sqft28 McDaniel St, Dayton, OH 45405For SaleMLS ID #965177, Santel Grant, NavX Realty, LLC. DABR MLS
- $465,0003 bd3 ba2k sqft204 Hilltop Ave, Dayton, OH 45419For SaleMLS ID #963162, David E Roth, Keller Williams Advisors Rlty. DABR MLS
- $298,5004 bd3 ba1.9k sqft44 Horace St, Dayton, OH 45402For SaleMLS ID #965125, Pamela Goudeau, Howard Hanna Real Estate Serv. DABR MLS
- $340,0005 bd3 ba1.9k sqft217 James St, Dayton, OH 45410For SaleMLS ID #965333, Jennifer Mineau, Agora's Maxxed Out Realty. DABR MLS
- $320,0004 bd3 ba1.7k sqft1469 Glenn Abbey Dr, Dayton, OH 45420For SaleMLS ID #964629, Marcie Solin, Coldwell Banker Heritage. DABR MLS
- $445,0005 bd2 ba2.2k sqft338 Forrer Blvd, Dayton, OH 45419For SaleMLS ID #957653, Emily Pelligra, Coldwell Banker Heritage. DABR MLS
