Welcome to this delightful 3-bedroom, 3-bathroom Oakwood home that perfectly balances charm and functionality. As you step inside, the spacious living room captivates with bright, natural light that enhances the beauty of the original stone fireplace, creating the ideal atmosphere for relaxation and entertainment. The seamless flow leads to a lovely dining room, perfect for family gatherings. The updated kitchen boasts white cabinetry, SS appliances, and solid surface counters, offering style and practicality. On the first level, you’ll find two generously sized bedrooms accompanied by an updated hall bathroom featuring fresh white fixtures and timeless subway tile. Ascend to the second floor, where a magnificent primary en suite awaits, complete with ample open space, a huge walk-in dressing closet, and a private bathroom oasis for unwinding after a long day. The fully finished basement presents endless possibilities with multiple finished spaces and a stunning full bathroom, making it perfect for guests, a home office, or a recreation area. There is no shortage of storage options throughout this home. The home features a large two-car garage. New Roof, Full Tearoff- 2023, Chimney - Lined and Fluted, including Cap and Collar Plate, August 2023, New Front Door and Storm Door, Pella, August 2023, HVAC - Spring 2026 service completed, new Capacitor installed. This enchanting property feels much larger than it appears and is ready to be your dream home!
For sale
Price cut: $25K (7/24)
$399,900
413 Harman Blvd, Oakwood, OH 45419
3beds
1,918sqft
:
Get pre-qualified$2,986/mo
Single Family Residence
Built in 1945
6,730 Square Feet Lot
$390,600 Zestimate®
$208/sqft
$-- HOA
What's special
Timeless subway tileFully finished basementUpdated hall bathroomMultiple finished spacesMagnificent primary en suiteSs appliancesWhite cabinetry
- 99 days |
- 911 |
- 48 |
Zillow last checked:
Listing updated:
Listed by:
Jill Aldineh (937)458-0385,
RE/MAX Victory + Affiliates
Source: DABR MLS,MLS#: 957783 Originating MLS: Dayton Area Board of REALTORS
Originating MLS: Dayton Area Board of REALTORSFacts & features
Interior
Bedrooms & bathrooms
- Bedrooms: 3
- Bathrooms: 3
- Full bathrooms: 3
- Main level bathrooms: 1
Primary bedroom
- Level: Second
- Dimensions: 26 x 15
Bedroom
- Level: Main
- Dimensions: 13 x 11
Bedroom
- Level: Main
- Dimensions: 11 x 10
Dining room
- Level: Main
- Dimensions: 13 x 10
Entry foyer
- Level: Main
- Dimensions: 6 x 4
Family room
- Level: Lower
- Dimensions: 23 x 12
Kitchen
- Level: Main
- Dimensions: 12 x 11
Laundry
- Level: Basement
- Dimensions: 10 x 9
Living room
- Level: Main
- Dimensions: 19 x 13
Office
- Level: Basement
- Dimensions: 7 x 11
Heating
- Forced Air, Natural Gas
Cooling
- Central Air
Appliances
- Included: Dishwasher, Microwave, Range, Refrigerator, Gas Water Heater
Features
- Walk-In Closet(s)
- Windows: Vinyl
- Basement: Full,Partially Finished
- Has fireplace: Yes
- Fireplace features: Gas, Wood Burning
Interior area
- Total structure area: 1,918
- Total interior livable area: 1,918 sqft
Property
Parking
- Total spaces: 2
- Parking features: Detached, Garage, Two Car Garage, Storage
- Garage spaces: 2
Features
- Levels: One and One Half
- Patio & porch: Deck, Patio
- Exterior features: Deck, Fence, Patio
- Fencing: Partial
Lot
- Size: 6,730 Square Feet
- Dimensions: 51' x 132'
Details
- Parcel number: Q71015020015
- Zoning: Residential
- Zoning description: Residential
Construction
Type & style
- Home type: SingleFamily
- Architectural style: Cape Cod
- Property subtype: Single Family Residence
Materials
- Brick
Condition
- Year built: 1945
Community & HOA
Community
- Security: Smoke Detector(s)
- Subdivision: City/Oakwood Rev
HOA
- Has HOA: No
Location
- Region: Oakwood
Financial & listing details
- Price per square foot: $208/sqft
- Tax assessed value: $248,370
- Annual tax amount: $7,214
- Date on market: 4/30/2026
- Listing terms: Conventional,FHA,VA Loan
Estimated market value
$390,600
$371,000 - $410,000
$2,470/mo
Price history
| Date | Event | Price |
|---|---|---|
| 7/24/2026 | Price change | $399,900-5.9%$208/sqft |
Source:  DABR MLS #957783 Report a problem DABR MLS #957783 Report a problem | ||
| 5/21/2026 | Price change | $424,900-3.4%$222/sqft |
Source: DABR MLS #957783 Report a problem | ||
| 4/30/2026 | Listed for sale | $439,900+39.7%$229/sqft |
Source: DABR MLS #957783 Report a problem | ||
| 1/25/2023 | Sold | $315,000$164/sqft |
Source: DABR MLS #878636 Report a problem | ||
| 12/27/2022 | Pending sale | $315,000$164/sqft |
Source: DABR MLS #878636 Report a problem | ||
| 12/21/2022 | Listed for sale | $315,000+52.9%$164/sqft |
Source: DABR MLS #878636 Report a problem | ||
| 12/19/2006 | Sold | $206,000+20.5%$107/sqft |
Source: Public Record Report a problem | ||
| 6/18/2003 | Sold | $171,000$89/sqft |
Source: Public Record Report a problem | ||
Public tax history
| Year | Property taxes | Tax assessment |
|---|---|---|
| 2025 | $7,214 +6.1% | $86,930 |
| 2024 | $6,801 +4.6% | $86,930 |
| 2023 | $6,499 +116.3% | $86,930 +29.1% |
| 2022 | $3,005 -50.2% | $67,340 |
| 2021 | $6,031 +0.4% | $67,340 |
| 2020 | $6,009 +2.5% | $67,340 +10.7% |
| 2019 | $5,865 +8.6% | $60,840 |
| 2018 | $5,400 +1.5% | $60,840 |
| 2017 | $5,319 +5% | $60,840 +15.6% |
| 2016 | $5,068 +6.2% | $52,650 |
| 2015 | $4,772 +1.4% | $52,650 |
| 2014 | $4,704 | $52,650 |
Find assessor info on the county website
Monthly payment
Est. payment
Payment breakdown
Explore the cost of this home by adjusting the details. Changes won't be saved.Climate risks
Neighborhood: 45419
Nearby schools
GreatSchools rating
- 8/10Smith Elementary SchoolGrades: PK-6Distance: 0.5 mi
- 9/10Oakwood Junior High SchoolGrades: 7-8Distance: 0.5 mi
- 10/10Oakwood High SchoolGrades: 9-12Distance: 0.5 mi
Schools provided by the listing agent
- District: Oakwood
Source: DABR MLS. This data may not be complete. We recommend contacting the local school district to confirm school assignments for this home.
- $362,4004 bd3 ba1.7k sqft407 Harman Blvd, Dayton, OH 45419Off Market
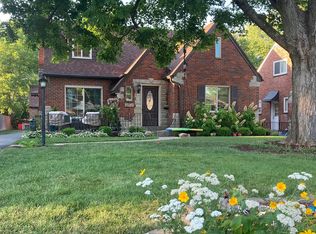
- $353,5003 bd2 ba1.5k sqft419 Harman Blvd, Dayton, OH 45419Off Market
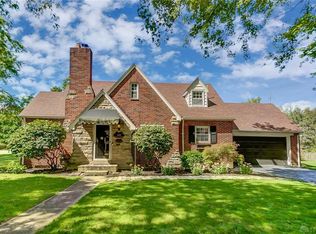
- $460,3004 bd3 ba2.2k sqft1120 Delaine Ave, Dayton, OH 45419Off Market
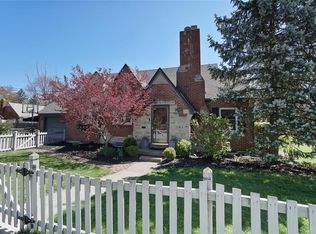
- $315,0003 bd2 ba1.4k sqft410 Spirea Dr, Oakwood, OH 45419Sold
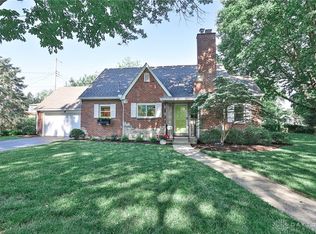
- $265,3004 bd2 ba1.9k sqft1120 Acorn Dr, Dayton, OH 45419Off Market
- $170,0002 bd1 ba1.3k sqft406 Spirea Dr, Dayton, OH 45419Sold
- $408,0003 bd2 ba1.9k sqft400 Spirea Dr, Oakwood, OH 45419Sold
- $314,4004 bd2 ba1.9k sqft1120 Acorn Dr, Dayton, OH 45419Off Market
A local agent can set up tours, give advice and negotiate with sellers.
Similar homes
- $399,9004 bd3 ba2.4k sqft222 Wisteria Dr, Oakwood, OH 45419For Sale
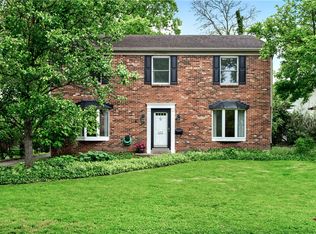
 MLS ID #959405, Toni Donato Shade, Coldwell Banker Heritage. DABR MLS
 - $409,9004 bd3 ba1.8k sqft346 Corona Ave, Dayton, OH 45419For Sale
 MLS ID #963250, Jamie Curtis, BHHS Professional Realty. DABR MLS
 - $369,9003 bd2 ba1.5k sqft323 Orchard Dr, Oakwood, OH 45419For Sale
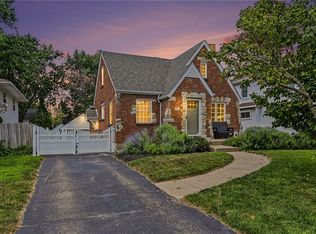 MLS ID #963762, Bryan M Barker, BHHS Professional Realty. DABR MLS
 - $315,0003 bd3 ba1.4k sqft1127 Imperial Blvd, Dayton, OH 45419For Sale By Owner

- $380,0003 bd2 ba1.9k sqft241 Orchard Dr, Oakwood, OH 45419For SaleMLS ID #960648, Timothy A Williams, Glasshouse Realty Group. DABR MLS
- $450,0003 bd3 ba2k sqft204 Hilltop Ave, Dayton, OH 45419For SaleMLS ID #963162, David E Roth, Keller Williams Advisors Rlty. DABR MLS
- $449,9004 bd3 ba2.2k sqft142 Greenmount Blvd, Dayton, OH 45419For SaleMLS ID #959010, Jill Aldineh, RE/MAX Victory + Affiliates. DABR MLS
- $445,0005 bd2 ba2.2k sqft338 Forrer Blvd, Dayton, OH 45419For SaleMLS ID #957653, Emily Pelligra, Coldwell Banker Heritage. DABR MLS
- $330,0003 bd1 ba1.1k sqft245 Orchard Dr, Dayton, OH 45419For SaleMLS ID #965936, Rachel Masters, Streetlight Realty LLC. DABR MLS
- $349,9003 bd2 ba1.5k sqft200 Wiltshire Blvd, Dayton, OH 45419For SaleMLS ID #962049, Santel Grant, NavX Realty, LLC. DABR MLS
- $319,9003 bd2 ba1.9k sqft242 Lonsdale Ave, Dayton, OH 45419For SaleMLS ID #960775, Jerry E Williams, Wright-Patt Realty, Inc.. DABR MLS
- $290,0004 bd3 ba1.4k sqft563 East Dr, Dayton, OH 45419For SaleMLS ID #965656, Andrew Gaydosh, eXp Realty. DABR MLS
- $575,0003 bd4 ba2.3k sqft345 Dellwood Ave, Oakwood, OH 45419For SaleMLS ID #963698, Jerry A George, BHHS Professional Realty. DABR MLS
- $499,9004 bd3 ba2.5k sqft407 Dellwood Ave, Dayton, OH 45419For SaleMLS ID #960356, Danielle Crawford, Keller Williams Community Part. DABR MLS
- $486,3004 bd3 ba2.2k sqft3 Forrer Blvd, Dayton, OH 45419For SaleMLS ID #960009, Jennifer Hill, BHHS Professional Realty. DABR MLS
- $524,9003 bd3 ba2.1k sqft24 Peach Orchard Rd, Oakwood, OH 45419For SaleMLS ID #964222, Tracy Rife, Glasshouse Realty Group. DABR MLS
- $249,9003 bd2 ba1.1k sqft2119 Shroyer Rd, Dayton, OH 45419For SaleMLS ID #965775, Athena Zois, Keller Williams Advisors Rlty. DABR MLS
- $250,0003 bd2 ba1.3k sqft928 Broadview Blvd S, Dayton, OH 45419For SaleMLS ID #965562, Sean Pleiman, Irongate Inc.. DABR MLS
- $275,0003 bd2 ba1.4k sqft1032 Hampshire Rd, Dayton, OH 45419For SaleMLS ID #963187, Rachel Gannon, Local Roots Realty. DABR MLS
- $495,0004 bd5 ba1.9k sqft25 Park Rd, Oakwood, OH 45419For SaleMLS ID #961981, Felix S McGinnis, Coldwell Banker Heritage. DABR MLS
