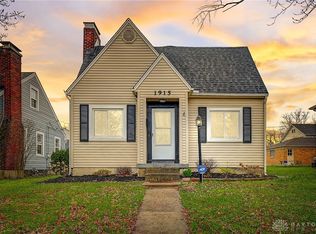
This is a foreclosure auction. Min. Bid $174,000. Online bidding opens on 9/2/2026 at 9:00 AM. Online bidding closes on 9/9/2026 at 2:00 PM. Nestled in the highly regarded Oakwood School District, this remodeled Cape Cod stands out with an open floor plan that's genuinely uncommon in the neighborhood. Refinished original hardwood floors and preserved arch details honor the home's character, while a gas-burning fireplace anchors the living room. The dining room opens directly to a kitchen refreshed in 2019 with Requarth cabinetry, gray and white granite countertops, and a farm sink. Two bedrooms and an updated bath featuring subway tile, tile flooring, and a vanity complete the main level. Upstairs, the oversized primary bedroom with walk-in closet offers flexibility - currently serving as a rec room and office. The 2019 updates extend to the exterior as well, with a dimensional shingle roof, high-efficiency windows, fresh gray-blue siding, and a deck that ties it all together. This is a turnkey Cape Cod with the location and the credentials to back it up. No interior access. Do not trespass or disturb the homeowner or occupant! It's a crime to trespass on the property. 5% buyer's premium applies. Register your price now!
Under contract
$174,000
1919 Shroyer Rd, Dayton, OH 45419
2beds
--sqft
Single Family Residence
Built in 1940
6,098 Square Feet Lot
$-- Zestimate®
$--/sqft
$-- HOA
What's special
- 24 days
- 222
- 8
Zillow last checked:
Listing updated:
Listed by:
Beth Rose 419-534-6223,
Beth Rose Real Estate and Auctions
Source: My State MLS,MLS#: 11919121
Facts & features
Interior
Bedrooms & bathrooms
- Bedrooms: 2
- Bathrooms: 1
- Full bathrooms: 1
Rooms
- Room types: Dining Room, Kitchen, Living Room
Basement
- Area: 0
Heating
- Has Heating (Unspecified Type)
Features
- Has basement: No
- Has fireplace: No
Interior area
- Total structure area: 1,198
- Finished area above ground: 1,198
Property
Lot
- Size: 6,098 Square Feet
Details
- Parcel number: 000000000.0000000000.000
- Lease amount: $0
- Special conditions: In Foreclosure
Construction
Type & style
- Home type: SingleFamily
- Architectural style: Cape
- Property subtype: Single Family Residence
Materials
- Vinyl Siding
- Roof: Asphalt
Condition
- New construction: No
- Year built: 1940
Utilities & green energy
- Electric: Amps(0)
- Sewer: Municipal
- Water: Municipal
Community & HOA
HOA
- Has HOA: No
Location
- Region: Dayton
Financial & listing details
- Tax assessed value: $203,380
- Annual tax amount: $7,502
- Date on market: 9/10/2026
- Date available: 08/04/2026
- Listing agreement: Exclusive
Estimated market value
Not available
Estimated sales range
Not available
$1,612/mo
Price history
| Date | Event | Price |
|---|---|---|
| 9/25/2026 | Listing removed | $250,000 |
Source: DABR MLS #967268 Report a problem | ||
| 9/1/2026 | Listed for sale | $250,000 |
Source:  DABR MLS #967268 Report a problem DABR MLS #967268 Report a problem | ||
| 8/24/2026 | Pending sale | $250,000 |
Source: DABR MLS #967268 Report a problem | ||
| 8/24/2026 | Listed for sale | $250,000+32.3% |
Source: DABR MLS #967268 Report a problem | ||
| 12/13/2019 | Sold | $189,000-0.5% |
Source: Public Record Report a problem | ||
| 8/27/2019 | Pending sale | $189,990 |
Source: Home Experts Realty #798661 Report a problem | ||
| 8/16/2019 | Listed for sale | $189,990+90.2% |
Source: Home Experts Realty #798661 Report a problem | ||
| 9/18/2017 | Sold | $99,900-9.1% |
Source: Public Record Report a problem | ||
| 8/1/2017 | Pending sale | $109,900 |
Source: Irongate Inc., Realtors #732004 Report a problem | ||
| 7/21/2017 | Price change | $109,900-8.3% |
Source: Irongate Inc., Realtors #732004 Report a problem | ||
| 6/14/2017 | Price change | $119,900-4.1% |
Source: Irongate Inc., Realtors #732004 Report a problem | ||
| 5/16/2017 | Price change | $125,000-3.8% |
Source: Irongate Inc., Realtors #732004 Report a problem | ||
| 4/19/2017 | Price change | $129,900-3.7% |
Source: Irongate Inc., Realtors #732004 Report a problem | ||
| 3/18/2017 | Listed for sale | $134,900 |
Source: Irongate Inc., Realtors #732004 Report a problem | ||
Public tax history
| Year | Property taxes | Tax assessment |
|---|---|---|
| 2025 | $7,502 +6.2% | $71,190 |
| 2024 | $7,062 +17.9% | $71,190 |
| 2023 | $5,989 +10.7% | $71,190 +29.1% |
| 2022 | $5,409 +9.4% | $55,150 |
| 2021 | $4,945 +4.4% | $55,150 |
| 2020 | $4,738 +4.1% | $55,150 +16.9% |
| 2019 | $4,553 +8.6% | $47,180 |
| 2018 | $4,194 +25.3% | $47,180 |
| 2017 | $3,346 +7.5% | $47,180 +15.2% |
| 2016 | $3,112 +6.2% | $40,940 |
| 2015 | $2,932 +1.8% | $40,940 |
| 2014 | $2,881 | $40,940 |
Find assessor info on the county website
Monthly payment
Est. payment
Payment breakdown
Explore the cost of this home by adjusting the details. Changes won't be saved.Climate risks
Neighborhood: 45419
Nearby schools
Schools provided by the listing agent
- District: 000000
Source: My State MLS. This data may not be complete. We recommend contacting the local school district to confirm school assignments for this home.

Similar homes
- $--2 bd1 ba1k sqft1137 Eureka Dr, Dayton, OH 45419Auction
 Auction.com 2
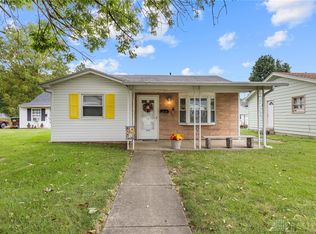
 - $169,0002 bd1 ba806 sqft2146 Courtland Ave, Dayton, OH 45420For Sale
 MLS ID #969669, Jacqueline Cotugno, RE/MAX ONE. DABR MLS
 - $--2 bd1 ba1k sqft4746 Celtic Dr, Dayton, OH 45432Auction
 Auction.com 2
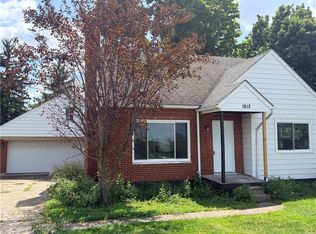
 - $179,0002 bd1 ba1k sqft1812 E Dorothy Ln, Dayton, OH 45429For Sale
 MLS ID #965484, Dong Niu, Howard Hanna Real Estate Serv. DABR MLS
 - $129,9002 bd1 ba768 sqft1013 Ansel Dr, Dayton, OH 45419For SaleMLS ID #966452, Scott Fader, Joseph Walter Realty, LLC. DABR MLS
- $179,9002 bd1 ba1k sqft263 Wyoming St, Dayton, OH 45409For SaleMLS ID #969409, Jill Aldineh, RE/MAX Victory + Affiliates. DABR MLS
- $225,0003 bd3 ba1.3k sqft525 Shroyer Rd, Dayton, OH 45419For SaleMLS ID #966146, Tiffany A Lobertini, Howard Hanna Real Estate Serv. DABR MLS
- $199,9003 bd1 ba1k sqft2243 Newgate Ave, Dayton, OH 45420For SaleMLS ID #969940, Emily Perry, Here to Serve Real Estate Prof. DABR MLS
- $190,0003 bd1 ba2.1k sqft1503 Tampa Ave, Dayton, OH 45417For SaleMLS ID #969161, Angelique Kabami, Glasshouse Realty Group. DABR MLS
- $185,0003 bd2 ba1.7k sqft3007 E 4th St, Dayton, OH 45403For SaleMLS ID #969738, Debbie Williams, RE/MAX Alliance Realty. DABR MLS
- $159,9993 bd2 ba1.5k sqft739 Saint Nicholas Ave, Dayton, OH 45410For SaleMLS ID #967601, Melissa M Weydert, Red 1 Realty. DABR MLS
- $144,9003 bd1 ba1.2k sqft1303 Catalpa Dr, Dayton, OH 45406For SaleMLS ID #970139, Stephanie Dobler, Roost Real Estate Co. DABR MLS
- $149,9002 bd1 ba720 sqft1120 Chelsea Ave, Dayton, OH 45420For SaleMLS ID #967187, Ben Bullis Jr, Plum Tree Realty. DABR MLS
- $219,9002 bd1 ba962 sqft935 Gardner Rd, Kettering, OH 45429For SaleMLS ID #969076, Robert Gray, Howard Hanna Real Estate Serv. DABR MLS
- $170,0002 bd1 ba858 sqft945 Springfield St, Dayton, OH 45403For SaleMLS ID #960103, Jennifer Moralde, North Star Realty Inc.. DABR MLS
- $190,0003 bd1 ba1.2k sqft122 Atwood Pl, Dayton, OH 45431For SaleMLS ID #963595, Natasha Coppess, Howard Hanna Real Estate Serv. DABR MLS
- $189,0003 bd2 ba1.6k sqft5201 Lindbergh Blvd, Dayton, OH 45449For SaleMLS ID #967659, Kathy A Winter, Coldwell Banker Heritage. DABR MLS
