LOCATION LOCATION LOCATION ! !
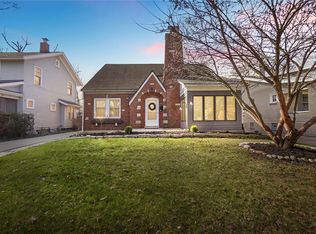
Discover the timeless charm of this exquisite Oakwood residence, with classic architectural details across two meticulously designed stories. The 103 year old house has had only two owners and was last sold in 1970. Rookwood tile covers the entry hall floor, while original tile is in the bathrooms, with hardwood floors in all other rooms. Gorgeous stucco work graces the walls throughout the home. Other original features include a chandelier, sconces, light fixtures, and wrought iron curtain rods. Beautiful sweetgum woodwork runs through the house in stunning doors, crown molding, built-in-cabinet, the stair banister & the wide mantle above the wood-burning fireplace. Cooking is a pleasure in the well planned eat-in-kitchen. Above the striking 12.5 ' granite countertop is an expansive & deep garden window. This captivating home, boasting three spacious bedrooms & one and a half baths, offers an idyllic retreat from the everyday, perfectly situated to enjoy the vibrant local community. It is absolutely a case of Location Location! Nestled into one of the best blocks in Oakwood, the home is just 2 blocks from Smith Elementary School & Wright Library & 2 blocks from Oakwood Jr & Sr High. The generous 0.16 acre lot provides ample outdoor space, including private fenced backyard sanctuary with flowering shrubs, hostas & perennials. It's ideal for garden parties, serene relaxation or family fun. Inside, 1795 sq. ft. home is thoughtfully arranged to invite a lifestyle of comfort & elegance. The dry unfinished basement, offers great possibilities for additional living space. Experience this home's historical character in a convenient location that truly defines desirable living. This property presents a unique opportunity to own a piece of Oakwood's distinguished residential landscape. Updates include extensive chimney tuck pointing in 2020, roof 2023, exterior & interior Paint 2024 & 2025 garage door & roof 2025, termite bate system 2026.
Accepting backups
Price cut: $15K (7/20)
$409,900
117 Lonsdale Ave, Dayton, OH 45419
3beds
1,795sqft
Single Family Residence
Built in 1923
6,851 Square Feet Lot
$391,800 Zestimate®
$228/sqft
$-- HOA
What's special
Two meticulously designed storiesClassic architectural detailsThree spacious bedroomsWood-burning fireplace
- 73 days |
- 973 |
- 63 |
Zillow last checked:
Listing updated:
Listed by:
Ralph M Mantica (937)293-1732,
Kinzeler Realty, LLC,
David L Kinzeler 937-477-4426,
Kinzeler Realty, LLC
Source: DABR MLS,MLS#: 960880 Originating MLS: Dayton Area Board of REALTORS
Originating MLS: Dayton Area Board of REALTORSFacts & features
Interior
Bedrooms & bathrooms
- Bedrooms: 3
- Bathrooms: 2
- Full bathrooms: 1
- 1/2 bathrooms: 1
- Main level bathrooms: 1
Bedroom
- Level: Second
- Dimensions: 18 x 12
Bedroom
- Level: Second
- Dimensions: 16 x 14
Bedroom
- Level: Second
- Dimensions: 13 x 10
Dining room
- Level: Main
- Dimensions: 13 x 12
Entry foyer
- Level: Main
- Dimensions: 13 x 6
Kitchen
- Features: Eat-in Kitchen
- Level: Main
- Dimensions: 17 x 11
Living room
- Level: Main
- Dimensions: 21 x 13
Heating
- Forced Air, Natural Gas
Cooling
- Central Air
Features
- Basement: Full,Unfinished
- Number of fireplaces: 1
- Fireplace features: One, Wood Burning
Interior area
- Total structure area: 1,795
- Total interior livable area: 1,795 sqft
Property
Parking
- Total spaces: 2
- Parking features: Detached, Garage, Two Car Garage
- Garage spaces: 2
Features
- Levels: Two
- Stories: 2
Lot
- Size: 6,851 Square Feet
- Dimensions: 50 x 137
Details
- Parcel number: Q71015080021
- Zoning: Residential
- Zoning description: Residential
Construction
Type & style
- Home type: SingleFamily
- Property subtype: Single Family Residence
Materials
- Brick
Condition
- Year built: 1923
Community & HOA
Community
- Subdivision: Oakwood
HOA
- Has HOA: No
Location
- Region: Dayton
Financial & listing details
- Price per square foot: $228/sqft
- Tax assessed value: $274,370
- Annual tax amount: $7,127
- Date on market: 6/4/2026
- Listing terms: Conventional,FHA,VA Loan
Estimated market value
$391,800
$372,000 - $411,000
$2,384/mo
Price history
| Date | Event | Price |
|---|---|---|
| 7/20/2026 | Price change | $409,900-3.5%$228/sqft |
Source:  DABR MLS #960880 Report a problem DABR MLS #960880 Report a problem | ||
| 6/4/2026 | Listed for sale | $424,900$237/sqft |
Source: DABR MLS #960880 Report a problem | ||
Public tax history
| Year | Property taxes | Tax assessment |
|---|---|---|
| 2025 | $7,127 +5.6% | $96,030 |
| 2024 | $6,747 +3.9% | $96,030 |
| 2023 | $6,494 +10.4% | $96,030 +29.1% |
| 2022 | $5,882 +0% | $74,390 |
| 2021 | $5,880 +0.4% | $74,390 |
| 2020 | $5,858 -0.9% | $74,390 +6.1% |
| 2019 | $5,910 +8.6% | $70,100 |
| 2018 | $5,442 +1.5% | $70,100 |
| 2017 | $5,363 +6.8% | $70,100 +15.1% |
| 2016 | $5,020 +6.2% | $60,900 |
| 2015 | $4,725 +1.4% | $60,900 |
| 2014 | $4,658 | $60,900 |
Find assessor info on the county website
Monthly payment
Est. payment
Payment breakdown
Explore the cost of this home by adjusting the details. Changes won't be saved.Climate risks
Neighborhood: 45419
Nearby schools
GreatSchools rating
- 8/10Smith Elementary SchoolGrades: PK-6Distance: 0.2 mi
- 9/10Oakwood Junior High SchoolGrades: 7-8Distance: 0.2 mi
- 10/10Oakwood High SchoolGrades: 9-12Distance: 0.2 mi
Schools provided by the listing agent
- District: Oakwood
Source: DABR MLS. This data may not be complete. We recommend contacting the local school district to confirm school assignments for this home.
- $599,0004 bd3 ba2.5k sqft123 Lonsdale Ave, Dayton, OH 45419Pending

- $388,0003 bd1 ba1.7k sqft111 Lonsdale Ave, Dayton, OH 45419Off Market
- $628,4004 bd2 ba2.7k sqft107 Lonsdale Ave, Oakwood, OH 45419Off Market
- $415,2003 bd1 ba1.9k sqft127 Lonsdale Ave, Dayton, OH 45419Off Market
- $439,9003 bd3 ba1.9k sqft110 Greenmount Blvd, Dayton, OH 45419Off Market
- $497,0004 bd1 ba2.3k sqft103 Lonsdale Ave, Dayton, OH 45419Off Market
- $410,4003 bd1 ba2k sqft112 Greenmount Blvd, Dayton, OH 45419Off Market
- $443,1003 bd2 ba2.1k sqft118 Greenmount Blvd, Dayton, OH 45419Off Market
A local agent can set up tours, give advice and negotiate with sellers.
Similar homes
- $399,0004 bd2 ba1.6k sqft252 Aberdeen Ave, Dayton, OH 45419For Sale
 MLS ID #965924, Eric Weimer, Glasshouse Realty Group. DABR MLS
 - $449,9004 bd3 ba2.2k sqft142 Greenmount Blvd, Dayton, OH 45419For Sale
 MLS ID #959010, Jill Aldineh, RE/MAX Victory + Affiliates. DABR MLS
 - $486,3004 bd3 ba2.2k sqft3 Forrer Blvd, Dayton, OH 45419For Sale
 MLS ID #960009, Jennifer Hill, BHHS Professional Realty. DABR MLS
 - $380,0003 bd2 ba1.9k sqft241 Orchard Dr, Oakwood, OH 45419For Sale
 MLS ID #960648, Timothy A Williams, Glasshouse Realty Group. DABR MLS
 - $349,9003 bd2 ba1.5k sqft200 Wiltshire Blvd, Dayton, OH 45419For SaleMLS ID #962049, Santel Grant, NavX Realty, LLC. DABR MLS
- $319,9003 bd2 ba1.9k sqft242 Lonsdale Ave, Dayton, OH 45419For SaleMLS ID #960775, Jerry E Williams, Wright-Patt Realty, Inc.. DABR MLS
- $359,9003 bd2 ba1.5k sqft323 Orchard Dr, Oakwood, OH 45419For SaleMLS ID #963762, Bryan M Barker, BHHS Professional Realty. DABR MLS
- $330,0003 bd1 ba1.1k sqft245 Orchard Dr, Dayton, OH 45419For SaleMLS ID #965936, Rachel Masters, Streetlight Realty LLC. DABR MLS
- $524,9003 bd3 ba2.1k sqft24 Peach Orchard Rd, Oakwood, OH 45419For SaleMLS ID #964222, Tracy Rife, Glasshouse Realty Group. DABR MLS
- $495,0004 bd3 ba2.5k sqft407 Dellwood Ave, Dayton, OH 45419For SaleMLS ID #960356, Danielle Crawford, Keller Williams Community Part. DABR MLS
- $324,9002 bd2 ba1.1k sqft300 Wiltshire Blvd, Dayton, OH 45419For SaleMLS ID #962443, Rhonda Hunter, Irongate Inc.. DABR MLS
- $419,0003 bd3 ba1.7k sqft4139 Overland Trl, Dayton, OH 45429For SaleMLS ID #966160, Robert J Jagielski, eXp Realty. DABR MLS
- $249,9003 bd2 ba1.1k sqft2119 Shroyer Rd, Dayton, OH 45419For SaleMLS ID #965775, Athena Zois, Keller Williams Advisors Rlty. DABR MLS
- $289,0002 bd2 ba916 sqft344 Hadley Ave, Dayton, OH 45419For SaleMLS ID #965272, Teresa M Gustafson, Glasshouse Realty Group. DABR MLS
- $239,9002 bd1 ba912 sqft301 Monteray Ave, Oakwood, OH 45419For SaleMLS ID #965199, Jennifer Blackburn, Agora Realty Group. DABR MLS
- $425,0003 bd3 ba2.1k sqft2715 Blue Rock Dr, Dayton, OH 45434For SaleMLS ID #965172, Laurie A Scalf, Scalf Realty Group. DABR MLS
- $380,0004 bd3 ba2.3k sqft1801 Burgundy Ln, Dayton, OH 45459For SaleMLS ID #966077, Heather Smith, eXp Realty. DABR MLS
- $339,9003 bd3 ba2.1k sqft1950 W Skyview Dr, Dayton, OH 45432For SaleMLS ID #965953, Kari Northern, Luma Realty. DABR MLS
- $359,9004 bd2 ba2.1k sqft2192 La Grange Rd, Dayton, OH 45431For SaleMLS ID #964032, Karen S Ollier, Irongate Inc.. DABR MLS
- $355,0003 bd3 ba1.4k sqft25 Secore Ct, Dayton, OH 45440For SaleMLS ID #965965, Alyssa Painter, NavX Realty, LLC. DABR MLS
