Timeless character and thoughtful updates come together at 123 Lonsdale Avenue in Oakwood. This beautiful 4-bedroom, 2.5 bath stately brick home is nestled along a mature, tree-lined street and welcomes you with a spacious covered front porch and classic porch swing—the perfect place to enjoy your favorite beverage and take in the charm of the neighborhood. This property and showcases rich hardwood floors, extensive natural woodwork, multiple fireplaces, and beautifully proportioned living spaces filled with architectural detail. The well-appointed kitchen features an induction cooktop, abundant cabinetry, granite countertops, tiled flooring, built-in appliances, and an adjoining gathering area with a stone fireplace and custom shelving. Formal and casual living spaces provide flexibility for entertaining, working from home, or relaxing. Outdoors, an expansive deck built around a mature shade tree creates a distinctive setting for relaxing and entertaining. A rare opportunity to enjoy classic Oakwood charm, generous interior space, and exceptional outdoor living.
Pending
$599,000
123 Lonsdale Ave, Dayton, OH 45419
4beds
2,580sqft
:
Get pre-qualified$4,392/mo
Single Family Residence
Built in 1928
6,851 Square Feet Lot
$-- Zestimate®
$232/sqft
$-- HOA
What's special
Multiple fireplacesWell-appointed kitchenSpacious covered front porchGranite countertopsExceptional outdoor livingBuilt-in appliancesClassic porch swing
- 12 days |
- 658 |
- 33 |
Zillow last checked:
Listing updated:
Listed by:
Mellissa Andre (517)270-9907,
Bridgestream Realty
Source: DABR MLS,MLS#: 965537 Originating MLS: Dayton Area Board of REALTORS
Originating MLS: Dayton Area Board of REALTORSFacts & features
Interior
Bedrooms & bathrooms
- Bedrooms: 4
- Bathrooms: 3
- Full bathrooms: 2
- 1/2 bathrooms: 1
- Main level bathrooms: 1
Primary bedroom
- Level: Second
- Dimensions: 12 x 18
Bedroom
- Level: Second
- Dimensions: 12 x 10
Bedroom
- Level: Second
- Dimensions: 11 x 11
Bedroom
- Level: Main
- Dimensions: 11 x 21
Dining room
- Level: Main
- Dimensions: 14 x 11
Family room
- Level: Main
- Dimensions: 24 x 11
Kitchen
- Level: Main
- Dimensions: 10 x 12
Living room
- Level: Main
- Dimensions: 19 x 14
Heating
- Natural Gas
Cooling
- Central Air
Appliances
- Included: Built-In Oven, Cooktop, Dishwasher, Microwave, Refrigerator
Features
- Granite Counters, Walk-In Closet(s)
- Basement: Partially Finished
Interior area
- Total structure area: 2,580
- Total interior livable area: 2,580 sqft
Property
Parking
- Total spaces: 2
- Parking features: Garage, Two Car Garage
- Garage spaces: 2
Features
- Levels: Two
- Stories: 2
Lot
- Size: 6,851 Square Feet
- Dimensions: 50 x 137
Details
- Parcel number: Q71015080020
- Zoning: Residential
- Zoning description: Residential
Construction
Type & style
- Home type: SingleFamily
- Property subtype: Single Family Residence
Materials
- Brick
Condition
- Year built: 1928
Community & HOA
Community
- Subdivision: City/Oakwood Rev
HOA
- Has HOA: No
Location
- Region: Dayton
Financial & listing details
- Price per square foot: $232/sqft
- Tax assessed value: $406,320
- Annual tax amount: $11,987
- Date on market: 7/31/2026
Estimated market value
Not available
Estimated sales range
Not available
Not available
Price history
| Date | Event | Price |
|---|---|---|
| 8/2/2026 | Pending sale | $599,000$232/sqft |
Source:  DABR MLS #965537 Report a problem DABR MLS #965537 Report a problem | ||
| 7/31/2026 | Listed for sale | $599,000+51.7%$232/sqft |
Source: DABR MLS #965537 Report a problem | ||
| 4/16/2025 | Listing removed | $3,500$1/sqft |
Source: Zillow Rentals Report a problem | ||
| 2/19/2025 | Listed for rent | $3,500$1/sqft |
Source: Zillow Rentals Report a problem | ||
| 3/24/2021 | Listing removed | -- |
Source: Owner Report a problem | ||
| 8/17/2015 | Listing removed | $394,900$153/sqft |
Source: Owner Report a problem | ||
| 4/13/2015 | Listed for sale | $394,900$153/sqft |
Source: Owner Report a problem | ||
Public tax history
| Year | Property taxes | Tax assessment |
|---|---|---|
| 2025 | $11,987 +8% | $142,220 |
| 2024 | $11,099 +4.7% | $142,220 |
| 2023 | $10,605 +7.7% | $142,220 +29.1% |
| 2022 | $9,842 +0% | $110,160 |
| 2021 | $9,839 +0.4% | $110,160 |
| 2020 | $9,803 +1.5% | $110,160 +9.6% |
| 2019 | $9,659 +8.7% | $100,550 |
| 2018 | $8,887 +1.3% | $100,550 |
| 2017 | $8,776 +4.9% | $100,550 +15.3% |
| 2016 | $8,370 +6.3% | $87,220 |
| 2015 | $7,874 +1.4% | $87,220 |
| 2014 | $7,762 | $87,220 |
Find assessor info on the county website
Monthly payment
Est. payment
Payment breakdown
Explore the cost of this home by adjusting the details. Changes won't be saved.Climate risks
Neighborhood: 45419
Nearby schools
GreatSchools rating
- 8/10Smith Elementary SchoolGrades: PK-6Distance: 0.2 mi
- 9/10Oakwood Junior High SchoolGrades: 7-8Distance: 0.2 mi
- 10/10Oakwood High SchoolGrades: 9-12Distance: 0.2 mi
Schools provided by the listing agent
- District: Oakwood
Source: DABR MLS. This data may not be complete. We recommend contacting the local school district to confirm school assignments for this home.
- $409,9003 bd2 ba1.7k sqft117 Lonsdale Ave, Dayton, OH 45419For Sale

- $415,2003 bd1 ba1.9k sqft127 Lonsdale Ave, Dayton, OH 45419Off Market
- $389,4003 bd1 ba1.7k sqft111 Lonsdale Ave, Dayton, OH 45419Off Market
- $396,3003 bd1 ba1.8k sqft122 Greenmount Blvd, Oakwood, OH 45419Off Market
- $631,4004 bd2 ba2.7k sqft107 Lonsdale Ave, Oakwood, OH 45419Off Market
- $586,1004 bd2 ba2.4k sqft137 Lonsdale Ave, Dayton, OH 45419Off Market
- $444,5003 bd2 ba2.1k sqft118 Greenmount Blvd, Dayton, OH 45419Off Market
- $410,4003 bd1 ba2k sqft112 Greenmount Blvd, Dayton, OH 45419Off Market
A local agent can set up tours, give advice and negotiate with sellers.
A local lender can help you make sure your offer is ready when you are.
Similar homes
- $599,9004 bd4 ba3.7k sqft158 E Dixon Ave, Dayton, OH 45419For Sale

 MLS ID #957744, Joanne Cronin, Irongate Inc.. DABR MLS
 - $515,0003 bd3 ba2.9k sqft144 Patterson Rd, Dayton, OH 45419For Sale
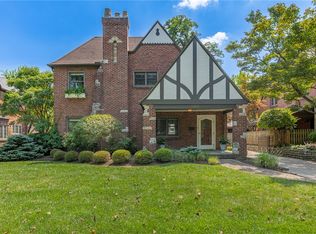 MLS ID #964997, Robert Wilson, Irongate Inc.. DABR MLS
 - $539,0004 bd3 ba2.9k sqft24 Greenmount Blvd, Dayton, OH 45419For Sale
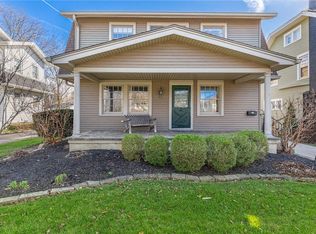 MLS ID #952777, Joanne Cronin, Irongate Inc.. DABR MLS
 - $486,3004 bd3 ba2.2k sqft3 Forrer Blvd, Dayton, OH 45419For Sale
 MLS ID #960009, Jennifer Hill, BHHS Professional Realty. DABR MLS
 - $659,0004 bd3 ba3.2k sqft233 Patterson Rd, Dayton, OH 45419For SaleMLS ID #964179, Tan N Gray, Glasshouse Realty Group. DABR MLS
- $650,0005 bd4 ba2.8k sqft156 Hadley Rd, Dayton, OH 45419For SaleMLS ID #958423, Sean Pleiman, Irongate Inc.. DABR MLS
- $449,9004 bd3 ba2.2k sqft142 Greenmount Blvd, Dayton, OH 45419For SaleMLS ID #959010, Jill Aldineh, RE/MAX Victory + Affiliates. DABR MLS
- $524,9003 bd3 ba2.1k sqft24 Peach Orchard Rd, Oakwood, OH 45419For SaleMLS ID #964222, Tracy Rife, Glasshouse Realty Group. DABR MLS
- $495,0004 bd3 ba2.5k sqft407 Dellwood Ave, Dayton, OH 45419For SaleMLS ID #960356, Danielle Crawford, Keller Williams Community Part. DABR MLS
- $649,9004 bd3 ba3.4k sqft710 Harman Ave, Dayton, OH 45419For SaleMLS ID #942746, Christopher Uphus, Glasshouse Realty Group. DABR MLS
- $574,9004 bd3 ba3.3k sqft84 Thruston Blvd E, Dayton, OH 45409For SaleMLS ID #957784, Jill Aldineh, RE/MAX Victory + Affiliates. DABR MLS
- $319,9003 bd2 ba1.9k sqft242 Lonsdale Ave, Dayton, OH 45419For SaleMLS ID #960775, Jerry E Williams, Wright-Patt Realty, Inc.. DABR MLS
- $600,0004 bd3 ba2.7k sqft1180 Sugar Hill Ln, Xenia, OH 45385For SaleMLS ID #965509, Bryan C Ogletree, RE/MAX Alliance Realty. DABR MLS
- $349,9003 bd2 ba1.5k sqft200 Wiltshire Blvd, Dayton, OH 45419For SaleMLS ID #962049, Santel Grant, NavX Realty, LLC. DABR MLS
- $549,9004 bd3 ba2.8k sqft2798 Parakeet Ln, Dayton, OH 45434For SaleMLS ID #965119, Nathan Evans, Coldwell Banker Heritage. DABR MLS
- $485,0003 bd4 ba3.1k sqft303 E Whipp Rd, Dayton, OH 45459For SaleMLS ID #965898, Mark G Rosko, Keller Williams Community Part. DABR MLS
- $359,9003 bd2 ba1.5k sqft323 Orchard Dr, Oakwood, OH 45419For SaleMLS ID #963762, Bryan M Barker, BHHS Professional Realty. DABR MLS
- $400,0004 bd3 ba2.3k sqft1801 Burgundy Ln, Dayton, OH 45459For SaleMLS ID #966077, Heather Smith, eXp Realty. DABR MLS
- $419,0003 bd3 ba1.7k sqft4139 Overland Trl, Dayton, OH 45429For SaleMLS ID #966160, Robert J Jagielski, eXp Realty. DABR MLS
- $672,5005 bd3 ba2.7k sqft1082 Roger Scott Dr, Bellbrook, OH 45305For SaleMLS ID #965378, Scott D Grilliot, Grilliot & Associates Realty I. DABR MLS
