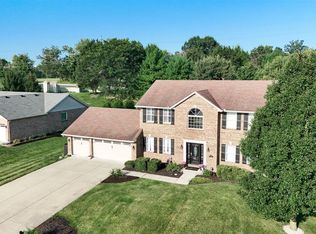
Welcome to this exceptional custom 4-bedroom + flex room, 3.5-bath home on 5.22 acres in desirable Liberty Township and the Lakota School Dist (East). Hardwood floors in much of the home, Spacious kitchen that flows well to dining and living areas with granite countertops, a Kohler cast iron farmhouse sink, abundant cabinetry, and generous prep space make this home perfect for everyday living and entertaining. The primary suite features a large walk-in closet complete with built-in storage, dressing area, spa tub, and large shower. Additional highlights include an oversized laundry room, mudroom, oversized 3-car garage, and partially finished basement. Outside, enjoy a partially covered patio with TV, hot tub, and peaceful wooded views. A large pole barn provides exceptional storage or workspace for hobbies or business needs. This rare property offers the perfect combination of privacy, space, and convenience just minutes from shopping, dining, and major highways. Agent Owned
For sale
Price cut: $50K (8/20)
$1,240,000
5921 Maud Hughes Rd, Hamilton, OH 45011
4beds
3,450sqft
Single Family Residence
Built in 1988
5.22 Acres Lot
$-- Zestimate®
$359/sqft
$-- HOA
What's special
Peaceful wooded viewsHot tubOversized laundry roomPrimary suiteGranite countertopsSpa tubAbundant cabinetry
- 49 days
- 1,267
- 64
Zillow last checked:
Listing updated:
Listed by:
Timothy S. Boeddeker 513-886-0922,
OwnerLand Realty, Inc. 513-896-1200
Source: Cincy MLS,MLS#: 1886680 Originating MLS: Cincinnati Area Multiple Listing Service
Originating MLS: Cincinnati Area Multiple Listing Service
Facts & features
Interior
Bedrooms & bathrooms
- Bedrooms: 4
- Bathrooms: 4
- Full bathrooms: 3
- 1/2 bathrooms: 1
Primary bedroom
- Features: Bath Adjoins, Walk-In Closet(s), Walkout, Dressing Area, Wood Floor
- Level: First
- Area: 140
- Dimensions: 10 x 14
Bedroom 2
- Level: Second
- Area: 195
- Dimensions: 13 x 15
Bedroom 3
- Level: Second
- Area: 195
- Dimensions: 13 x 15
Bedroom 4
- Level: Second
- Area: 154
- Dimensions: 11 x 14
Bedroom 5
- Area: 0
- Dimensions: 0 x 0
Primary bathroom
- Features: Bidet, Shower, Tile Floor, Double Vanity, Tub, Jetted Tub
Bathroom 1
- Features: Full
- Level: First
Bathroom 2
- Features: Partial
- Level: First
Bathroom 3
- Features: Full
- Level: Second
Bathroom 4
- Features: Full
- Level: Second
Dining room
- Features: Chair Rail, Chandelier, Wood Floor
- Level: First
- Area: 204
- Dimensions: 12 x 17
Family room
- Features: Walkout, Fireplace, Wood Floor
- Area: 520
- Dimensions: 26 x 20
Kitchen
- Area: 260
- Dimensions: 13 x 20
Living room
- Area: 0
- Dimensions: 0 x 0
Office
- Features: Wood Floor, Other
- Level: Second
- Area: 130
- Dimensions: 13 x 10
Heating
- ENERGY STAR Qualified Equipment, Forced Air, Gas Furn EF Rtd 95%+, Variable Speed HVAC, Heat Pump
Cooling
- Central Air, Variable Speed HVAC, ENERGY STAR Qualified Equipment
Appliances
- Included: Convection Oven, Dishwasher, Dryer, Electric Cooktop, Disposal, Microwave, Oven/Range, Refrigerator, Washer, Water Softener, Electric Water Heater, Water Heater (High Effic Heat Pump)
Features
- High Ceilings, Vaulted Ceiling(s), Ceiling Fan(s), Recessed Lighting
- Doors: Multi Panel Doors
- Windows: Low Emissivity Windows, Picture, Casement, Double Hung, Vinyl, ENERGY STAR Qualified Windows, Gas Filled, Insulated Windows, Skylight(s)
- Basement: Full,Partially Finished,Concrete,Vinyl Floor,Framed,Glass Blk Wind
- Number of fireplaces: 1
- Fireplace features: Electric, Gas, Family Room
Interior area
- Total structure area: 3,450
- Total interior livable area: 3,450 sqft
Video & virtual tour
Property
Parking
- Total spaces: 3
- Parking features: Asphalt, Driveway, Garage Door Opener
- Attached garage spaces: 3
- Has uncovered spaces: Yes
Features
- Levels: Two
- Stories: 2
- Patio & porch: Covered Deck/Patio, Patio
- Has spa: Yes
- Spa features: Hot Tub
- Has view: Yes
- View description: Trees/Woods
Lot
- Size: 5.22 Acres
- Dimensions: 300 x 750
- Features: Wooded, 5 to 9.9 Acres
- Topography: Level
- Residential vegetation: Partially Wooded
Details
- Additional structures: Gazebo, Pole Barn
- Parcel number: D2010023000025
- Zoning description: Residential
- Other equipment: Air Cleaner, Sump Pump
Construction
Type & style
- Home type: SingleFamily
- Architectural style: Traditional
- Property subtype: Single Family Residence
Materials
- Brick, Stone, Vinyl Siding
- Foundation: Concrete Perimeter
- Roof: Shingle
Condition
- New construction: No
- Year built: 1988
Utilities & green energy
- Gas: Propane
- Sewer: Aerobic Septic
- Water: Public
Community & HOA
Community
- Security: Security System, Carbon Monoxide Detector(s), Smoke Alarm
HOA
- Has HOA: No
Location
- Region: Hamilton
Financial & listing details
- Price per square foot: $359/sqft
- Annual tax amount: $8,234
- Date on market: 7/15/2026
- Listing terms: No Special Financing
Estimated market value
Not available
Estimated sales range
Not available
Not available
Price history
| Date | Event | Price |
|---|---|---|
| 8/20/2026 | Price change | $1,240,000-3.9%$359/sqft |
Source:  Cincy MLS #1886680 Report a problem Cincy MLS #1886680 Report a problem | ||
| 7/15/2026 | Listed for sale | $1,290,000$374/sqft |
Source: Cincy MLS #1886680 Report a problem | ||
Public tax history
Tax history is unavailable.
Monthly payment
Est. payment
Payment breakdown
Explore the cost of this home by adjusting the details. Changes won't be saved.Climate risks
Neighborhood: 45011
- $847,3004 bd4 ba3.4k sqft5921 Mauds Hughes Rd, Liberty Township, OH 45011Off Market
- $---- bd-- ba-- sqft5875 Maud Hughes Rd, Hamilton, OH 45011Off Market
- $763,8003 bd3 ba2.7k sqft5875 Mauds Hughes Rd, Liberty Township, OH 45011Off Market
- $477,0004 bd3 ba2.3k sqft6293 Redmont Ct, Liberty Township, OH 45044Off Market
Similar homes
- $1,249,0004 bd4 ba4.1k sqft6240 Stagecoach Way, Liberty Township, OH 45011For Sale

 MLS ID #1890312, Kristin A Castillo, Comey & Shepherd. Cincy MLS
 - $620,0004 bd4 ba3k sqft5785 Dayton Trl, Liberty Township, OH 45011For Sale
 MLS ID #1891901, Linda T Destefano, Sibcy Cline, Inc.. Cincy MLS
 - $649,9994 bd4 ba3.4k sqft5755 Balsam Dr, Liberty Township, OH 45044For Sale
 MLS ID #1891481, Robert R Smith, Coldwell Banker Realty. Cincy MLS
 - $903,5004 bd4 ba3.4k sqft4980 Fescue Dr, Liberty Township, OH 45011New Construction
 Cincy MLS
 - $724,9004 bd5 ba3.9k sqft5895 Tilbury Trl, Liberty Township, OH 45011For SaleMLS ID #1887659, Nick A Foltz, Pivot Realty Group, LLC. Cincy MLS
- $724,9007 bd5 ba4.2k sqft5755 Tilbury Trl, Liberty Township, OH 45011For Sale
 MLS ID #966021, Julie Stratman, Comey & Shepherd REALTORS. DABR MLS
 - $715,0004 bd4 ba4.5k sqft5329 Aspen Valley Dr, Liberty Township, OH 45011For SaleMLS ID #1890124, Jennifer Cheung, Comey & Shepherd. Cincy MLS
- $798,3003 bd3 ba3.2k sqft4325 Palomino Ln, Hamilton, OH 45011New ConstructionCincy MLS
- $729,9005 bd4 ba3.7k sqft5951 Vista Verde Ln, Liberty Township, OH 45011For SaleMLS ID #1888857, Brian J Jackson, Keller Williams Seven Hills Re. Cincy MLS
- $999,0005 bd3 ba4.3k sqft5679 Kyles Ln, Liberty Township, OH 45044For SaleMLS ID #1876698, Tyler R. Minges, Huff Realty. Cincy MLS
- $1,425,0004 bd5 ba5.1k sqft4065 Village Ridge Dr, Mason, OH 45040For SaleMLS ID #1891616, Glen Whitten, Ohio Property Group, LLC. Cincy MLS
- $766,2005 bd4 ba4.1k sqft4336 Palomino Ln, Liberty Township, OH 45011New ConstructionCincy MLS
- $850,0003 bd4 ba2.7k sqft7146 Wetherington Dr, West Chester, OH 45069For SaleMLS ID #1891914, Alan Young, Comey & Shepherd. Cincy MLS
- $645,0003 bd2 ba2.1k sqft5446 Foxglove Dr, Fairfield, OH 45011For SaleMLS ID #967396, Gina Dubell-Smith, eXp Realty. DABR MLS
- $635,0004 bd4 ba3.8k sqft5725 Spencer Ter, Liberty Township, OH 45044For SaleMLS ID #1890732, Jennifer E Waddell, Comey & Shepherd. Cincy MLS
- $778,8885 bd5 ba3.1k sqft5356 Brougham Ln, Liberty Township, OH 45011For SaleMLS ID #1886361, May Xuemei Wu, Comey & Shepherd. Cincy MLS
- $689,9005 bd5 ba3.8k sqft5926 Glen Abby Ct, Hamilton, OH 45011New ConstructionMLS ID #1886303, H Joshua J Blatt, Coldwell Banker Realty. Cincy MLS
- $625,0004 bd4 ba3.2k sqft5109 Mason Pointe, Liberty Township, OH 45011New ConstructionMLS ID #1860524, Nadia Arar, New Home Star Ohio, LLC. Cincy MLS
- $715,9004 bd3 ba2.9k sqft3336 Blue Springs Dr, Monroe, OH 45050New ConstructionCincy MLS
