Professionally remodeled home with 5 bedrooms and a large custom laundry/mud room with cabinets and built and space for double washer and dryer. Home is freshly painted. Kitchen has beautiful wood cabinets, granite and 2 dishwashers! Great floorpan with large kitchen open to open and airy morning room overlooking the expansive yard and tree line view which opens to a large oversized deck, perfect for indoor/ outdoor living and entertaining. Large walk out basement provides ample storage/workshop area or finish for additional living space w/ bath rough-in already there. Additional features include extended driveway, radon mitigation system, EV Charger, California closets in primary, close to 71. This house was designed for modern living and convenience!
For sale
$650,000
6700 Rodeo Dr, Liberty Township, OH 45044
5beds
3,517sqft
Single Family Residence
Built in 2017
0.46 Acres Lot
$-- Zestimate®
$185/sqft
$-- HOA
What's special
Tree line viewFreshly paintedExtended drivewayExpansive yard
- 6 hours
- 26
- 0
Zillow last checked:
Listing updated:
Listed by:
Heather Alley 513-305-0102,
Keller Williams Advisors 513-874-3300,
John Alley 513-535-7215,
Keller Williams Advisors
Source: Cincy MLS,MLS#: 1898616 Originating MLS: Cincinnati Area Multiple Listing Service
Facts & features
Interior
Bedrooms & bathrooms
- Bedrooms: 5
- Bathrooms: 3
- Full bathrooms: 2
- 1/2 bathrooms: 1
Primary bedroom
- Features: Bath Adjoins, Walk-In Closet(s)
- Level: Second
- Area: 306
- Dimensions: 18 x 17
Bedroom 2
- Level: Second
- Area: 204
- Dimensions: 17 x 12
Bedroom 3
- Level: Second
- Area: 169
- Dimensions: 13 x 13
Bedroom 4
- Level: Second
- Area: 169
- Dimensions: 13 x 13
Bedroom 5
- Level: Second
- Area: 168
- Dimensions: 14 x 12
Primary bathroom
- Features: Shower, Double Vanity, Tub
Bathroom 1
- Features: Full
- Level: Second
Bathroom 2
- Features: Full
- Level: Second
Bathroom 3
- Features: Partial
- Level: First
Dining room
- Level: First
- Area: 140
- Dimensions: 14 x 10
Family room
- Features: LVF Luxury Vinyl Floor
- Area: 340
- Dimensions: 20 x 17
Kitchen
- Features: Marble/Granite/Slate, Pantry, Counter Bar, Eat-in Kitchen, Kitchen Island, Wood Cabinets, LVF Luxury Vinyl Floor
- Area: 260
- Dimensions: 20 x 13
Living room
- Area: 0
- Dimensions: 0 x 0
Office
- Features: LVF Luxury Vinyl Floor
- Level: First
- Area: 121
- Dimensions: 11 x 11
Heating
- Forced Air, Gas
Cooling
- Central Air
Appliances
- Included: Microwave, Oven/Range, Dishwasher, Gas Water Heater
Features
- High Ceilings
- Doors: French Doors
- Windows: Insulated Windows, Double Pane Windows
- Basement: Full,Bath Full Rough-In,Concrete,Walk-Out Access
Interior area
- Total structure area: 3,517
- Total interior livable area: 3,517 sqft
Property
Parking
- Total spaces: 2
- Parking features: On Street, Driveway
- Attached garage spaces: 2
- Has uncovered spaces: Yes
Features
- Levels: Two
- Stories: 2
- Fencing: Wood
Lot
- Size: 0.46 Acres
- Dimensions: 100 x 200
- Features: Less than .5 Acre
Details
- Parcel number: D2020283000047
- Zoning description: Residential
Construction
Type & style
- Home type: SingleFamily
- Architectural style: Traditional
- Property subtype: Single Family Residence
Materials
- Brick, Wood Siding
- Foundation: Concrete Perimeter
- Roof: Shingle
Condition
- New construction: No
- Year built: 2017
Utilities & green energy
- Gas: Natural
- Sewer: Public Sewer
- Water: Public
Community & HOA
Community
- Subdivision: Bridle Farm
HOA
- Has HOA: No
Location
- Region: Liberty Township
Financial & listing details
- Price per square foot: $185/sqft
- Tax assessed value: $482,180
- Annual tax amount: $6,940
- Date on market: 10/29/2026
- Listing terms: No Special Financing
Estimated market value
Not available
Estimated sales range
Not available
Not available
Price history
| Date | Event | Price |
|---|---|---|
| 10/29/2026 | Listed for sale | $650,000+62.7%$185/sqft |
Source:  Cincy MLS #1898616 Report a problem | ||
| 11/22/2019 | Sold | $399,500$114/sqft |
Source: Cincy MLS #1635555 Report a problem | ||
| 10/12/2019 | Pending sale | $399,500$114/sqft |
Source: eXp Realty #1635555 Report a problem | ||
| 10/11/2019 | Price change | $399,500-2.6%$114/sqft |
Source: eXp Realty #1635555 Report a problem | ||
| 8/27/2019 | Price change | $410,000-1.2%$117/sqft |
Source: eXp Realty #1635555 Report a problem | ||
| 6/26/2019 | Price change | $414,985-3.5%$118/sqft |
Source: Berkshire Hathaway HomeService #1622956 Report a problem | ||
| 5/20/2019 | Listed for sale | $429,895+13.2%$122/sqft |
Source: BHHS Professional Realty #791378 Report a problem | ||
| 9/22/2017 | Sold | $379,900$108/sqft |
Source: Cincy MLS #1531481 Report a problem | ||
Public tax history
| Year | Property taxes | Tax assessment |
|---|---|---|
| 2025 | $6,941 +1.9% | $168,770 |
| 2024 | $6,814 +2.5% | $168,770 |
| 2023 | $6,647 +2.8% | $168,770 +31.2% |
| 2022 | $6,468 +1% | $128,670 +0.5% |
| 2021 | $6,405 -2.5% | $128,090 |
| 2020 | $6,567 +3.5% | $128,090 +13.6% |
| 2019 | $6,346 -1.7% | $112,780 |
| 2018 | $6,454 | $112,780 |
Find assessor info on the county website
Monthly payment
Est. payment
Payment breakdown
Explore the cost of this home by adjusting the details. Changes won't be saved.Climate risks
Neighborhood: 45044


Similar homes
- $715,0004 bd4 ba3.5k sqft7513 Cedarcrest Dr, Liberty Township, OH 45044For Sale
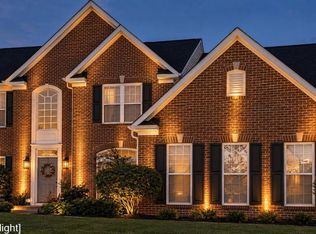
 MLS ID #1897272, Susanne L Anton, Sibcy Cline, Inc.. Cincy MLS
- $610,0003 bd2 ba3.4k sqft5735 Spencer Ter, Liberty Township, OH 45044For Sale
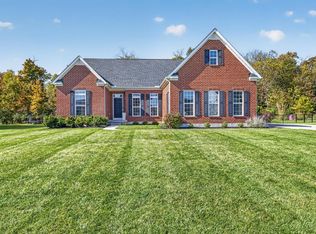 MLS ID #1898458, Adam G. Marit, Real Link. Cincy MLS
- $629,9994 bd4 ba3.4k sqft5755 Balsam Dr, Liberty Township, OH 45044For Sale
 MLS ID #1897594, Robert R Smith, Coldwell Banker Realty. Cincy MLS
- $685,0004 bd3 ba3.9k sqft7455 Airy View Dr, Liberty Township, OH 45044For Sale
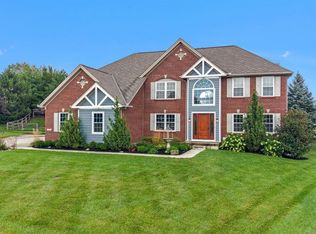 MLS ID #1894233, Kyra A Buckner, Glasshouse Realty Group. Cincy MLS
- $738,4995 bd5 ba5k sqft7554 Burton Dr, Middletown, OH 45044For SaleMLS ID #1898065, Poonam Bhardwaj, Coldwell Banker Realty. Cincy MLS
- $600,0005 bd4 ba4.5k sqft5715 Summerfield Ct, Liberty Township, OH 45044For SaleMLS ID #1894577, Stefanie A Creech, Comey & Shepherd. Cincy MLS
- $565,0004 bd5 ba4.2k sqft5908 Alder Ct, Liberty Township, OH 45044For Sale
 MLS ID #970628, Oscar Asesyan, Coldwell Banker Realty. DABR MLS
- $599,0004 bd4 ba4.1k sqft5835 Bryson Ln, Liberty Township, OH 45044For SaleMLS ID #1884439, Jennifer Vonderbrink, Redfin Corporation. Cincy MLS
- $688,9005 bd4 ba3.3k sqft511 Shawn Dr, Monroe, OH 45050New ConstructionCincy MLS
- $500,0004 bd3 ba3.4k sqft6750 Eldorado Dr, Liberty Township, OH 45044For SaleMLS ID #1897390, Robert F. Merkt, OwnerLand Realty, Inc.. Cincy MLS
- $519,9004 bd5 ba3k sqft6315 Gem Stone Dr, Middletown, OH 45044For SaleMLS ID #1897038, Wesley S. Cowgill, Coldwell Banker Realty. Cincy MLS
- $575,0004 bd5 ba3.5k sqft4 Belmont Ln, Monroe, OH 45050For SaleMLS ID #1897965, Molly J. Rybarczyk, Coldwell Banker Heritage. Cincy MLS
- $475,0004 bd4 ba2.7k sqft6437 Ashdale Ct, Liberty Township, OH 45044For SaleMLS ID #1897421, Amy Eggemeyer, RE/MAX United Associates. Cincy MLS
- $699,9004 bd3 ba2.7k sqft7584 Cordoba Dr, Liberty Township, OH 45044For SaleMLS ID #1897142, Cheryl A Ferry, Keller Williams Advisors. Cincy MLS
- $539,9004 bd3 ba2.5k sqft7227 Stonerun Pl, Liberty Township, OH 45044For SaleMLS ID #970421, Lori Hall Pollard, Sibcy Cline Inc.. DABR MLS
- $479,9004 bd4 ba2.2k sqft6509 Michele Ln, Liberty Township, OH 45044For SaleMLS ID #1885470, Brianna Scott, Heart State Realty LLC. Cincy MLS
- $429,0004 bd3 ba2.1k sqft6569 Michele Ln, Liberty Township, OH 45044For SaleMLS ID #1894019, Troy W Salyers, Sibcy Cline, Inc.. Cincy MLS
