Situated on a spacious lot in desirable Liberty Township this impressive home offers over 4,000 square feet of thoughtfully designed living space. The open-concept floor plan is ideal for both everyday living and entertaining, featuring a gourmet kitchen with a large center island, abundant cabinetry, and seamless flow into the expansive family room with fireplace. The spacious primary suite provides a private retreat with a luxurious en-suite bath and generous walk-in closet. Additional bedrooms offer plenty of room for family and guests, while the finished lower level adds valuable living space perfect for a recreation room, home gym, etc. Step outside to enjoy the large yard with plenty of space for outdoor gatherings, play, or relaxation. Complete with a 3-car garage, ample storage, and a sought-after neighborhood location close to shopping, dining, parks, and major highways, this home combines space, comfort, and convenience in one exceptional package. Lakota Schools.
For sale
Price cut: $14K (7/23)
$661,000
5835 Bryson Ln, Liberty Township, OH 45044
4beds
4,130sqft
:
Get pre-qualified$4,471/mo
Single Family Residence
Built in 2018
0.5 Acres Lot
$-- Zestimate®
$160/sqft
$14/mo HOA
What's special
Open-concept floor planSpacious primary suiteSpacious lotPrivate retreatLarge center islandAbundant cabinetryGenerous walk-in closet
- 38 days |
- 436 |
- 24 |
Zillow last checked:
Listing updated:
Listed by:
Jennifer Vonderbrink 513-277-9764,
Redfin Corporation 513-718-2492
Source: Cincy MLS,MLS#: 1884439 Originating MLS: Cincinnati Area Multiple Listing Service
Originating MLS: Cincinnati Area Multiple Listing Service
Facts & features
Interior
Bedrooms & bathrooms
- Bedrooms: 4
- Bathrooms: 4
- Full bathrooms: 3
- 1/2 bathrooms: 1
Primary bedroom
- Level: Second
- Area: 0
- Dimensions: 0 x 0
Bedroom 2
- Level: Second
- Area: 0
- Dimensions: 0 x 0
Bedroom 3
- Level: Second
- Area: 0
- Dimensions: 0 x 0
Bedroom 4
- Level: Second
- Area: 0
- Dimensions: 0 x 0
Bedroom 5
- Area: 0
- Dimensions: 0 x 0
Primary bathroom
- Features: Shower
Bathroom 1
- Features: Full
- Level: Second
Bathroom 2
- Features: Full
- Level: Second
Bathroom 3
- Features: Full
- Level: Lower
Bathroom 4
- Features: Partial
- Level: First
Dining room
- Level: First
- Area: 168
- Dimensions: 14 x 12
Family room
- Area: 0
- Dimensions: 0 x 0
Kitchen
- Features: Eat-in Kitchen, Kitchen Island
- Area: 162
- Dimensions: 18 x 9
Living room
- Features: Fireplace
- Area: 360
- Dimensions: 20 x 18
Office
- Area: 0
- Dimensions: 0 x 0
Heating
- Forced Air, Gas
Cooling
- Central Air
Appliances
- Included: Dishwasher, Microwave, Oven/Range, Refrigerator, Electric Water Heater, Gas Water Heater
Features
- High Ceilings
- Windows: Vinyl
- Basement: Full,Finished
- Fireplace features: Living Room
Interior area
- Total structure area: 4,130
- Total interior livable area: 4,130 sqft
Video & virtual tour
Property
Parking
- Total spaces: 3
- Parking features: Driveway
- Attached garage spaces: 3
- Has uncovered spaces: Yes
Features
- Levels: Two
- Stories: 2
Lot
- Size: 0.5 Acres
Details
- Parcel number: D2020325000054
Construction
Type & style
- Home type: SingleFamily
- Architectural style: Traditional
- Property subtype: Single Family Residence
Materials
- Stone, Vinyl Siding
- Foundation: Concrete Perimeter
- Roof: Shingle
Condition
- New construction: No
- Year built: 2018
Utilities & green energy
- Gas: Natural
- Sewer: Public Sewer
- Water: Public
Community & HOA
HOA
- Has HOA: Yes
- HOA fee: $165 annually
Location
- Region: Liberty Township
Financial & listing details
- Price per square foot: $160/sqft
- Tax assessed value: $489,630
- Annual tax amount: $6,970
- Date on market: 6/25/2026
- Listing terms: No Special Financing
Estimated market value
Not available
Estimated sales range
Not available
Not available
Price history
| Date | Event | Price |
|---|---|---|
| 7/23/2026 | Price change | $661,000-2.1%$160/sqft |
Source:  Cincy MLS #1884439 Report a problem Cincy MLS #1884439 Report a problem | ||
| 6/25/2026 | Listed for sale | $675,000$163/sqft |
Source: Cincy MLS #1884439 Report a problem | ||
| 6/10/2026 | Sold | $675,000+73.4%$163/sqft |
Source: Public Record Report a problem | ||
| 3/4/2019 | Sold | $389,385+402.4%$94/sqft |
Source: Public Record Report a problem | ||
| 10/10/2018 | Sold | $77,510$19/sqft |
Source: Public Record Report a problem | ||
Public tax history
| Year | Property taxes | Tax assessment |
|---|---|---|
| 2025 | $6,970 +1.9% | $171,370 |
| 2024 | $6,841 +2.5% | $171,370 |
| 2023 | $6,672 +8% | $171,370 +38% |
| 2022 | $6,177 +0.5% | $124,190 |
| 2021 | $6,145 -2.6% | $124,190 |
| 2020 | $6,306 +59% | $124,190 +77.8% |
| 2019 | $3,965 | $69,840 |
Find assessor info on the county website
Monthly payment
Est. payment
Payment breakdown
Explore the cost of this home by adjusting the details. Changes won't be saved.Climate risks
Neighborhood: 45044
Nearby schools
GreatSchools rating
- 9/10Vangorden Elementary SchoolGrades: 3-6Distance: 2.6 mi
- 8/10Liberty Junior SchoolGrades: 7-8Distance: 3.8 mi
- 8/10Lakota East High SchoolGrades: 9-12Distance: 4.2 mi
- $524,3004 bd3 ba2.4k sqft5695 Roden Park Dr, Liberty Township, OH 45044Off Market
- $536,7003 bd2 ba2.6k sqft5825 Bryson Ln, Liberty Township, OH 45044Off Market
- $544,8004 bd3 ba2.7k sqft5718 Spencer Ter, Liberty Township, OH 45044Off Market
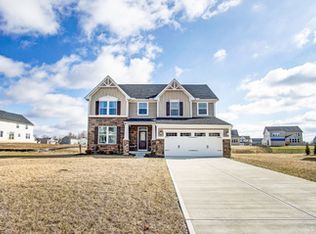
- $549,7004 bd3 ba2.4k sqft5685 Roden Park Dr, Liberty Township, OH 45044Off Market
- $553,2003 bd3 ba1.8k sqft5705 Roden Park Dr, Liberty Township, OH 45044Off Market
- $605,3004 bd3 ba2.6k sqft5822 Bryson Ln, Liberty Township, OH 45044Off Market
- $731,0004 bd4 ba3.8k sqft5163 Prince William Way, Liberty Twp, OH 45044Off Market
- $589,0003 bd3 ba-- sqft307 Saint Andrews Way, Liberty Township, OH 45044Off Market
A local agent can set up tours, give advice and negotiate with sellers.
A local lender can help you make sure your offer is ready when you are.
Similar homes
- $639,9004 bd3 ba2.9k sqft809 Morgan Dr, Monroe, OH 45050For Sale

 MLS ID #1885139, Steven R Carnevale, Red 1 Realty, LLC. Cincy MLS
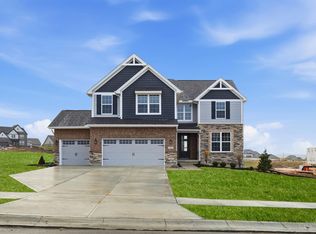
 - $688,9005 bd4 ba3.3k sqft511 Shawn Dr, Monroe, OH 45050New Construction
 Cincy MLS
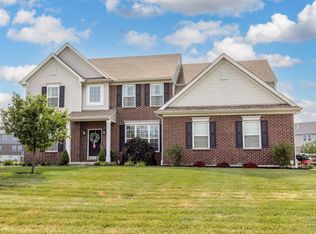
 - $739,9004 bd5 ba3.9k sqft5895 Tilbury Trl, Liberty Township, OH 45011For Sale
 MLS ID #1887659, Nick A Foltz, Pivot Realty Group, LLC. Cincy MLS
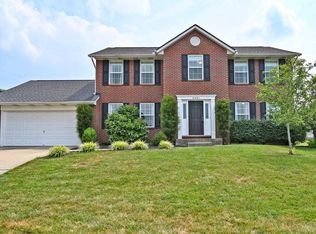
 - $465,0004 bd3 ba2.4k sqft6581 Lucky Ln, Liberty Township, OH 45044For Sale
 MLS ID #1887502, L. Brian Crum, Comey & Shepherd. Cincy MLS
 - $629,0004 bd5 ba4k sqft7188 Tarragon Ct, Liberty Township, OH 45011For Sale By Owner
- $400,0004 bd3 ba2.1k sqft1970 Kelsey Trl, Middletown, OH 45044For SaleMLS ID #1888254, Miranda Shouse, eXp Realty. Cincy MLS
- from $618,1004 bd3 ba2.5k sqftBrentwood Plan, Estates of Monroe Crossings, Monroe, OH 45050New ConstructionSchmidt Builders
- $674,9994 bd4 ba3.4k sqft4642 Blue Jay Way, Mason, OH 45040For SaleMLS ID #1884301, Mitchell Allison, Keller Williams Pinnacle Group. Cincy MLS
- $550,0002 bd3 ba2.7k sqft8349 Poppy Ln, Liberty Township, OH 45044For SaleMLS ID #1888854, Tiffany B. Allen-Zeuch, Sibcy Cline, Inc.. Cincy MLS
- $535,0003 bd3 ba2.7k sqft5814 Caitlyn Rose Ln, Middletown, OH 45044For SaleMLS ID #1886077, Shannon F Williams, Sibcy Cline, Inc.. Cincy MLS
- $699,0005 bd4 ba3.2k sqft4208 Embassy Ct, Mason, OH 45040For SaleMLS ID #1881041, Adam G Marit, Real Link. Cincy MLS
- $650,0005 bd3 ba3k sqft7490 Susan Springs Dr, West Chester, OH 45069For SaleMLS ID #1887235, Dena K. Mathes, Comey & Shepherd. Cincy MLS
- from $631,2004 bd3 ba2.8k sqftBrookstone Plan, Estates of Monroe Crossings, Monroe, OH 45050New ConstructionSchmidt Builders
- from $651,2004 bd3 ba2.8k sqftBrookstone Plan, Shetland Farms, Hamilton, OH 45011New ConstructionSchmidt Builders
- $605,0005 bd5 ba3.5k sqft5467 Pacific Crest Ln, Fairfield Township, OH 45011For SaleMLS ID #1878127, Ala Jreisat, Keller Williams Advisors. Cincy MLS
- $535,0004 bd4 ba3.6k sqft3435 Berrywood Ct, Hamilton, OH 45011For SaleMLS ID #1884447, Heather R. Herr, Private Real Estate Collection. Cincy MLS
- $400,0004 bd3 ba2.5k sqft3540 Oak Spring Dr, Hamilton, OH 45011For SaleMLS ID #1888171, Lisa M Phair, Coldwell Banker Realty. Cincy MLS
- $569,9005 bd4 ba3.5k sqft151 Hanford Ln, Monroe, OH 45050For SaleMLS ID #1885234, Lindsay Spears, RE/MAX Incompass. Cincy MLS
- $587,0004 bd4 ba3.6k sqft12173 Village Woods Dr, Cincinnati, OH 45241For SaleMLS ID #1880286, Daniel J. Beirne, Opendoor Brokerage LLC. Cincy MLS
- $449,9004 bd3 ba3.4k sqft5795 Furlong Way, Liberty Township, OH 45011For SaleMLS ID #1880019, Amber B Gurung, RE/MAX Preferred Group. Cincy MLS
