Welcome to this stunning, nearly new homeless than 4 years old and loaded with upgrades! Offering 5 spacious bedrooms, 3.5 bathrooms, and a beautifully finished basement, this home provides the perfect blend of space, function, and style. The inviting living room features a cozy gas fireplace, while the open-concept kitchen is a showstopper with a large island, granite countertops, and a walk-in pantry. The primary suite boasts vaulted ceilings and two walk-in closets. All second-floor bedrooms include walk-in closets, and the convenience of second-floor laundry makes daily living a breeze. The main level also offers a dedicated office and a functional mudroom. Enjoy premium features like full surround sound on the main level and a 2-car garage with a bump-out for extra storage. Step outside to a fenced backyard that backs to trees, offering privacy and a peaceful setting. This move-in ready home truly has it allnothing left to do but unpack and enjoy!
For sale
$580,000
151 Hanford Ln, Monroe, OH 45050
5beds
3,593sqft
Single Family Residence
Built in 2022
0.29 Acres Lot
$-- Zestimate®
$161/sqft
$38/mo HOA
What's special
Large islandBeautifully finished basementOpen-concept kitchenSecond-floor laundryGranite countertopsCozy gas fireplaceWalk-in pantry
- 2 days |
- 234 |
- 8 |
Zillow last checked:
Listing updated:
Listed by:
Lindsay Spears 513-435-2965,
RE/MAX Incompass 513-988-9540
Source: Cincy MLS,MLS#: 1885234 Originating MLS: Cincinnati Area Multiple Listing Service
Originating MLS: Cincinnati Area Multiple Listing Service
Loading...
Facts & features
Interior
Bedrooms & bathrooms
- Bedrooms: 5
- Bathrooms: 4
- Full bathrooms: 3
- 1/2 bathrooms: 1
Primary bedroom
- Features: Bath Adjoins, Vaulted Ceiling(s), Walk-In Closet(s)
- Level: Second
- Area: 238
- Dimensions: 14 x 17
Bedroom 2
- Level: Second
- Area: 182
- Dimensions: 14 x 13
Bedroom 3
- Level: Second
- Area: 154
- Dimensions: 14 x 11
Bedroom 4
- Level: Second
- Area: 156
- Dimensions: 12 x 13
Bedroom 5
- Level: Basement
- Area: 132
- Dimensions: 11 x 12
Primary bathroom
- Features: Tile Floor, Double Vanity
Bathroom 1
- Features: Full
- Level: Second
Bathroom 2
- Features: Full
- Level: Second
Bathroom 3
- Features: Partial
- Level: First
Bathroom 4
- Features: Full
- Level: Basement
Dining room
- Level: First
- Area: 187
- Dimensions: 11 x 17
Family room
- Area: 0
- Dimensions: 0 x 0
Kitchen
- Features: Eat-in Kitchen, Kitchen Island
- Area: 0
- Dimensions: 0 x 0
Living room
- Features: Fireplace
- Area: 289
- Dimensions: 17 x 17
Office
- Level: First
- Area: 143
- Dimensions: 11 x 13
Heating
- Forced Air, Gas
Cooling
- Central Air
Appliances
- Included: Dishwasher, Microwave, Oven/Range, Gas Water Heater
Features
- Windows: Vinyl, Insulated Windows
- Basement: Full,Finished,WW Carpet
- Number of fireplaces: 1
- Fireplace features: Gas, Living Room
Interior area
- Total structure area: 3,593
- Total interior livable area: 3,593 sqft
Property
Parking
- Total spaces: 2
- Parking features: On Street, Driveway
- Attached garage spaces: 2
- Has uncovered spaces: Yes
Features
- Levels: Two
- Stories: 2
Lot
- Size: 0.29 Acres
Details
- Parcel number: C1800004210052
- Zoning description: Residential
Construction
Type & style
- Home type: SingleFamily
- Architectural style: Traditional
- Property subtype: Single Family Residence
Materials
- Stone, Vinyl Siding
- Foundation: Concrete Perimeter
- Roof: Shingle
Condition
- New construction: No
- Year built: 2022
Utilities & green energy
- Gas: Natural
- Sewer: Public Sewer
- Water: Public
Community & HOA
HOA
- Has HOA: Yes
- Services included: Other
- HOA fee: $450 annually
- HOA name: Eclipse Management
Location
- Region: Monroe
Financial & listing details
- Price per square foot: $161/sqft
- Annual tax amount: $7,686
- Date on market: 7/9/2026
- Listing terms: No Special Financing
Estimated market value
Not available
Estimated sales range
Not available
Not available
Price history
| Date | Event | Price |
|---|---|---|
| 7/9/2026 | Listed for sale | $580,000$161/sqft |
Source:  Cincy MLS #1885234 Report a problem Cincy MLS #1885234 Report a problem | ||
Public tax history
Tax history is unavailable.
Monthly payment
Est. payment$--/mo
Payment breakdown
Explore the cost of this home by adjusting the details. Changes won't be saved.All calculations are estimates and provided by Zillow, Inc. for informational purposes only. Actual amounts may vary.
HOA fees may include property taxes on listings classified as Co-Ops. Contact the listing agent and/or owner for fee details.
Mortgage interest rates are dependent on a number of factors, including credit score, down payment, and repayment length. Interest rate data provided by Zillow Group Marketplace, Inc. as of 1/1/1970 from various mortgage lenders with which we have lead or other similar arrangements; the Estimated Payment is an average of those rates.
See how much you could borrow to make a competitive offer.
Climate risks
Neighborhood: 45050
Nearby schools
GreatSchools rating
- 7/10Monroe Elementary SchoolGrades: 2-6Distance: 0.7 mi
- 7/10Monroe Junior High SchoolGrades: 7-8Distance: 0.7 mi
- 7/10Monroe High SchoolGrades: 9-12Distance: 0.7 mi
- $494,9905 bd4 ba-- sqft149 Hanford Ln, Monroe, OH 45050Sold
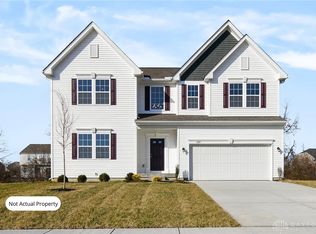
- $514,2515 bd4 ba3k sqft152 Hanford Ln, Monroe, OH 45050Sold
- $435,0004 bd3 ba2.4k sqft147 Hanford Ln, Monroe, OH 45050Sold

- $410,4053 bd3 ba2.5k sqft145 Hanford Ln, Monroe, OH 45050Sold

- $395,7503 bd2 ba2.1k sqft148 Hanford Ln, Monroe, OH 45050Sold
- $398,0854 bd3 ba-- sqft143 Hanford Ln, Monroe, OH 45050Sold
- $4,8955 bd6 ba3.9k sqft144 Hanford Ln, Monroe, OH 45050For Rent
- $499,3325 bd5 ba3.1k sqft308 Kershaw Ct, Monroe, OH 45050Sold
A local agent can set up tours, give advice and negotiate with sellers.
A local lender can help you make sure your offer is ready when you are.
Similar homes
- $565,0007 bd4 ba4.5k sqft861 Willowbrook Dr, Monroe, OH 45050For Sale
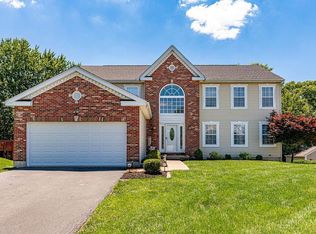
 MLS ID #1884689, Hung Tri-Rudolf, RE/MAX Incompass. Cincy MLS
 - $519,9004 bd4 ba3k sqft5953 Ashlyn Ct, Middletown, OH 45044For Sale
 MLS ID #1886317, Richard N Hoekstra, Sibcy Cline, Inc.. Cincy MLS
 - $649,9004 bd3 ba2.9k sqft809 Morgan Dr, Monroe, OH 45050For Sale
 MLS ID #1885139, Steven R Carnevale, Red 1 Realty, LLC. Cincy MLS
 - $550,0004 bd3 ba2.6k sqft2716 Renaissance Blvd, Middletown, OH 45005For Sale
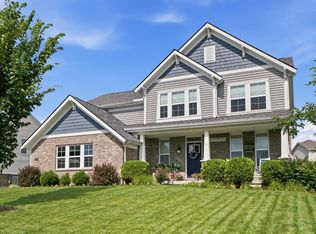 MLS ID #1885034, Jason T Moore, Keller Williams Advisors. Cincy MLS
 - $535,0003 bd3 ba2.7k sqft5814 Caitlyn Rose Ln, Middletown, OH 45044For SaleMLS ID #1886077, Shannon F Williams, Sibcy Cline, Inc.. Cincy MLS
- $570,0004 bd4 ba3k sqft6559 Karincrest Dr, Liberty Township, OH 45044For SaleMLS ID #1885040, Lori M Hall Pollard, Sibcy Cline, Inc.. Cincy MLS
- $549,0004 bd4 ba3.7k sqft1022 Oak Forest Dr, Morrow, OH 45152For SaleMLS ID #1885901, Steven E. Muir, Keller Williams Pinnacle Group. Cincy MLS
- $460,0005 bd4 ba2k sqft419 Thomas Pointe Ct, Monroe, OH 45050For SaleMLS ID #1876760, Roxane Leitsch, Martha Baker Realty, Inc. Cincy MLS
- $705,0004 bd4 ba3k sqft4029 Melampy Creek Ln, Mason, OH 45040For SaleMLS ID #1885566, Kishore Kalikiri, Plum Tree Realty. Cincy MLS
- $529,9003 bd4 ba3.5k sqft591 Hermay Dr, Hamilton, OH 45013For SaleMLS ID #1885615, John W. Thomas, Realty First. Cincy MLS
- $497,5003 bd2 ba2.4k sqft415 Pleasant Ridge Dr, Lebanon, OH 45036For SaleMLS ID #1886354, Jeffrey T. Campbell, TG Real Estate. Cincy MLS
- $589,9004 bd4 ba3k sqft5742 Woodmansee Way, Liberty Township, OH 45011For Sale
 MLS ID #957017, Hossam Elsayed, Emerald Home Advisors. DABR MLS
 - $449,0004 bd3 ba1.9k sqft7862 Quail Hollow Ct, West Chester, OH 45069For SaleMLS ID #1886390, Shelley Miller, Coldwell Banker Realty. Cincy MLS
- $439,0004 bd4 ba2.7k sqft5100 River Ridge Ln, Hamilton, OH 45011For SaleMLS ID #1886377, Christina M. Murrell, eXp Realty. Cincy MLS
- $614,9003 bd3 ba2.2k sqft2635 Jackson Rd, Hamilton, OH 45011For SaleMLS ID #1885253, Penny J. Brown, Martha Baker Realty, Inc. Cincy MLS
- $435,0003 bd3 ba2.1k sqft1965 Meadowsweet Dr, Lebanon, OH 45036For SaleMLS ID #1885895, Jeri M. Vickers, Coldwell Banker Realty. Cincy MLS
- $499,0004 bd4 ba3.1k sqft5901 Anmer Ct, Liberty Township, OH 45044For SaleMLS ID #1882474, Robert R Smith, Coldwell Banker Realty. Cincy MLS
- $675,0004 bd3 ba4.3k sqft9142 Knightsridge Ln, Mason, OH 45040For SaleMLS ID #1885562, Tiffany B. Allen-Zeuch, Sibcy Cline, Inc.. Cincy MLS
- $849,0005 bd5 ba3.5k sqft4464 Brookview Pl, Mason, OH 45040For SaleMLS ID #1885894, Javaria Usmani, Plum Tree Realty. Cincy MLS
- $774,9004 bd5 ba3.6k sqft105 Shyla Ct, Monroe, OH 45050For SaleMLS ID #1882764, Kimberly Louis, RE/MAX Preferred Group. Cincy MLS
- Ohio
- Butler County
- Monroe
- 45050
- 151 Hanford Ln
Nearby cities
Nearby zip codes
Other Monroe Topics
