Welcome home to this stunning 7bedroon, 4bathroom home offering over 4,500 Sq Ft of living space in a desirable neighborhood! The spacious main level features an inviting open layout with a completely updated kitchen with granite counters, and stainless steel appliances. Another bonus is the 1st floor bedroom. Upstairs, you'll find a luxurious primary suite complete with a large attached bath, along with 3 additional generously sized bedrooms, and a dedicated office space- perfect for working from home. The fully finished walkout basement adds incredible versatility with a kitchenette, an expansive recreation area, 2 more bedrooms, a full bath and walk out to a covered patio-ideal for entertaining, or multigenerational living. Updates include composite deck(2022), shed(2023), roof(2022), HVAC(2022), garage door with opener, paint and flooring. Conveniently located near shopping, dining, and highways. This home is the total package with so much more to see. Schedule your showing today.
Pending
Price cut: $15.1K (7/19)
$549,900
861 Willowbrook Dr, Monroe, OH 45050
7beds
4,594sqft
:
Get pre-qualified$3,726/mo
Single Family Residence
Built in 2005
0.29 Acres Lot
$-- Zestimate®
$120/sqft
$19/mo HOA
What's special
Expansive recreation areaSpacious main levelDedicated office spaceFully finished walkout basementInviting open layoutStainless steel appliancesGarage door with opener
- 27 days |
- 1,177 |
- 41 |
Zillow last checked:
Listing updated:
Listed by:
Hung Tri-Rudolf 513-616-2110,
RE/MAX Incompass 513-988-9540,
Melissa Tri-Rudolf 513-673-9563,
RE/MAX Incompass
Source: Cincy MLS,MLS#: 1884689 Originating MLS: Cincinnati Area Multiple Listing Service
Originating MLS: Cincinnati Area Multiple Listing Service
Facts & features
Interior
Bedrooms & bathrooms
- Bedrooms: 7
- Bathrooms: 4
- Full bathrooms: 3
- 1/2 bathrooms: 1
Primary bedroom
- Features: Bath Adjoins, Walk-In Closet(s), Wall-to-Wall Carpet
- Level: Second
- Area: 360
- Dimensions: 20 x 18
Bedroom 2
- Level: Second
- Area: 144
- Dimensions: 12 x 12
Bedroom 3
- Level: Second
- Area: 208
- Dimensions: 13 x 16
Bedroom 4
- Level: Second
- Area: 169
- Dimensions: 13 x 13
Bedroom 5
- Level: First
- Area: 195
- Dimensions: 13 x 15
Primary bathroom
- Features: Shower, Double Vanity, Jetted Tub
Bathroom 1
- Features: Full
- Level: Second
Bathroom 2
- Features: Full
- Level: Second
Bathroom 3
- Features: Full
- Level: Basement
Bathroom 4
- Features: Partial
- Level: First
Dining room
- Features: Formal
- Level: First
- Area: 180
- Dimensions: 12 x 15
Family room
- Features: Fireplace, Window Treatment
- Area: 285
- Dimensions: 19 x 15
Kitchen
- Features: Pantry, Eat-in Kitchen, Vinyl Floor, Walkout, Kitchen Island, Wood Cabinets, Marble/Granite/Slate
- Area: 323
- Dimensions: 19 x 17
Living room
- Area: 285
- Dimensions: 19 x 15
Office
- Features: Wall-to-Wall Carpet
- Level: Second
- Area: 78
- Dimensions: 6 x 13
Heating
- Forced Air, Gas
Cooling
- Central Air
Appliances
- Included: Dishwasher, Microwave, Oven/Range, Gas Water Heater
Features
- Ceiling Fan(s), Recessed Lighting
- Doors: Multi Panel Doors
- Windows: Vinyl, Insulated Windows
- Basement: Full,Finished,Walk-Out Access,WW Carpet
- Fireplace features: Family Room
Interior area
- Total structure area: 4,594
- Total interior livable area: 4,594 sqft
Video & virtual tour
Property
Parking
- Total spaces: 2
- Parking features: Garage Door Opener
- Attached garage spaces: 2
Features
- Levels: Two
- Stories: 2
- Patio & porch: Covered Deck/Patio, Deck, Porch
Lot
- Size: 0.29 Acres
- Features: Wooded
Details
- Additional structures: Shed(s)
- Parcel number: C1800008110025
- Zoning description: Residential
- Other equipment: Sump Pump
Construction
Type & style
- Home type: SingleFamily
- Architectural style: Traditional
- Property subtype: Single Family Residence
Materials
- Aluminum Siding, Brick
- Foundation: Concrete Perimeter
- Roof: Shingle
Condition
- New construction: No
- Year built: 2005
Utilities & green energy
- Gas: Natural
- Sewer: Public Sewer
- Water: Public
Community & HOA
Community
- Security: Smoke Alarm
HOA
- Has HOA: Yes
- Services included: Community Landscaping
- HOA fee: $225 annually
Location
- Region: Monroe
Financial & listing details
- Price per square foot: $120/sqft
- Tax assessed value: $3,930
- Annual tax amount: $7,300
- Date on market: 6/26/2026
- Listing terms: No Special Financing
Estimated market value
Not available
Estimated sales range
Not available
Not available
Price history
| Date | Event | Price |
|---|---|---|
| 7/24/2026 | Pending sale | $549,900$120/sqft |
Source:  Cincy MLS #1884689 Report a problem Cincy MLS #1884689 Report a problem | ||
| 7/19/2026 | Price change | $549,900-2.7%$120/sqft |
Source: Cincy MLS #1884689 Report a problem | ||
| 7/6/2026 | Price change | $565,000-1.7%$123/sqft |
Source: Cincy MLS #1884689 Report a problem | ||
| 6/26/2026 | Listed for sale | $575,000+228.6%$125/sqft |
Source: Cincy MLS #1884689 Report a problem | ||
| 3/19/2010 | Sold | $175,000+7.6%$38/sqft |
Source: Cincy MLS #1197351 Report a problem | ||
| 12/4/2009 | Sold | $162,600-18.7%$35/sqft |
Source: Public Record Report a problem | ||
| 12/3/2009 | Price change | $199,900-7%$44/sqft |
Source: Star One Realtors #1197351 Report a problem | ||
| 11/10/2009 | Listed for sale | $214,900-15.4%$47/sqft |
Source: Star One Realtors #1197351 Report a problem | ||
| 3/9/2006 | Sold | $253,905$55/sqft |
Source: Public Record Report a problem | ||
Public tax history
| Year | Property taxes | Tax assessment |
|---|---|---|
| 2025 | $7,300 +1.7% | $1,380 |
| 2024 | $7,180 +1.3% | $1,380 |
| 2023 | $7,086 +38.5% | $1,380 |
| 2022 | $5,115 +3.8% | $1,380 |
| 2021 | $4,929 | $1,380 |
| 2020 | -- | $1,380 |
| 2019 | $4,685 -0.1% | $1,380 |
| 2018 | $4,690 -2.1% | $1,380 |
| 2017 | $4,789 +8.4% | $1,380 |
| 2016 | $4,417 +0.8% | $1,380 |
| 2015 | $4,382 -3% | $1,380 |
| 2014 | $4,519 | $1,380 |
| 2013 | $4,519 +9.8% | $1,380 -98.3% |
| 2012 | $4,114 | $79,300 -18.5% |
| 2011 | $4,114 -2.6% | $97,248 -3.8% |
| 2010 | $4,222 -72.6% | $101,119 |
| 2009 | $15,430 +48.8% | $101,119 -8.1% |
| 2008 | $10,368 +23.6% | $110,002 +16.5% |
| 2007 | $8,392 +179.2% | $94,406 +87.7% |
| 2006 | $3,006 +522.7% | $50,303 +410% |
| 2005 | $483 | $9,863 |
Find assessor info on the county website
Monthly payment
Est. payment
Payment breakdown
Explore the cost of this home by adjusting the details. Changes won't be saved.Climate risks
Neighborhood: 45050
Nearby schools
GreatSchools rating
- NAMonroe Primary SchoolGrades: PK-1Distance: 0.3 mi
- 7/10Monroe Junior High SchoolGrades: 7-8Distance: 0.9 mi
- 7/10Monroe High SchoolGrades: 9-12Distance: 0.9 mi
- $524,0004 bd5 ba3.9k sqft863 Willowbrook Dr, Monroe, OH 45050Off Market
- $510,7004 bd3 ba12k sqft859 Willowbrook Dr, Monroe, OH 45050Off Market
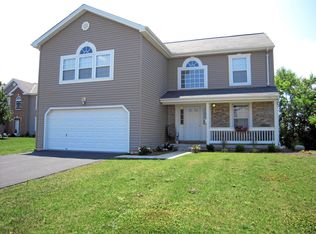
- $369,7004 bd2 ba2.2k sqft370 Mason Ave, Monroe, OH 45050Off Market
- $396,9004 bd3 ba2.1k sqft865 Willowbrook Dr, Monroe, OH 45050Off Market
- $292,4002 bd2 ba1.4k sqft376 Mason Ave, Monroe, OH 45050Off Market
- $398,7003 bd4 ba2.3k sqft857 Willowbrook Dr, Monroe, OH 45050Off Market
- $397,8004 bd2 ba2.5k sqft364 Mason Ave, Monroe, OH 45050Off Market
- $313,9003 bd3 ba1.2k sqft382 Mason Ave, Monroe, OH 45050Off Market
A local agent can set up tours, give advice and negotiate with sellers.
A local lender can help you make sure your offer is ready when you are.
Similar homes
- $569,9005 bd4 ba3.5k sqft151 Hanford Ln, Monroe, OH 45050For Sale
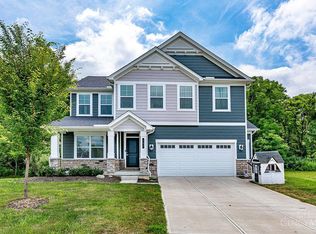
 MLS ID #1885234, Lindsay Spears, RE/MAX Incompass. Cincy MLS
 - $589,9004 bd4 ba3.1k sqft917 Ryan Ct, Monroe, OH 45050For Sale
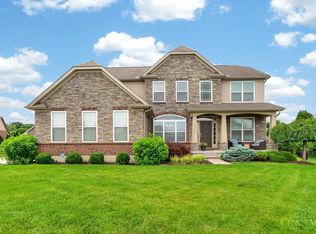 MLS ID #1882460, Melissa Orange, eXp Realty. Cincy MLS
 - $449,0005 bd4 ba2.9k sqft316 Sackett Dr, Monroe, OH 45050For Sale

 MLS ID #962101, Rachele Pence, RE/MAX Victory + Affiliates. DABR MLS
 - $649,9004 bd3 ba2.9k sqft809 Morgan Dr, Monroe, OH 45050For Sale
 MLS ID #1885139, Steven R Carnevale, Red 1 Realty, LLC. Cincy MLS
 - $570,0004 bd4 ba3k sqft6559 Karincrest Dr, Liberty Township, OH 45044For SaleMLS ID #1885040, Lori M Hall Pollard, Sibcy Cline, Inc.. Cincy MLS
- $519,9004 bd4 ba3k sqft5953 Ashlyn Ct, Middletown, OH 45044For SaleMLS ID #1886317, Richard N Hoekstra, Sibcy Cline, Inc.. Cincy MLS
- $565,0004 bd4 ba3.1k sqft1372 Autumn Ridge Dr, Lebanon, OH 45036For SaleMLS ID #1887375, Deborah Harmer, eXp Realty. Cincy MLS
- $550,0004 bd3 ba2.6k sqft2716 Renaissance Blvd, Middletown, OH 45005For SaleMLS ID #1885034, Jason T Moore, Keller Williams Advisors. Cincy MLS
- $549,0004 bd4 ba3.7k sqft1022 Oak Forest Dr, Morrow, OH 45152For SaleMLS ID #1885901, Steven E. Muir, Keller Williams Pinnacle Group. Cincy MLS
- $499,0004 bd4 ba3.1k sqft5901 Anmer Ct, Liberty Township, OH 45044For SaleMLS ID #1882474, Robert R Smith, Coldwell Banker Realty. Cincy MLS
- $565,0004 bd3 ba2.6k sqft7180 Ashview Ln, Hamilton, OH 45011For SaleMLS ID #1884852, Josh Moser, eXp Realty. Cincy MLS
- $535,0004 bd4 ba3.6k sqft3435 Berrywood Ct, Hamilton, OH 45011For SaleMLS ID #1884447, Heather R. Herr, Private Real Estate Collection. Cincy MLS
- $589,9004 bd4 ba3k sqft5742 Woodmansee Way, Liberty Township, OH 45011For SaleMLS ID #957017, Hossam Elsayed, Emerald Home Advisors. DABR MLS
- $525,0004 bd5 ba3.6k sqft6369 Hedgerow Dr, West Chester, OH 45069For SaleMLS ID #1883970, Sherry Mason, Keller Williams Advisors. Cincy MLS
- $539,0004 bd3 ba2.7k sqft1261 Autumn Ridge Dr, Lebanon, OH 45036For SaleMLS ID #1884734, Richard J Deardorff, Deardorff Real Estate Consulta. Cincy MLS
- $565,0004 bd3 ba3.2k sqft1301 Harvest Run, Lebanon, OH 45036For SaleMLS ID #1884573, Matthew Maloney, eXp Realty. Cincy MLS
- $739,9004 bd5 ba3.9k sqft5895 Tilbury Trl, Liberty Township, OH 45011For SaleMLS ID #1887659, Nick A Foltz, Pivot Realty Group, LLC. Cincy MLS
- $475,0004 bd4 ba3.1k sqft5664 Oakview Ter, Hamilton, OH 45011For SaleMLS ID #1886832, Monika Deroussel, eXp Realty. Cincy MLS
- $570,0005 bd3 ba4k sqft517 Trey Ct, Germantown, OH 45327For SaleMLS ID #959202, Ryan Gillen, Keller Williams Community Part. DABR MLS
- $675,0004 bd3 ba4.3k sqft9142 Knightsridge Ln, Mason, OH 45040For SaleMLS ID #1887991, Tiffany B. Allen-Zeuch, Sibcy Cline, Inc.. Cincy MLS
