Experience luxury living at its finest in this exceptional 5-bedroom, 3 full bath residence in Germantown, where high-end updates, expansive living spaces, and standout entertaining features create a home unlike anything else on the market. Offering over-the-top functionality with refined finishes throughout, this move-in ready property blends sophistication with everyday comfort. At the heart of the home is a fully remodeled designer kitchen featuring quartz countertops, stainless steel appliances, extensive cabinetry, premium finishes, and two oversized islands with seating, thoughtfully designed for entertaining and hosting. Vaulted ceilings and open gathering spaces enhance the home’s impressive scale while allowing natural light to pour throughout the main living areas.The finished lower level delivers the ultimate entertainer’s experience with an incredible custom built-in bar, expansive recreation space, updated flooring, and endless flexibility for game days, holidays, movie nights, or multi-generational living. Recent mechanical and system upgrades provide peace of mind and long-term value, including a Tempstar furnace (2023), newer AC condenser (2023), Bradford White Defender 50-gallon water heater (2012), whole-home water system replacement (2024), and a professionally installed 7-zone irrigation system. Fresh interior paint, updated trim work, renovated bathrooms, and modern finishes throughout further elevate the home’s turnkey appeal. Step outside and enjoy resort-style outdoor living complete with an above-ground pool, spacious deck, large yard, and a 3-car garage offering ample storage and convenience. Designed for those who love to entertain without compromising comfort or quality, this extraordinary property offers the perfect balance of luxury, function, and lifestyle.
Pending
Price cut: $20K (7/24)
$550,000
517 Trey Ct, Germantown, OH 45327
5beds
4,044sqft
:
Get pre-qualified$4,072/mo
Single Family Residence
Built in 2003
0.77 Acres Lot
$542,700 Zestimate®
$136/sqft
$-- HOA
What's special
Above-ground poolExpansive recreation spaceFinished lower levelSpacious deckExpansive living spacesRenovated bathroomsStandout entertaining features
- 77 days |
- 938 |
- 42 |
Zillow last checked:
Listing updated:
Listed by:
Ryan Gillen 937-673-0830,
Keller Williams Community Part
Source: DABR MLS,MLS#: 959202 Originating MLS: Dayton Area Board of REALTORS
Originating MLS: Dayton Area Board of REALTORSFacts & features
Interior
Bedrooms & bathrooms
- Bedrooms: 5
- Bathrooms: 3
- Full bathrooms: 3
- Main level bathrooms: 2
Primary bedroom
- Level: Main
- Dimensions: 16 x 16
Bedroom
- Level: Main
- Dimensions: 14 x 14
Bedroom
- Level: Main
- Dimensions: 14 x 14
Bedroom
- Level: Basement
- Dimensions: 13 x 13
Bedroom
- Level: Basement
- Dimensions: 13 x 12
Bonus room
- Level: Basement
- Dimensions: 13 x 12
Dining room
- Level: Main
- Dimensions: 12 x 12
Entry foyer
- Level: Main
- Dimensions: 8 x 6
Game room
- Level: Basement
- Dimensions: 19 x 12
Kitchen
- Level: Main
- Dimensions: 21 x 13
Laundry
- Level: Main
- Dimensions: 9 x 5
Living room
- Level: Main
- Dimensions: 22 x 19
Recreation
- Level: Basement
- Dimensions: 33 x 22
Heating
- Forced Air, Natural Gas
Cooling
- Central Air
Appliances
- Included: Cooktop, Dishwasher, Disposal, Microwave, Water Softener, Gas Water Heater
Features
- Wet Bar, Ceiling Fan(s), Cathedral Ceiling(s), High Speed Internet, Jetted Tub, Kitchen Island, Kitchen/Family Room Combo, Pantry, Quartz Counters, Remodeled, Solid Surface Counters, Bar, Walk-In Closet(s)
- Windows: Casement Window(s), Double Pane Windows, Insulated Windows, Skylight(s), Wood Frames
- Basement: Finished,Walk-Out Access
- Number of fireplaces: 1
- Fireplace features: One, Gas
Interior area
- Total structure area: 4,044
- Total interior livable area: 4,044 sqft
Property
Parking
- Total spaces: 3
- Parking features: Attached, Garage, Garage Door Opener
- Attached garage spaces: 3
Features
- Levels: One
- Stories: 1
- Patio & porch: Deck, Patio
- Exterior features: Deck, Sprinkler/Irrigation, Pool, Patio
- Pool features: Above Ground
Lot
- Size: 0.77 Acres
- Dimensions: .768
Details
- Parcel number: D13004150006
- Zoning: Residential
- Zoning description: Residential
Construction
Type & style
- Home type: SingleFamily
- Property subtype: Single Family Residence
Materials
- Brick
Condition
- Year built: 2003
Utilities & green energy
- Sewer: Storm Sewer
- Utilities for property: Natural Gas Available, Sewer Available, Cable Available
Community & HOA
Community
- Security: Smoke Detector(s)
- Subdivision: Ron Heights Sec 10
HOA
- Has HOA: No
Location
- Region: Germantown
Financial & listing details
- Price per square foot: $136/sqft
- Tax assessed value: $473,550
- Annual tax amount: $9,215
- Date on market: 5/26/2026
- Listing terms: Conventional,FHA,VA Loan
Estimated market value
$542,700
$516,000 - $570,000
$3,895/mo
Price history
| Date | Event | Price |
|---|---|---|
| 8/9/2026 | Pending sale | $550,000$136/sqft |
Source:  DABR MLS #959202 Report a problem DABR MLS #959202 Report a problem | ||
| 7/24/2026 | Price change | $550,000-3.5%$136/sqft |
Source: DABR MLS #959202 Report a problem | ||
| 7/15/2026 | Price change | $570,000-3.4%$141/sqft |
Source: DABR MLS #959202 Report a problem | ||
| 6/1/2026 | Listed for sale | $590,000$146/sqft |
Source: DABR MLS #959202 Report a problem | ||
| 5/27/2026 | Pending sale | $590,000$146/sqft |
Source: DABR MLS #959202 Report a problem | ||
| 5/26/2026 | Listed for sale | $590,000+73.6%$146/sqft |
Source: DABR MLS #959202 Report a problem | ||
| 11/6/2008 | Listing removed | $339,900$84/sqft |
Source: Real Living #404846 Report a problem | ||
| 5/1/2008 | Listed for sale | $339,900+11.6%$84/sqft |
Source: Real Living #404846 Report a problem | ||
| 2/25/2005 | Sold | $304,500+642.7%$75/sqft |
Source: Public Record Report a problem | ||
| 10/10/2002 | Sold | $41,000$10/sqft |
Source: Public Record Report a problem | ||
Public tax history
| Year | Property taxes | Tax assessment |
|---|---|---|
| 2025 | $9,215 +8.7% | $165,740 |
| 2024 | $8,479 +1.5% | $165,740 |
| 2023 | $8,358 +11.7% | $165,740 +33% |
| 2022 | $7,483 -2.5% | $124,620 |
| 2021 | $7,675 +1.8% | $124,620 |
| 2020 | $7,542 +19.2% | $124,620 +21.3% |
| 2019 | $6,325 -0.1% | $102,750 |
| 2018 | $6,331 +0.9% | $102,750 |
| 2017 | $6,276 +9.3% | $102,750 +9.6% |
| 2016 | $5,744 0% | $93,770 |
| 2015 | $5,745 +1.9% | $93,770 |
| 2014 | $5,639 | $93,770 |
Find assessor info on the county website
Monthly payment
Est. payment
Payment breakdown
Explore the cost of this home by adjusting the details. Changes won't be saved.Climate risks
Neighborhood: 45327
Nearby schools
GreatSchools rating
- 6/10Valley View Intermediate SchoolGrades: K-5Distance: 1.7 mi
- 6/10Valley View Junior High SchoolGrades: 6-8Distance: 1.7 mi
- 7/10Valley View High SchoolGrades: 9-12Distance: 1.7 mi
Schools provided by the listing agent
- District: Valley View
Source: DABR MLS. This data may not be complete. We recommend contacting the local school district to confirm school assignments for this home.
- $383,7005 bd3 ba2.9k sqft513 Trey Ct, Germantown, OH 45327Off Market
- $461,7003 bd3 ba2.7k sqft521 Trey Ct, Germantown, OH 45327Off Market
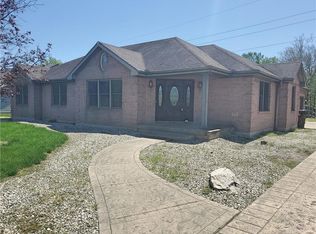
- $365,9003 bd2 ba2.7k sqft521 Trey Ct #0, Germantown, OH 45327Off Market
- $380,0003 bd2 ba2.2k sqft509 Trey Ct, Germantown, OH 45327Off Market
- $333,7003 bd3 ba1.8k sqft102 Wesley Dr, Germantown, OH 45327Off Market
- $376,5003 bd2 ba1.8k sqft521 Tara Ct, Germantown, OH 45327Off Market
- $440,700-- bd-- ba-- sqft462 Harper Creek Dr, Brookville, OH 45309Sold
- $369,8004 bd2 ba1.8k sqft525 Trey Ct, Germantown, OH 45327Off Market
A local agent can set up tours, give advice and negotiate with sellers.
A local lender can help you make sure your offer is ready when you are.
Similar homes
- $474,9004 bd3 ba2.9k sqft35 Walnut Hills Ct, Germantown, OH 45327For Sale

 MLS ID #962517, Marissa Niswonger, Irongate Inc.. DABR MLS
 - $515,0004 bd4 ba3.1k sqft7097 Maple Creek Dr, Liberty Township, OH 45044For Sale
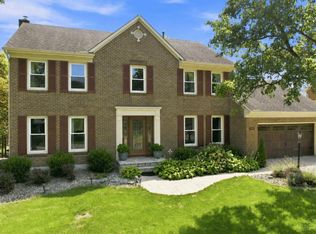
 MLS ID #1889517, Laura M. Faz, Coldwell Banker Realty. Cincy MLS
 - $549,9004 bd3 ba3.3k sqft5602 Eagle Dance Dr, Hamilton, OH 45011For Sale
 MLS ID #1887268, Anthony J Meyer, Comey & Shepherd. Cincy MLS
 - $698,0005 bd4 ba3.8k sqft5469 Wayne Madison Rd, Trenton, OH 45067For Sale
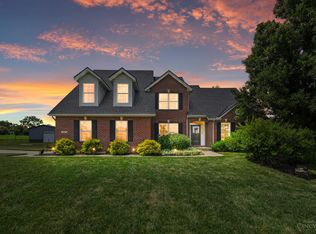 MLS ID #1889693, Jessica R Bush, ERA REAL Solutions Realty. LLC. Cincy MLS
 - $645,0005 bd4 ba5k sqft51 Ruppert Ct, Franklin, OH 45005For SaleMLS ID #961663, Chhabi Neopaney, Key Realty. DABR MLS
- $459,0004 bd4 ba3.5k sqft7474 Timber Valley Dr, Franklin, OH 45005For SaleMLS ID #1887913, Cody B. Gertz, eXp Realty. Cincy MLS
- $525,0004 bd4 ba2.2k sqft7301 Cimmeron Dr, Liberty Township, OH 45044For SaleMLS ID #1889351, Amber E Allred, eXp Realty. Cincy MLS
- $539,9004 bd3 ba3.4k sqft1998 Prestwick Bnd, Miamisburg, OH 45342For SaleMLS ID #959427, Austin R Castro, Coldwell Banker Heritage. DABR MLS
- $524,9004 bd4 ba3.4k sqft1675 Ainsley Ln, Hamilton, OH 45013For SaleMLS ID #1889051, Angela Gray, Hand In Hand Realty, LLC. Cincy MLS
- $559,9005 bd4 ba3.5k sqft151 Hanford Ln, Monroe, OH 45050For SaleMLS ID #1885234, Lindsay Spears, RE/MAX Incompass. Cincy MLS
- $560,0004 bd4 ba3k sqft6559 Karincrest Dr, Liberty Township, OH 45044For SaleMLS ID #1885040, Lori M Hall Pollard, Sibcy Cline, Inc.. Cincy MLS
- $550,0004 bd3 ba3.2k sqft1301 Harvest Run, Lebanon, OH 45036For SaleMLS ID #1884573, Matthew Maloney, eXp Realty. Cincy MLS
- $529,9005 bd4 ba3.7k sqft811 Wind Bluff Point, Springboro, OH 45066For SaleMLS ID #962984, Annwar Mahmod, Plum Tree Realty. DABR MLS
- $589,0003 bd4 ba3.6k sqft7147 Brightwaters Ct, Liberty Township, OH 45011For SaleMLS ID #1889666, Troy Kutcha, Plum Tree Realty. Cincy MLS
- $550,0004 bd3 ba2.6k sqft2716 Renaissance Blvd, Middletown, OH 45005For SaleMLS ID #1885034, Jason T Moore, Keller Williams Advisors. Cincy MLS
- $575,0004 bd4 ba3.1k sqft917 Ryan Ct, Monroe, OH 45050For SaleMLS ID #1882460, Melissa Orange, eXp Realty. Cincy MLS
- $429,9004 bd4 ba3.2k sqft4493 Turtledove Way, Miamisburg, OH 45342For SaleMLS ID #965492, C Gregory Bettendorf, Howard Hanna Real Estate Serv. DABR MLS
- $625,9004 bd4 ba3k sqft5785 Dayton Trl, Liberty Township, OH 45011For SaleMLS ID #1889442, Scott A. Marvin, Team Results Realty. Cincy MLS
- $640,0004 bd4 ba5k sqft9382 Oak Brook Dr, Centerville, OH 45458For SaleMLS ID #964496, Kelly M Goonan, Keller Williams Community Part. DABR MLS
- $610,0004 bd2 ba3.3k sqft1394 Kirby Rd, Lebanon, OH 45036For SaleMLS ID #964667, Alex Schafers, RE/MAX United Associates. DABR MLS
