Welcome to this beautifully updated home nestled on a quiet cul-de-sac on one of the largest lots in the neighborhood. This home has been lovingly maintained and thoughtfully updated. Step inside to discover spacious room sizes, an abundance of natural light, newer LVP flooring and carpet, updated lighting, and a warm, inviting floor plan designed for everyday living and entertaining. The partially finished lower level offers a stylish-industrial-inspired recreation room with an abundance of unfinished space, giving the next owner endless possibilities. Ideally located with quick access to 75 and 71, minutes from Liberty Center and Deerfield shopping, dining, and entertainment. Combining exceptional updates, generous living space, and an incredible lot this is a home you will not want to miss!
Pending
$449,000
7862 Quail Hollow Ct, West Chester, OH 45069
4beds
1,940sqft
:
Get pre-qualified$2,994/mo
Single Family Residence
Built in 1978
0.5 Acres Lot
$-- Zestimate®
$231/sqft
$-- HOA
What's special
Partially finished lower levelGenerous living spaceQuiet cul-de-sacSpacious room sizesAbundance of natural lightIncredible lotStylish-industrial-inspired recreation room
- 30 days |
- 397 |
- 28 |
Zillow last checked:
Listing updated:
Listed by:
Shelley Miller 513-256-3411,
Coldwell Banker Realty 513-891-8500
Source: Cincy MLS,MLS#: 1886390 Originating MLS: Cincinnati Area Multiple Listing Service
Originating MLS: Cincinnati Area Multiple Listing Service
Facts & features
Interior
Bedrooms & bathrooms
- Bedrooms: 4
- Bathrooms: 3
- Full bathrooms: 2
- 1/2 bathrooms: 1
Primary bedroom
- Features: Bath Adjoins, Walk-In Closet(s), Wall-to-Wall Carpet
- Level: Second
- Area: 264
- Dimensions: 22 x 12
Bedroom 2
- Level: Second
- Area: 180
- Dimensions: 15 x 12
Bedroom 3
- Level: Second
- Area: 150
- Dimensions: 15 x 10
Bedroom 4
- Level: Second
- Area: 120
- Dimensions: 12 x 10
Bedroom 5
- Area: 0
- Dimensions: 0 x 0
Primary bathroom
- Features: Shower, Tile Floor
Bathroom 1
- Features: Full
- Level: Second
Bathroom 2
- Features: Full
- Level: Second
Bathroom 3
- Features: Partial
- Level: First
Dining room
- Features: Open
- Level: First
- Area: 104
- Dimensions: 13 x 8
Family room
- Features: Walkout, Fireplace
- Area: 204
- Dimensions: 17 x 12
Kitchen
- Features: Quartz Counters, Solid Surface Ctr, Eat-in Kitchen, Vinyl Floor, Kitchen Island, Wood Cabinets
- Area: 168
- Dimensions: 14 x 12
Living room
- Features: Walkout
- Area: 208
- Dimensions: 16 x 13
Office
- Area: 0
- Dimensions: 0 x 0
Heating
- Electric
Cooling
- Central Air
Appliances
- Included: Dishwasher, Dryer, Electric Cooktop, Disposal, Microwave, Oven/Range, Refrigerator, Washer, Electric Water Heater
Features
- High Ceilings, Ceiling Fan(s), Recessed Lighting
- Windows: Double Hung, Wood Frames
- Basement: Full,Partially Finished,Vinyl Floor,Glass Blk Wind
- Attic: Storage
- Number of fireplaces: 1
- Fireplace features: Wood Burning, Family Room
Interior area
- Total structure area: 1,940
- Total interior livable area: 1,940 sqft
Property
Parking
- Total spaces: 2
- Parking features: On Street, Driveway, Garage Door Opener
- Attached garage spaces: 2
- Has uncovered spaces: Yes
Features
- Levels: Two
- Stories: 2
- Fencing: Wood
Lot
- Size: 0.5 Acres
- Features: Cul-De-Sac, .5 to .9 Acres
- Topography: Cleared,Level
Details
- Additional structures: Shed(s)
- Parcel number: M5620211000009
- Zoning description: Residential
Construction
Type & style
- Home type: SingleFamily
- Architectural style: Traditional
- Property subtype: Single Family Residence
Materials
- Brick, Vinyl Siding
- Foundation: Concrete Perimeter
- Roof: Shingle
Condition
- New construction: No
- Year built: 1978
Utilities & green energy
- Gas: None
- Sewer: Public Sewer
- Water: Public
Community & HOA
Community
- Security: Smoke Alarm
HOA
- Has HOA: No
Location
- Region: West Chester
Financial & listing details
- Price per square foot: $231/sqft
- Tax assessed value: $260,840
- Annual tax amount: $3,956
- Date on market: 7/11/2026
- Listing terms: No Special Financing
Estimated market value
Not available
Estimated sales range
Not available
Not available
Price history
| Date | Event | Price |
|---|---|---|
| 7/13/2026 | Pending sale | $449,000$231/sqft |
Source:  Cincy MLS #1886390 Report a problem Cincy MLS #1886390 Report a problem | ||
| 7/11/2026 | Listed for sale | $449,000+91.1%$231/sqft |
Source: Cincy MLS #1886390 Report a problem | ||
| 8/27/2021 | Sold | $235,000$121/sqft |
Source: Public Record Report a problem | ||
Public tax history
| Year | Property taxes | Tax assessment |
|---|---|---|
| 2025 | $3,957 +1.7% | $91,290 |
| 2024 | $3,891 +1.4% | $91,290 |
| 2023 | $3,836 -1.6% | $91,290 +34% |
| 2022 | $3,898 +12.9% | $68,110 +4.2% |
| 2021 | $3,452 -2.3% | $65,380 |
| 2020 | $3,534 +29% | $65,380 +33% |
| 2019 | $2,739 -1.7% | $49,140 |
| 2018 | $2,788 -1.7% | $49,140 |
| 2017 | $2,837 +5.1% | $49,140 +11.6% |
| 2016 | $2,700 +99.7% | $44,020 |
| 2015 | $1,352 -57.7% | $44,020 |
| 2014 | $3,197 | $44,020 -13.3% |
| 2013 | $3,197 +9.8% | $50,780 |
| 2012 | $2,911 | $50,780 +4.7% |
| 2011 | $2,911 -2.8% | $48,507 -5.6% |
| 2010 | $2,994 +4.9% | $51,387 |
| 2009 | $2,854 -0.3% | $51,387 -3.1% |
| 2008 | $2,862 +10.5% | $53,029 +10.5% |
| 2007 | $2,591 -1.2% | $47,989 |
| 2006 | $2,622 +5.5% | $47,989 |
| 2005 | $2,484 +13.2% | $47,989 +4% |
| 2004 | $2,195 +0.5% | $46,145 |
| 2003 | $2,184 +0.4% | $46,145 |
| 2002 | $2,175 +1.3% | $46,145 +13.8% |
| 2001 | $2,146 +5.5% | $40,565 |
| 2000 | $2,034 | $40,565 |
Find assessor info on the county website
Monthly payment
Est. payment
Payment breakdown
Explore the cost of this home by adjusting the details. Changes won't be saved.Climate risks
Neighborhood: 45069
Nearby schools
GreatSchools rating
- NAHopewell Elementary SchoolGrades: K-2Distance: 0.4 mi
- 8/10Hopewell Junior SchoolGrades: 7-8Distance: 0.2 mi
- 8/10Lakota East High SchoolGrades: 9-12Distance: 2.3 mi
- $365,0003 bd3 ba1.6k sqft7868 Quail Hollow Ct, West Chester, OH 45069Sold

- $389,0004 bd2 ba1.7k sqft7859 Quail Hollow Ct, West Chester, OH 45069Off Market
- $439,4004 bd3 ba3.2k sqft8076 Spring Garden Ct, West Chester, OH 45069Off Market
- $388,7004 bd3 ba1.9k sqft8086 Spring Garden Ct, West Chester, OH 45069Off Market

- $347,5003 bd2 ba1.5k sqft8066 Spring Garden Ct, West Chester, OH 45069Off Market
- $377,0003 bd3 ba1.7k sqft7859 Kingsgate Way, West Chester, OH 45069Sold
- $404,5004 bd3 ba1.8k sqft7878 Quail Hollow Ct, West Chester, OH 45069Off Market
- $390,6004 bd2 ba2.4k sqft7871 Kingsgate Way, West Chester, OH 45069Off Market
A local agent can set up tours, give advice and negotiate with sellers.
A local lender can help you make sure your offer is ready when you are.
Similar homes
- $425,0004 bd3 ba2.1k sqft8910 Tammy Dr, West Chester, OH 45069For Sale
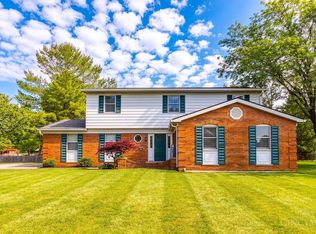
 MLS ID #1889122, Andrea Kugler, Bowling & Kugler Realty. Cincy MLS
 - $430,0004 bd3 ba2k sqft8147 Woodward Dr, West Chester, OH 45069For Sale
 MLS ID #1886165, Jordan N Brewer, Redfin Corporation. Cincy MLS
 - $499,9994 bd3 ba2.7k sqft7524 Fruitwood Ave, West Chester, OH 45069For Sale
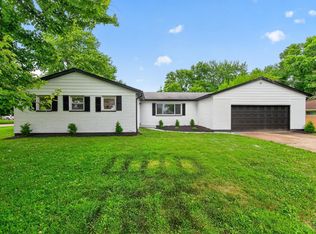 MLS ID #1889870, Daisy Jimenez-Fabian, Fortune Vine Realty. Cincy MLS
 - $449,0004 bd4 ba2.1k sqft6947 Dimmick Rd, West Chester, OH 45069For Sale
 MLS ID #1886093, Patrick Lach, Sibcy Cline, Inc.. Cincy MLS
 - $434,9004 bd4 ba2.3k sqft6859 Autumn Glen Dr, West Chester, OH 45069For SaleMLS ID #1889242, Andrea Johnson, RE/MAX Victory + Affiliates. Cincy MLS
- $425,0004 bd3 ba2.1k sqft8843 Steeplechase Way, West Chester, OH 45069For SaleMLS ID #1887660, Lisa A. Tesmer, Coldwell Banker Realty. Cincy MLS
- $450,0004 bd3 ba2.1k sqft8314 Sea Mist Ct, West Chester, OH 45069For SaleMLS ID #1882645, Denise L Gifford, Keller Williams Advisors. Cincy MLS
- $525,0004 bd4 ba1.9k sqft7857 Bayer Dr, West Chester, OH 45069For SaleMLS ID #1889458, Kristin Knoll, Comey & Shepherd. Cincy MLS
- $489,0004 bd4 ba2.5k sqft8042 Quail Meadow Ln, West Chester, OH 45069For SaleMLS ID #1885473, Chuda Mainali, Red 1 Realty, LLC. Cincy MLS
- $525,0004 bd3 ba2.9k sqft8293 Paddington Ct, West Chester, OH 45069For SaleMLS ID #1886297, Kelli R Hurst, Keller Williams Pinnacle Group. Cincy MLS
- $389,0004 bd3 ba2.4k sqft8128 Rollingwood Way, West Chester, OH 45069For SaleMLS ID #1889738, Tatiana Nazarova, Real of Ohio. Cincy MLS
- $459,9003 bd3 ba1.6k sqft6561 Owlwood Dr, Mason, OH 45040For SaleMLS ID #1889843, Jeffrey L. Jordan, Jordan, Inc.. Cincy MLS
- $509,9005 bd3 ba2.6k sqft8033 Old Stable Ct, West Chester, OH 45069For SaleMLS ID #1888239, Michael T Wiseman, NavX Realty, LLC. Cincy MLS
- $395,0003 bd3 ba1.6k sqft5216 Stirrup Ct, West Chester, OH 45069For SaleMLS ID #1889259, Kathy B Popovich, Keller Williams Pinnacle Group. Cincy MLS
- $525,0004 bd4 ba2.2k sqft7301 Cimmeron Dr, Liberty Township, OH 45044For SaleMLS ID #1889351, Amber E Allred, eXp Realty. Cincy MLS
- $399,9003 bd2 ba1.2k sqft8000 Lesourdsville West Chester Rd, West Chester, OH 45069For SaleMLS ID #1889561, Pamela S. Socha, GenStone Realty. Cincy MLS
- $450,0004 bd2 ba1.3k sqft10250 Kerrianna Dr, Cincinnati, OH 45242For SaleMLS ID #1885247, Torri A Grace, Coldwell Banker Realty. Cincy MLS
- $470,0004 bd4 ba1.8k sqft8935 Creekwood Dr, Maineville, OH 45039For SaleMLS ID #1889165, Adam D Rosenhagen, Horan Rosenhagen Real Estate. Cincy MLS
- $399,9004 bd3 ba2k sqft3784 Irwin Simpson Rd, Mason, OH 45040For SaleMLS ID #1889337, Prakriti Dhakal, Coldwell Banker Realty. Cincy MLS
- $439,0005 bd4 ba2.2k sqft303 Delaware Dr, Maineville, OH 45039For SaleMLS ID #1888804, Carolyn W. Keil, Keller Williams Advisors. Cincy MLS
