Don't miss the completely renovated 3+ bedroom home in Deerfield Township! Featuring a bright, open floor plan, the stunning new kitchen boasts sleek granite countertops and stainless steel appliances. Every bathroom has been beautifully updated with modern finishes. The fully finished lower level offers a massive family room and a versatile study that easily functions as a 4th bedroom. Step outside through the dining area onto an expansive covered rear deck, perfect for outdoor dining and entertaining. The deck overlooks a large private oasis with plenty of room to relax or play. Situated in highly desirable Deerfield Township, this turn-key property offers a quiet neighborhood setting with seamless access to premier shopping, dining, and parks. New roof and designer windows in 2026. Move right in and enjoy! Seller is a licensed Real Estate Broker in Ohio and elsewhere and principal in this transaction.
For sale
$459,900
6561 Owlwood Dr, Mason, OH 45040
3beds
1,696sqft
Single Family Residence
Built in 1978
0.32 Acres Lot
$-- Zestimate®
$271/sqft
$-- HOA
What's special
Bright open floor planFully finished lower levelExpansive covered rear deckStainless steel appliancesMassive family roomSleek granite countertopsStunning new kitchen
- 10 days |
- 1,157 |
- 52 |
Likely to sell faster than
Zillow last checked:
Listing updated:
Listed by:
Jeffrey L. Jordan 513-520-2045,
Jordan, Inc. 513-791-0281
Source: Cincy MLS,MLS#: 1889843 Originating MLS: Cincinnati Area Multiple Listing Service
Originating MLS: Cincinnati Area Multiple Listing Service
Facts & features
Interior
Bedrooms & bathrooms
- Bedrooms: 3
- Bathrooms: 3
- Full bathrooms: 2
- 1/2 bathrooms: 1
Primary bedroom
- Features: Bath Adjoins, Wall-to-Wall Carpet
- Level: First
- Area: 132
- Dimensions: 12 x 11
Bedroom 2
- Level: First
- Area: 90
- Dimensions: 9 x 10
Bedroom 3
- Level: First
- Area: 117
- Dimensions: 9 x 13
Bedroom 4
- Area: 0
- Dimensions: 0 x 0
Bedroom 5
- Area: 0
- Dimensions: 0 x 0
Primary bathroom
- Features: Shower
Bathroom 1
- Features: Full
- Level: First
Bathroom 2
- Features: Full
- Level: First
Bathroom 3
- Features: Partial
- Level: Lower
Dining room
- Features: Walkout, Wood Floor
- Level: First
- Area: 100
- Dimensions: 10 x 10
Family room
- Features: Wall-to-Wall Carpet
- Area: 391
- Dimensions: 17 x 23
Kitchen
- Features: Wood Floor, Marble/Granite/Slate
- Area: 110
- Dimensions: 10 x 11
Living room
- Features: Wall-to-Wall Carpet
- Area: 182
- Dimensions: 14 x 13
Office
- Area: 0
- Dimensions: 0 x 0
Heating
- Electric, Forced Air
Cooling
- Central Air
Appliances
- Included: Dryer, Microwave, Oven/Range, Refrigerator, Washer, Electric Water Heater
Features
- Windows: Casement
- Basement: Full,Finished,WW Carpet
- Number of fireplaces: 1
- Fireplace features: Brick, Inoperable, Basement
Interior area
- Total structure area: 1,696
- Total interior livable area: 1,696 sqft
Video & virtual tour
Property
Parking
- Total spaces: 2
- Parking features: Driveway, Garage Door Opener
- Attached garage spaces: 2
- Has uncovered spaces: Yes
Features
- Patio & porch: Covered Deck/Patio, Deck, Porch
Lot
- Size: 0.32 Acres
Details
- Parcel number: 1502378004
- Zoning description: Residential
Construction
Type & style
- Home type: SingleFamily
- Architectural style: Traditional
- Property subtype: Single Family Residence
Materials
- Aluminum Siding, Brick, Wood Siding
- Foundation: Concrete Perimeter
- Roof: Shingle
Condition
- New construction: No
- Year built: 1978
Utilities & green energy
- Gas: None
- Sewer: Public Sewer
- Water: Public
Community & HOA
HOA
- Has HOA: No
Location
- Region: Mason
Financial & listing details
- Price per square foot: $271/sqft
- Tax assessed value: $21
- Annual tax amount: $5,096
- Date on market: 8/8/2026
- Listing terms: No Special Financing
Estimated market value
Not available
Estimated sales range
Not available
Not available
Price history
| Date | Event | Price |
|---|---|---|
| 8/8/2026 | Listed for sale | $459,900+489.6%$271/sqft |
Source:  Cincy MLS #1889843 Report a problem Cincy MLS #1889843 Report a problem | ||
| 2/14/2025 | Listing removed | $2,495$1/sqft |
Source: Zillow Rentals Report a problem | ||
| 2/5/2025 | Listed for rent | $2,495$1/sqft |
Source: Zillow Rentals Report a problem | ||
| 11/21/1979 | Sold | $78,000$46/sqft |
Source: Agent Provided Report a problem | ||
Public tax history
| Year | Property taxes | Tax assessment |
|---|---|---|
| 2025 | $5,055 +13.2% | $103,400 |
| 2024 | $4,465 +21.6% | $103,400 +27.9% |
| 2023 | $3,672 -11% | $80,860 0% |
| 2022 | $4,125 +6.3% | $80,864 |
| 2021 | $3,879 +11.5% | $80,864 +23% |
| 2020 | $3,481 -5.4% | $65,744 |
| 2019 | $3,681 +5.3% | $65,744 |
| 2018 | $3,497 +8.9% | $65,744 +13% |
| 2017 | $3,211 -3.8% | $58,163 |
| 2016 | $3,339 0% | $58,163 |
| 2015 | $3,339 +12.6% | $58,163 +16% |
| 2014 | $2,965 +3.4% | $50,140 -19.2% |
| 2013 | $2,866 +3% | $62,090 |
| 2012 | $2,783 +15.4% | $62,090 |
| 2011 | $2,411 +7.8% | $62,090 |
| 2010 | $2,237 +0.2% | $62,090 |
| 2009 | $2,232 -2.4% | $62,090 |
| 2008 | $2,286 | $62,090 |
Find assessor info on the county website
Monthly payment
Est. payment
Payment breakdown
Explore the cost of this home by adjusting the details. Changes won't be saved.Climate risks
Neighborhood: 45040
Nearby schools
GreatSchools rating
- 6/10Stewart Elementary SchoolGrades: PK-5Distance: 1 mi
- 6/10Princeton Community Middle SchoolGrades: 6-8Distance: 5.7 mi
- 8/10Princeton High SchoolGrades: 9-12Distance: 5.6 mi
- $474,4004 bd2 ba2.2k sqft6545 Owlwood Dr, Mason, OH 45040Off Market
- $400,5003 bd2 ba1.7k sqft6575 Owlwood Dr, Mason, OH 45040Off Market
- $364,4003 bd2 ba1.4k sqft6531 Owlwood Dr, Mason, OH 45040Off Market
- $428,8003 bd2 ba1.9k sqft6591 Owlwood Dr, Mason, OH 45040Off Market
- $435,2004 bd2 ba1.9k sqft9812 Blackbird Pl, Mason, OH 45040Off Market
- $434,5004 bd2 ba2.1k sqft6560 Bluebird Ct, Mason, OH 45040Off Market
- $461,6003 bd2 ba2k sqft6546 Bluebird Ct, Mason, OH 45040Off Market
- $411,6004 bd2 ba2.1k sqft6574 Bluebird Ct, Mason, OH 45040Off Market
A local agent can set up tours, give advice and negotiate with sellers.
A local lender can help you make sure your offer is ready when you are.
Similar homes
- $399,9004 bd3 ba2k sqft3784 Irwin Simpson Rd, Mason, OH 45040For Sale

 MLS ID #1889337, Prakriti Dhakal, Coldwell Banker Realty. Cincy MLS
 - $499,9003 bd3 ba2.2k sqft12130 Snider Rd, Cincinnati, OH 45249For Sale
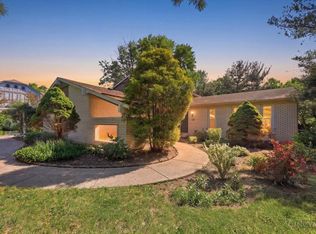 MLS ID #1879539, Glen Whitten, Ohio Property Group, LLC. Cincy MLS
 - $425,0004 bd3 ba2.1k sqft8910 Tammy Dr, West Chester, OH 45069For Sale
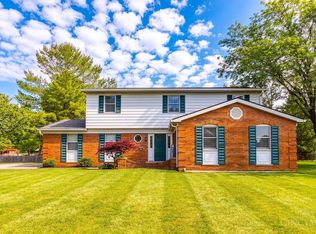 MLS ID #1889122, Andrea Kugler, Bowling & Kugler Realty. Cincy MLS
 - $449,9004 bd3 ba2k sqft9233 Meadow Dr, Maineville, OH 45039For Sale
 MLS ID #1887450, Sandy L Smith, Coldwell Banker Realty. Cincy MLS
 - $499,9004 bd3 ba1.8k sqft6993 E Galbraith Rd, Cincinnati, OH 45243For SaleMLS ID #1890353, Danielle Sears, Sibcy Cline, Inc.. Cincy MLS
- $399,0003 bd3 ba1.5k sqft5317 Hickory Trail Ln, Cincinnati, OH 45242For SaleMLS ID #1885396, Stacy G. Rickert, Coldwell Banker Realty. Cincy MLS
- $439,9004 bd4 ba2.1k sqft6947 Dimmick Rd, West Chester, OH 45069For SaleMLS ID #1886093, Patrick Lach, Sibcy Cline, Inc.. Cincy MLS
- $449,9004 bd4 ba2.2k sqft2004 Crest Rd, Cincinnati, OH 45240For SaleMLS ID #1889924, Tia Slaughter, Keller Williams Seven Hills Re. Cincy MLS
- $450,0004 bd2 ba1.3k sqft10250 Kerrianna Dr, Cincinnati, OH 45242For SaleMLS ID #1885247, Torri A Grace, Coldwell Banker Realty. Cincy MLS
- $470,0004 bd4 ba1.8k sqft8935 Creekwood Dr, Maineville, OH 45039For SaleMLS ID #1889165, Adam D Rosenhagen, Horan Rosenhagen Real Estate. Cincy MLS
- $464,9003 bd3 ba2.2k sqft5822 Forge Bridge Dr, West Chester, OH 45069For SaleMLS ID #1888666, Amber N Rouse, Lohmiller Real Estate. Cincy MLS
- $415,0004 bd3 ba2k sqft8147 Woodward Dr, West Chester, OH 45069For SaleMLS ID #1886165, Jordan N Brewer, Redfin Corporation. Cincy MLS
- $529,9004 bd3 ba2.2k sqft4582 Cornerstone Ct, Mason, OH 45040For SaleMLS ID #1876569, Melissa B. Friede, Keller Williams Seven Hills Re. Cincy MLS
- $267,8002 bd3 ba1.5k sqft10935 Brookgreen Ct, Cincinnati, OH 45242For SaleMLS ID #1890227, Donna S. Deaton, RE/MAX Victory + Affiliates. Cincy MLS
- $350,0003 bd3 ba1.5k sqft2838 Kimberly Dr, Maineville, OH 45039For SaleMLS ID #1890275, Robert G Winterman, Sibcy Cline, Inc.. Cincy MLS
- $425,0004 bd3 ba2.1k sqft8843 Steeplechase Way, West Chester, OH 45069For SaleMLS ID #1887660, Lisa A. Tesmer, Coldwell Banker Realty. Cincy MLS
- $525,0004 bd4 ba2.2k sqft7301 Cimmeron Dr, Liberty Township, OH 45044For SaleMLS ID #1889351, Amber E Allred, eXp Realty. Cincy MLS
- $424,9004 bd4 ba2.3k sqft6859 Autumn Glen Dr, West Chester, OH 45069For SaleMLS ID #1889242, Andrea Johnson, RE/MAX Victory + Affiliates. Cincy MLS
- $520,0003 bd3 ba1.3k sqft7256 Jethve Ln, Cincinnati, OH 45243For SaleMLS ID #1889697, John M Durso, Comey & Shepherd. Cincy MLS
- $490,0004 bd4 ba2.4k sqft1161 McMills Dr, Milford, OH 45150PendingMLS ID #1889594, Robert Sheil, Keller Williams Advisors. Cincy MLS
