In the heart of Blue Ash, within Sycamore Schools & just 1 mile from Summit Park, this spacious and private home puts some of the area's best amenities close at hand. Warm wood tones, neutral finishes & a cozy atmosphere create an inviting feel throughout. A beautiful stone fireplace anchors the living room, while the kitchen offers space for a charming breakfast nook. The primary suite features a walk-in closet & large private bath, plus 2 additional bedrooms for guests, an office or flex space. Step outside to the expansive deck, perfect for quiet Sunday mornings, reading, relaxing or entertaining. Enjoy easy access to Sebastian Bakehouse, MadTree Parks & Rec & countless Blue Ash favorites. Brande new HVAC with transferrable warranty for peace of mind!
For sale
Price cut: $14.9K (9/24)
$375,000
5317 Hickory Trail Ln, Cincinnati, OH 45242
3beds
1,536sqft
Single Family Residence, Landom./Patio Home
Built in 1984
2,134 Square Feet Lot
$-- Zestimate®
$244/sqft
$392/mo HOA
What's special
Neutral finishesCozy atmosphereWarm wood tonesBeautiful stone fireplace
- 89 days
- 1,122
- 65
Zillow last checked:
Listing updated:
Listed by:
Stacy G. Rickert 513-515-2615,
Coldwell Banker Realty 513-321-9944,
Maggie K. Curtis 513-802-6397,
Coldwell Banker Realty
Source: Cincy MLS,MLS#: 1885396 Originating MLS: Cincinnati Area Multiple Listing Service
Facts & features
Interior
Bedrooms & bathrooms
- Bedrooms: 3
- Bathrooms: 3
- Full bathrooms: 2
- 1/2 bathrooms: 1
Primary bedroom
- Features: Bath Adjoins, Walk-In Closet(s), Wall-to-Wall Carpet
- Level: Second
- Area: 216
- Dimensions: 18 x 12
Bedroom 2
- Level: Second
- Area: 110
- Dimensions: 11 x 10
Bedroom 3
- Level: Second
- Area: 110
- Dimensions: 11 x 10
Bedroom 4
- Area: 0
- Dimensions: 0 x 0
Bedroom 5
- Area: 0
- Dimensions: 0 x 0
Primary bathroom
- Features: Tile Floor, Tub w/Shower
Bathroom 1
- Features: Full
- Level: Second
Bathroom 2
- Features: Full
- Level: Second
Bathroom 3
- Features: Partial
- Level: First
Dining room
- Features: Walkout, Wall to Wall Carpet
- Level: First
- Area: 120
- Dimensions: 12 x 10
Family room
- Area: 0
- Dimensions: 0 x 0
Kitchen
- Features: Marble/Granite/Slate, Eat-in Kitchen, Wood Cabinets, Wood Floor
- Area: 72
- Dimensions: 8 x 9
Living room
- Features: Fireplace, Walkout
- Area: 260
- Dimensions: 20 x 13
Office
- Area: 0
- Dimensions: 0 x 0
Heating
- Electric, Heat Pump
Cooling
- Ceiling Fan(s), Central Air
Appliances
- Included: Microwave, Oven/Range, Dishwasher, Refrigerator, Electric Water Heater
Features
- Vaulted Ceiling(s)
- Windows: Double Pane Windows
- Basement: Full,Concrete,Unfinished
- Number of fireplaces: 1
- Fireplace features: Stone, Living Room
Interior area
- Total structure area: 1,536
- Total interior livable area: 1,536 sqft
Property
Parking
- Total spaces: 2
- Parking features: Driveway, Garage Door Opener
- Attached garage spaces: 2
- Has uncovered spaces: Yes
Features
- Levels: Two
- Stories: 2
Lot
- Size: 2,134 Square Feet
- Features: Less than .5 Acre
Details
- Parcel number: 6120140045900
- Zoning description: Residential
- Other equipment: Sump Pump
Construction
Type & style
- Home type: SingleFamily
- Architectural style: Traditional
- Property subtype: Single Family Residence, Landom./Patio Home
Materials
- Wood Siding
- Foundation: Concrete Perimeter
- Roof: Shingle
Condition
- New construction: No
- Year built: 1984
Utilities & green energy
- Gas: None
- Sewer: Public Sewer
- Water: Public
Community & HOA
HOA
- Has HOA: Yes
- Services included: Insurance, Sewer, Water
- HOA fee: $4,700 annually
- HOA name: Stonegate Prop. Man.
Location
- Region: Cincinnati
Financial & listing details
- Price per square foot: $244/sqft
- Tax assessed value: $281,550
- Annual tax amount: $4,244
- Date on market: 7/11/2026
- Listing terms: No Special Financing
Estimated market value
Not available
Estimated sales range
Not available
Not available
Price history
| Date | Event | Price |
|---|---|---|
| 9/24/2026 | Price change | $375,000-3.8%$244/sqft |
Source:  Cincy MLS #1885396 Report a problem | ||
| 9/10/2026 | Price change | $389,900-2.3%$254/sqft |
Source: Cincy MLS #1885396 Report a problem | ||
| 8/15/2026 | Listed for sale | $399,000$260/sqft |
Source: Cincy MLS #1885396 Report a problem | ||
| 7/21/2026 | Listing removed | $399,000$260/sqft |
Source: Cincy MLS #1885396 Report a problem | ||
| 7/12/2026 | Pending sale | $399,000$260/sqft |
Source: Cincy MLS #1885396 Report a problem | ||
| 7/11/2026 | Listed for sale | $399,000+126.7%$260/sqft |
Source: Cincy MLS #1885396 Report a problem | ||
| 7/2/2013 | Sold | $176,000$115/sqft |
Source: Cincy MLS #1329620 Report a problem | ||
Public tax history
| Year | Property taxes | Tax assessment |
|---|---|---|
| 2025 | $4,274 +2.5% | $98,543 |
| 2024 | $4,168 -0.5% | $98,543 |
| 2023 | $4,189 +1.3% | $98,543 +21.7% |
| 2022 | $4,136 +1.4% | $80,941 |
| 2021 | $4,080 | $80,941 |
| 2020 | $4,080 +21.4% | $80,941 +26% |
| 2019 | $3,362 +6.6% | $64,239 |
| 2018 | $3,154 | $64,239 |
| 2017 | $3,154 +14.2% | $64,239 +4.3% |
| 2016 | $2,762 | $61,600 |
| 2015 | $2,762 -0.4% | $61,600 |
| 2014 | $2,772 -11.9% | $61,600 -4.9% |
| 2013 | $3,145 +0.2% | $64,750 |
| 2012 | $3,139 +0.2% | $64,750 |
| 2011 | $3,131 +3.1% | $64,750 -2.9% |
| 2010 | $3,035 +1.6% | $66,696 |
| 2009 | $2,988 +2.2% | $66,696 |
| 2008 | $2,924 +1.1% | $66,696 +3% |
| 2007 | $2,894 +0.3% | $64,750 |
| 2006 | $2,884 -0.1% | $64,750 |
| 2005 | $2,887 +12.8% | $64,750 +12.1% |
| 2003 | $2,561 -0.8% | $57,750 |
| 2002 | $2,582 +3.1% | $57,750 +11.1% |
| 2001 | $2,505 +2.7% | $51,975 |
| 2000 | $2,439 | $51,975 |
Find assessor info on the county website
Monthly payment
Est. payment
Payment breakdown
Explore the cost of this home by adjusting the details. Changes won't be saved.Climate risks
Neighborhood: 45242
- $332,4003 bd2 ba1.2k sqft5315 Hickory Trail Ln, Blue Ash, OH 45242Off Market
- $356,6002 bd3 ba1.4k sqft5313 Hickory Trail Ln, Cincinnati, OH 45242Off Market
- $329,9003 bd2 ba1.5k sqft5319 Hickory Trail Ln, Cincinnati, OH 45242Off Market
- $357,6003 bd3 ba1.2k sqft5321 Hickory Trail Ln, Cincinnati, OH 45242Off Market
Similar homes
- $374,9003 bd2 ba1.2k sqft4651 Leadwell Ln, Cincinnati, OH 45242For Sale

 MLS ID #1899572, Torri A Grace, Coldwell Banker Realty. Cincy MLS
- $380,0004 bd2 ba1.7k sqft9520 West Ave, Cincinnati, OH 45242For Sale
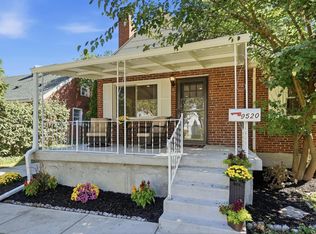 MLS ID #1895111, Kristine M Green, Coldwell Banker Realty. Cincy MLS
- $300,0003 bd1 ba1.4k sqft11049 Corine Ave, Blue Ash, OH 45242For Sale
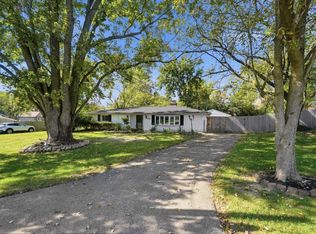 MLS ID #1897160, Stephanie Mason, Keller Williams Advisors. Cincy MLS
- $374,9003 bd3 ba1.8k sqft10552 Wellingwood Ct, Cincinnati, OH 45240For Sale
 MLS ID #1899429, Cindy J Shetterly, Keller Williams Distinctive RE. Cincy MLS
- $393,0003 bd3 ba1.8k sqft6404 Tylersville Rd, West Chester, OH 45069For SaleMLS ID #1890658, Joseph Arbino, Keller Williams Advisors. Cincy MLS
- $375,0003 bd2 ba2.2k sqft4925 Springdale Rd, Cincinnati, OH 45251For SaleMLS ID #1896178, Daniel Baron, Keller Williams Advisors. Cincy MLS
- $379,0004 bd3 ba2k sqft3784 Irwin Simpson Rd, Mason, OH 45040For SaleMLS ID #1889337, Prakriti Dhakal, Coldwell Banker Realty. Cincy MLS
- $375,0003 bd2 ba1.9k sqft7156 Paddison Rd, Cincinnati, OH 45230For SaleMLS ID #1877519, Amber Hassman, ERA REAL Solutions Realty, LLC. Cincy MLS
- $359,9003 bd2 ba2k sqft422 Kings Mills Rd, Mason, OH 45040For SaleMLS ID #1898423, Laura M. Faz, Coldwell Banker Realty. Cincy MLS
- $234,5002 bd3 ba1.5k sqft10935 Brookgreen Ct, Cincinnati, OH 45242For SaleMLS ID #1898068, Donna S. Deaton, RE/MAX Victory + Affiliates. Cincy MLS
- $350,0003 bd3 ba1.5k sqft6514 Tyne Ave, Cincinnati, OH 45213For SaleMLS ID #1895159, Lesli D Norris, Coldwell Banker Realty. Cincy MLS
- $365,0003 bd3 ba1.9k sqft7213 Bluecrest Dr, Cincinnati, OH 45230For SaleMLS ID #1896502, Michael Alford, Coldwell Banker Realty. Cincy MLS
- $275,0003 bd4 ba1.7k sqft11760 Gable Glen Ln, Cincinnati, OH 45249For SaleMLS ID #1899481, Beth A Bokon Onthank, Sibcy Cline, Inc.. Cincy MLS
- $415,0004 bd3 ba2k sqft9233 Meadow Dr, Maineville, OH 45039For SaleMLS ID #1887450, Sandy L Smith, Coldwell Banker Realty. Cincy MLS
- $359,0003 bd3 ba1.8k sqft5523 Arnsby Pl, Cincinnati, OH 45227For SaleMLS ID #1895533, Tim Hinde, Coldwell Banker Realty. Cincy MLS
- $389,9004 bd3 ba2.2k sqft5447 S Garrett Dr, Milford, OH 45150For SaleMLS ID #1891534, Donna M. Sundin, Century 21 Home Star Realty. Cincy MLS
- $339,9004 bd3 ba1.9k sqft11554 Lincolnshire Dr, Cincinnati, OH 45240For SaleMLS ID #1893723, Ibrahim M. Farhan, RE/MAX Preferred Group. Cincy MLS
- $475,0004 bd2 ba2.1k sqft7306 Redondo Ct, Cincinnati, OH 45243For SaleMLS ID #1894313, Diane Tafuri, Sibcy Cline, Inc.. Cincy MLS
- $314,9003 bd2 ba1.5k sqft721 Ridgewood Ln, Milford, OH 45150For SaleMLS ID #1896413, Kimberly K. Mansfield, Keller Williams Advisors. Cincy MLS
- $299,0003 bd2 ba1.5k sqft1415 West Ave, Cincinnati, OH 45215For SaleMLS ID #1891235, Jennifer Drescher, Cincy Flat Fee, LLC. Cincy MLS
