Welcome to this beautifully maintained home in the desirable Trails of Shaker Run. Offering 3 bedrooms, 2.5 baths, and a versatile loft, this open floor plan features 9' ceilings, recessed lighting, and a convenient first-floor laundry. The open floor plan creates a bright and airy living environment, with the kitchen, dining, and living spaces seamlessly connected.The spacious kitchen is designed for everyday living and entertaining with granite countertops, abundant cabinets and counter space, a large center island, stainless steel appliances, and a generous walk in pantry. The vaulted morning room is filled with natural light and overlooks a beautiful, tree-lined .30-acre backyard. The first-floor study with built-in shelving offers flexibility as a home office or cozy sitting room. Located in a pool community on a quiet cul-de-sac, this home combines comfort and functinality in one of Lebanon's most desirable neighborhoods.
Pending
$435,000
1965 Meadowsweet Dr, Lebanon, OH 45036
3beds
2,122sqft
:
Get pre-qualified$3,051/mo
Single Family Residence
Built in 2017
0.3 Acres Lot
$-- Zestimate®
$205/sqft
$50/mo HOA
What's special
Versatile loftQuiet cul-de-sacConvenient first-floor laundryRecessed lightingStainless steel appliancesGranite countertopsLarge center island
- 13 days |
- 278 |
- 17 |
Likely to sell faster than
Zillow last checked:
Listing updated:
Listed by:
Jeri M. Vickers 513-504-7196,
Coldwell Banker Realty 513-891-8500
Source: Cincy MLS,MLS#: 1885895 Originating MLS: Cincinnati Area Multiple Listing Service
Originating MLS: Cincinnati Area Multiple Listing Service
Facts & features
Interior
Bedrooms & bathrooms
- Bedrooms: 3
- Bathrooms: 3
- Full bathrooms: 2
- 1/2 bathrooms: 1
Primary bedroom
- Features: Bath Adjoins, Walk-In Closet(s), Wall-to-Wall Carpet, Window Treatment
- Level: Second
- Area: 240
- Dimensions: 20 x 12
Bedroom 2
- Level: Second
- Area: 110
- Dimensions: 11 x 10
Bedroom 3
- Level: Second
- Area: 110
- Dimensions: 11 x 10
Bedroom 4
- Area: 0
- Dimensions: 0 x 0
Bedroom 5
- Area: 0
- Dimensions: 0 x 0
Primary bathroom
- Features: Shower, Double Vanity
Bathroom 1
- Features: Full
- Level: Second
Bathroom 2
- Features: Full
- Level: Second
Bathroom 3
- Features: Partial
- Level: First
Dining room
- Area: 0
- Dimensions: 0 x 0
Family room
- Area: 0
- Dimensions: 0 x 0
Kitchen
- Features: Pantry, Counter Bar, Kitchen Island, Wood Cabinets, Laminate Floor, Marble/Granite/Slate
- Area: 228
- Dimensions: 19 x 12
Living room
- Area: 270
- Dimensions: 18 x 15
Office
- Features: Bookcases
- Level: First
- Area: 84
- Dimensions: 12 x 7
Heating
- Forced Air, Gas
Cooling
- Central Air
Appliances
- Included: Dishwasher, Disposal, Microwave, Oven/Range, Refrigerator, Gas Water Heater
Features
- High Ceilings, Vaulted Ceiling(s), Ceiling Fan(s), Recessed Lighting
- Doors: Multi Panel Doors
- Windows: Vinyl
- Basement: Full,Bath/Stubbed,Concrete
Interior area
- Total structure area: 2,122
- Total interior livable area: 2,122 sqft
Property
Parking
- Total spaces: 2
- Parking features: Garage Door Opener
- Garage spaces: 2
Features
- Levels: Two
- Stories: 2
- Patio & porch: Patio
Lot
- Size: 0.3 Acres
- Dimensions: 89 x 175
- Features: Less than .5 Acre
Details
- Parcel number: 0825205005
- Zoning description: Residential
- Other equipment: Sump Pump
Construction
Type & style
- Home type: SingleFamily
- Architectural style: Transitional
- Property subtype: Single Family Residence
Materials
- Stone, Vinyl Siding
- Foundation: Concrete Perimeter
- Roof: Shingle
Condition
- New construction: No
- Year built: 2017
Utilities & green energy
- Gas: Natural
- Sewer: Public Sewer
- Water: Public
- Utilities for property: Cable Connected
Community & HOA
HOA
- Has HOA: Yes
- Services included: Community Landscaping, Pool
- HOA fee: $600 annually
Location
- Region: Lebanon
Financial & listing details
- Price per square foot: $205/sqft
- Tax assessed value: $340,110
- Annual tax amount: $4,622
- Date on market: 7/8/2026
- Listing terms: No Special Financing
Estimated market value
Not available
Estimated sales range
Not available
Not available
Price history
| Date | Event | Price |
|---|---|---|
| 7/22/2026 | Pending sale | $435,000$205/sqft |
Source:  Cincy MLS #1885895 Report a problem Cincy MLS #1885895 Report a problem | ||
| 7/8/2026 | Listed for sale | $435,000+59.9%$205/sqft |
Source: Cincy MLS #1885895 Report a problem | ||
| 8/3/2017 | Sold | $271,975+514.4%$128/sqft |
Source: Cincy MLS #1530014 Report a problem | ||
| 5/9/2017 | Sold | $44,267$21/sqft |
Source: Public Record Report a problem | ||
Public tax history
| Year | Property taxes | Tax assessment |
|---|---|---|
| 2025 | $4,596 -2.4% | $119,040 |
| 2024 | $4,707 +9.8% | $119,040 +21.5% |
| 2023 | $4,288 +1.2% | $97,990 +0% |
| 2022 | $4,237 +7.8% | $97,989 |
| 2021 | $3,931 -4.1% | $97,989 +18% |
| 2020 | $4,097 -0.6% | $83,041 |
| 2019 | $4,121 +10.4% | $83,041 |
| 2018 | $3,734 +496.3% | $83,041 +592.1% |
| 2017 | $626 | $11,998 |
| 2016 | -- | -- |
Find assessor info on the county website
Monthly payment
Est. payment
Payment breakdown
Explore the cost of this home by adjusting the details. Changes won't be saved.Climate risks
Neighborhood: 45036
Nearby schools
GreatSchools rating
- NABowman Primary SchoolGrades: PK-2Distance: 3.7 mi
- 6/10Lebanon Junior High SchoolGrades: 7-8Distance: 4.6 mi
- 8/10Lebanon High SchoolGrades: 8-12Distance: 6 mi
- $480,9004 bd3 ba2.4k sqft1959 Meadowsweet Dr, Lebanon, OH 45036Off Market

- $492,5004 bd3 ba2.3k sqft1973 Meadowsweet Dr, Lebanon, OH 45036Off Market
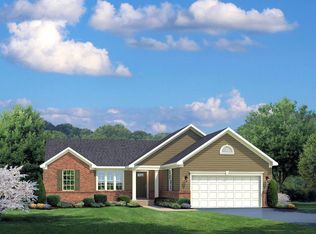
- $544,9004 bd3 ba3.7k sqft1979 Meadowsweet Dr, Lebanon, OH 45036Sold
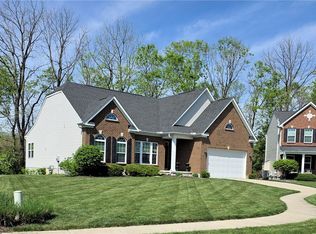
- $438,6002 bd2 ba1.7k sqft1953 Meadowsweet Dr, Lebanon, OH 45036Off Market
- $403,6003 bd2 ba1.5k sqft1962 Meadowsweet Dr, Lebanon, OH 45036Off Market
- $550,3003 bd3 ba2.7k sqft1968 Meadowsweet Dr, Lebanon, OH 45036Off Market
- $460,6002 bd2 ba2k sqft1956 Meadowsweet Dr, Lebanon, OH 45036Off Market
- $443,3003 bd2 ba1.8k sqft1974 Meadowsweet Dr, Lebanon, OH 45036Off Market
A local agent can set up tours, give advice and negotiate with sellers.
Similar homes
- $419,0004 bd3 ba2.3k sqft2601 Juliet Ct, Middletown, OH 45005For Sale

 MLS ID #964121, Derrick Garcia, RE/MAX Time. DABR MLS
 - $450,0004 bd3 ba2k sqft2574 Leonardo Way, Middletown, OH 45005For Sale
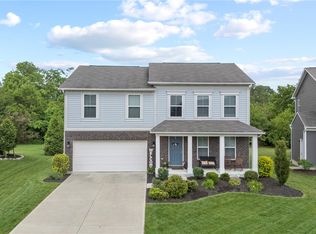 MLS ID #960422, Daniel Baron, Keller Williams Advisors Rlty. DABR MLS
 - $425,0004 bd3 ba2.8k sqft328 Keeneland Ct, Lebanon, OH 45036For Sale
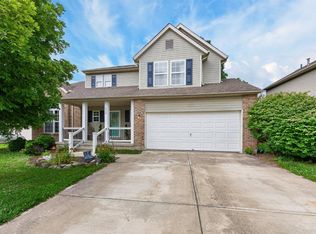
 MLS ID #1873868, Dawn Isenhower, Keller Williams Seven Hills Re. Cincy MLS
 - $539,0004 bd3 ba2.7k sqft1261 Autumn Ridge Dr, Lebanon, OH 45036For Sale
 MLS ID #1884734, Richard J Deardorff, Deardorff Real Estate Consulta. Cincy MLS
 - $550,0004 bd3 ba2.6k sqft2716 Renaissance Blvd, Middletown, OH 45005For SaleMLS ID #1885034, Jason T Moore, Keller Williams Advisors. Cincy MLS
- $424,9004 bd3 ba1.7k sqft8631 Acredale Dr, West Chester, OH 45069For SaleMLS ID #964769, Heather McColaugh, BF Realty. DABR MLS
- $450,0003 bd3 ba2.6k sqft2794 Aristides Ct, Morrow, OH 45152For SaleMLS ID #1887749, Sherry A. Obermeyer, Huff Realty. Cincy MLS
- $410,0004 bd3 ba2.2k sqft4828 Clements View Dr, Morrow, OH 45152For SaleMLS ID #1886923, Candace K. Tolliver, Re/Max Time. Cincy MLS
- $449,0004 bd3 ba2.3k sqft5717 Eagle Creek Ct, Maineville, OH 45039For SaleMLS ID #1885855, Alexander Schafers, RE/MAX United Associates. Cincy MLS
- $470,0003 bd2 ba1.7k sqft6624 Creekside Way, Fairfield, OH 45011For SaleMLS ID #1887752, Jill M Widmer, Sibcy Cline, Inc.. Cincy MLS
- $425,0004 bd3 ba2.1k sqft8843 Steeplechase Way, West Chester, OH 45069For SaleMLS ID #1887660, Lisa A. Tesmer, Coldwell Banker Realty. Cincy MLS
- $475,0004 bd3 ba2.1k sqft6323 Foxwood Ct, Liberty Township, OH 45044For SaleMLS ID #1886800, Michael D Weghorst, Coldwell Banker Realty. Cincy MLS
- $479,9004 bd3 ba2.7k sqft3048 Canvasback Ct, Franklin, OH 45005For SaleMLS ID #1865668, Sylvester Amoah Addae, Plum Tree Realty. Cincy MLS
- $440,0004 bd3 ba2k sqft8147 Woodward Dr, West Chester, OH 45069For SaleMLS ID #1886165, Jordan N Brewer, Redfin Corporation. Cincy MLS
- $399,9004 bd3 ba2.1k sqft136 Hearthstone Ct, Maineville, OH 45039For SaleMLS ID #1886136, Robert M. Collins, eXp Realty. Cincy MLS
- $420,0004 bd3 ba2k sqft1440 Eagle Blvd, Maineville, OH 45039For SaleMLS ID #1886569, Teri L. Gillman, Comey & Shepherd. Cincy MLS
- $425,0003 bd3 ba2.3k sqft823 Autumn Ct, Trenton, OH 45067For SaleMLS ID #1881126, Christopher B Gerke, Comey & Shepherd. Cincy MLS
- $425,0004 bd3 ba1.6k sqft6629 Pin Oak Ct, Mason, OH 45040For SaleMLS ID #964276, Rhonda Everitt, Comey & Shepherd REALTORS. DABR MLS
- $425,0004 bd4 ba2.1k sqft1148 Bear Grass Way, Maineville, OH 45039For SaleMLS ID #1882635, Adam G Marit, Real Link. Cincy MLS
- $409,9005 bd3 ba2.8k sqft8 Suffolk Ct, Fairfield, OH 45014For SaleMLS ID #1887363, William S Huff, eXp Realty. Cincy MLS
