This architect owned ranch delivers a rare blend of privacy, sophistication, and meticulously curated upgrades, all set in an enviable location just steps from two golf courses, a park, and Armco Lake. Thoughtfully positioned against a wooded tree line, the home feels like a private retreat, with serene views and seamless outdoor access from both the primary bedroom and the morning room. Inside, the residence offers 4 bedrooms and 3 full baths with 2,835 sq ft of beautifully finished living space, plus 908 sq ft of additional lower level space ready for future customization. The kitchen showcases elevated finishes including an exterior vented hood, quiet glide cabinetry, a granite island with disposal push button, and a built in wine rack—ideal for both everyday living and entertaining. Behind the walls, the home is engineered for comfort and reliability with redundant generator circuits, two separately circuited sump pumps with a water powered backup, gas line extensions for a grill and generator, and hard wired network/internet circuits throughout. The garage offers premium functionality with a side mounted Chamberlain opener featuring app access, a raised track for enhanced clearance, and motion sensing lighting. A transferable Leaf Filter gutter warranty adds long term ease of ownership. Additional refined touches include raised height, silent close toilets, a Pella front storm door, and landscape and house lighting controlled by an electric eye transformer for effortless evening ambiance. Situated on a quiet cul de sac surrounded by impeccably maintained homes, this property offers a luxurious combination of privacy, quality, and thoughtful craftsmanship within the Trails of Shaker Run community—an exceptional opportunity for those seeking a home that feels both elevated and extremely comfortable.
Sold for $544,900
$544,900
1979 Meadowsweet Dr, Lebanon, OH 45036
4beds
3,743sqft
Single Family Residence
Built in 2016
0.29 Acres Lot
$545,300 Zestimate®
$146/sqft
$4,489 Estimated rent
Home value
$545,300
$518,000 - $573,000
$4,489/mo
Zestimate® history
Owner options
List your home for rent
$4,489/mo
Rent Zestimate®
Find your next renter with Zillow Rental Manager. Plus, with online applications, you can quickly screen prospective tenants – for free.
$4,489/mo
Rent Zestimate®
Refinance and save
$4,104/mo
Est. payment
Refinancing to a lower rate could help reduce your monthly payments and save thousands over the life of the loan.
$4,104/mo
Est. payment
Explore your selling options
Work with a Zillow partner agent
Leverage their expertise and Zillow's premium Showcase listings to get your home seen by more buyers.
Get startedList with your own agent
Get your home in front of millions of buyers by listing it on Zillow.
Learn how to do itSell it yourself
Take full control of how buyers see your home on Zillow by listing For Sale by Owner (FSBO).
List your homeWhat's special
Built in wine rackQuiet glide cabinetrySerene viewsKitchen showcases elevated finishesExterior vented hoodQuiet cul de sacGarage offers premium functionality
Zillow last checked:
Listing updated:
Listed by:
Joan Elflein (614)989-7215,
Ohio Broker Direct
Bought with:
Barbie Woehrmyer, 2011002733
Coldwell Banker Realty
Source: DABR MLS,MLS#: 957504 Originating MLS: Dayton Area Board of REALTORS
Originating MLS: Dayton Area Board of REALTORSFacts & features
Interior
Bedrooms & bathrooms
- Bedrooms: 4
- Bathrooms: 3
- Full bathrooms: 3
- Main level bathrooms: 2
Primary bedroom
- Level: Main
- Dimensions: 15 x 18
Bedroom
- Level: Main
- Dimensions: 12 x 12
Bedroom
- Level: Basement
- Dimensions: 16 x 11
Bedroom
- Level: Main
- Dimensions: 11 x 10
Other
- Level: Main
- Dimensions: 49 x 42
Breakfast room nook
- Level: Main
- Dimensions: 10 x 13
Great room
- Level: Main
- Dimensions: 16 x 18
Kitchen
- Level: Main
- Dimensions: 13 x 16
Media room
- Level: Basement
- Dimensions: 17 x 32
Utility room
- Level: Basement
- Dimensions: 21 x 11
Heating
- Forced Air, Natural Gas
Cooling
- Central Air
Appliances
- Included: Dryer, Dishwasher, Disposal, Microwave, Range, Washer, Electric Water Heater
Features
- Ceiling Fan(s), Cathedral Ceiling(s), Granite Counters, High Speed Internet, Kitchen Island, Kitchen/Family Room Combo, Pantry, Vaulted Ceiling(s), Walk-In Closet(s)
- Windows: Insulated Windows, Vinyl
- Basement: Full,Partially Finished
- Has fireplace: Yes
- Fireplace features: Gas
Interior area
- Total structure area: 3,743
- Total interior livable area: 3,743 sqft
Property
Parking
- Total spaces: 2
- Parking features: Attached, Garage, Two Car Garage
- Attached garage spaces: 2
Features
- Levels: One
- Stories: 1
- Patio & porch: Deck, Porch
- Exterior features: Deck, Fence, Porch
- Fencing: Partial
Lot
- Size: 0.29 Acres
- Dimensions: 0.291 acres
Details
- Parcel number: 0825205003
- Zoning: Residential
- Zoning description: Residential
Construction
Type & style
- Home type: SingleFamily
- Architectural style: Ranch
- Property subtype: Single Family Residence
Materials
- Brick
Condition
- Year built: 2016
Utilities & green energy
- Water: Public
- Utilities for property: Natural Gas Available, Water Available
Community & HOA
Community
- Security: Smoke Detector(s), Surveillance System
- Subdivision: Trails Shaker Run 4b
HOA
- Has HOA: Yes
- Services included: Other
- HOA fee: $600 annually
- HOA name: Trails of Shaker Run
Location
- Region: Lebanon
Financial & listing details
- Price per square foot: $146/sqft
- Tax assessed value: $401,120
- Annual tax amount: $5,420
- Date on market: 4/24/2026
- Listing terms: Conventional,FHA,VA Loan
Price history
| Date | Event | Price |
|---|---|---|
| 5/22/2026 | Sold | $544,900$146/sqft |
Source:  DABR MLS #957504 Report a problem DABR MLS #957504 Report a problem | ||
| 4/24/2026 | Listed for sale | $544,900+62.7%$146/sqft |
Source: DABR MLS #957504 Report a problem | ||
| 4/13/2017 | Sold | $334,950+579.9%$89/sqft |
Source:  Cincy MLS #1515728 Report a problem Cincy MLS #1515728 Report a problem | ||
| 1/10/2017 | Sold | $49,267$13/sqft |
Source: Public Record Report a problem | ||
Public tax history
| Year | Property taxes | Tax assessment |
|---|---|---|
| 2025 | $5,420 -2.4% | $140,390 |
| 2024 | $5,551 +9.2% | $140,390 +20.8% |
| 2023 | $5,085 +1.2% | $116,200 +0% |
| 2022 | $5,024 +7.8% | $116,196 |
| 2021 | $4,661 -4.1% | $116,196 +18% |
| 2020 | $4,859 -0.6% | $98,472 |
| 2019 | $4,886 +10.5% | $98,472 0% |
| 2018 | $4,420 +605.9% | $98,473 +720.7% |
| 2017 | $626 | $11,998 |
| 2016 | -- | -- |
Find assessor info on the county website
Neighborhood: 45036
Nearby homes
- $492,5004 bd3 ba2.3k sqft1973 Meadowsweet Dr, Lebanon, OH 45036Off Market
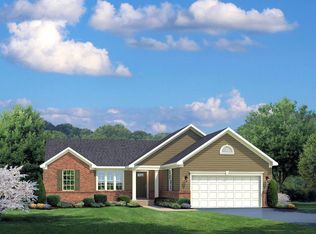
- $485,0004 bd3 ba-- sqft1985 Meadowsweet Dr, Lebanon, OH 45036Sold
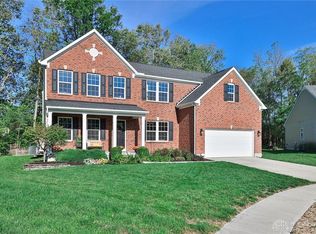
- $435,0003 bd3 ba2.1k sqft1965 Meadowsweet Dr, Lebanon, OH 45036Pending
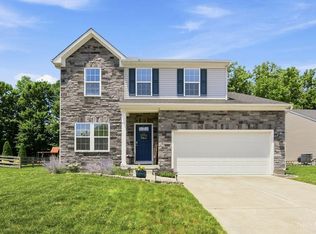
- $498,9003 bd3 ba1.7k sqft1991 Meadowsweet Dr, Lebanon, OH 45036Off Market
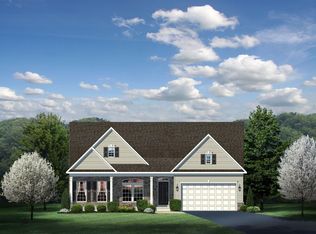
- $560,0004 bd4 ba3.9k sqft1980 Meadowsweet Dr, Lebanon, OH 45036Sold
- $443,3003 bd2 ba1.8k sqft1974 Meadowsweet Dr, Lebanon, OH 45036Off Market
- $480,9004 bd3 ba2.4k sqft1959 Meadowsweet Dr, Lebanon, OH 45036Off Market
- $626,3004 bd4 ba3.9k sqft1992 Meadowsweet Dr, Lebanon, OH 45036Off Market
Nearby schools
GreatSchools rating
- NABowman Primary SchoolGrades: PK-2Distance: 3.7 mi
- 6/10Lebanon Junior High SchoolGrades: 7-8Distance: 4.6 mi
- 8/10Lebanon High SchoolGrades: 8-12Distance: 6 mi
Schools provided by the listing agent
- District: Lebanon
Source: DABR MLS. This data may not be complete. We recommend contacting the local school district to confirm school assignments for this home.
Get a cash offer in 3 minutes
Find out how much your home could sell for in as little as 3 minutes with a no-obligation cash offer.
Estimated market value
$545,300
Get a cash offer in 3 minutes
Find out how much your home could sell for in as little as 3 minutes with a no-obligation cash offer.
Estimated market value
$545,300
- Ohio
- Warren County
- Lebanon
- 45036
- 1979 Meadowsweet Dr
Nearby cities
Nearby zip codes
Other Lebanon Topics
