Enjoy easy living in this beautiful 5-bedroom, 3 full and 2 half bath home built by M/I Homes. This former model home features quality craftsmanship and thoughtful upgrades throughout and it has never been lived in. The open floor plan offers a bright and spacious feel, perfect for everyday living and entertaining. A partially finished walkout basement provides extra flexible space, and the 3-car garage offers plenty of room for parking and storage. Move-in ready and in pristine condition. Property available for rent at $3,850 per month. MLS #1888085
For sale
Price cut: $10K (7/15)
$605,000
5467 Pacific Crest Ln, Fairfield Township, OH 45011
5beds
3,569sqft
:
Get pre-qualified$4,122/mo
Single Family Residence
Built in 2022
0.3 Acres Lot
$-- Zestimate®
$170/sqft
$42/mo HOA
What's special
Quality craftsmanshipOpen floor planPartially finished walkout basementBright and spacious feelThoughtful upgrades throughout
- 97 days |
- 233 |
- 6 |
Zillow last checked:
Listing updated:
Listed by:
Ala Jreisat 513-399-9030,
Keller Williams Advisors 513-766-9200,
James Hurtubise 513-384-4391,
Keller Williams Advisors
Source: Cincy MLS,MLS#: 1878127 Originating MLS: Cincinnati Area Multiple Listing Service
Originating MLS: Cincinnati Area Multiple Listing Service
Facts & features
Interior
Bedrooms & bathrooms
- Bedrooms: 5
- Bathrooms: 5
- Full bathrooms: 3
- 1/2 bathrooms: 2
Primary bedroom
- Features: Walk-In Closet(s), Window Treatment
- Level: Second
- Area: 270
- Dimensions: 18 x 15
Bedroom 2
- Level: Second
- Area: 176
- Dimensions: 16 x 11
Bedroom 3
- Level: Second
- Area: 154
- Dimensions: 14 x 11
Bedroom 4
- Level: Second
- Area: 121
- Dimensions: 11 x 11
Bedroom 5
- Level: Basement
- Area: 204
- Dimensions: 17 x 12
Primary bathroom
- Features: Built-In Shower Seat, Shower, Tile Floor, Double Vanity, Tub, Marb/Gran/Slate
Bathroom 1
- Features: Full
- Level: Second
Bathroom 2
- Features: Partial
- Level: Basement
Bathroom 3
- Features: Partial
- Level: First
Bathroom 4
- Features: Full
- Level: Second
Dining room
- Area: 0
- Dimensions: 0 x 0
Family room
- Features: Bookcases, Laminate Floor
- Area: 512
- Dimensions: 32 x 16
Great room
- Features: Bookcases, Walkout, Window Treatment, Laminate Floor
- Level: Second
- Area: 270
- Dimensions: 18 x 15
Kitchen
- Features: Pantry, Walkout, Window Treatment, Kitchen Island, Laminate Floor, Marble/Granite/Slate
- Area: 160
- Dimensions: 16 x 10
Living room
- Features: Bookcases
- Area: 399
- Dimensions: 21 x 19
Office
- Level: Basement
- Area: 180
- Dimensions: 18 x 10
Heating
- Gas
Cooling
- Central Air
Appliances
- Included: Dryer, Disposal, Microwave, Oven/Range, Refrigerator, Washer, Gas Water Heater
Features
- Windows: Double Pane Windows, ENERGY STAR Qualified Windows
- Basement: Full,Partially Finished
Interior area
- Total structure area: 3,569
- Total interior livable area: 3,569 sqft
Video & virtual tour
Property
Parking
- Total spaces: 3
- Parking features: On Street, Driveway
- Attached garage spaces: 3
- Has uncovered spaces: Yes
Features
- Stories: 3
- Patio & porch: Deck
Lot
- Size: 0.3 Acres
- Features: .5 to .9 Acres
Details
- Parcel number: A0300173000008
Construction
Type & style
- Home type: SingleFamily
- Architectural style: Traditional
- Property subtype: Single Family Residence
Materials
- Stone, Vinyl Siding
- Foundation: Concrete Perimeter
- Roof: Shingle
Condition
- New construction: No
- Year built: 2022
Utilities & green energy
- Gas: Natural
- Sewer: Public Sewer
- Water: Public
Community & HOA
HOA
- Has HOA: Yes
- Services included: Community Landscaping
- HOA fee: $500 annually
- HOA name: Stonegate Properties
Location
- Region: Fairfield Township
Financial & listing details
- Price per square foot: $170/sqft
- Annual tax amount: $8,126
- Date on market: 5/7/2026
- Listing terms: No Special Financing
Estimated market value
Not available
Estimated sales range
Not available
Not available
Price history
| Date | Event | Price |
|---|---|---|
| 7/15/2026 | Price change | $605,000-1.6%$170/sqft |
Source:  Cincy MLS #1878127 Report a problem Cincy MLS #1878127 Report a problem | ||
| 5/26/2026 | Price change | $615,000-1.6%$172/sqft |
Source: Cincy MLS #1878127 Report a problem | ||
| 5/7/2026 | Price change | $625,000-1.6%$175/sqft |
Source: Cincy MLS #1878127 Report a problem | ||
| 3/25/2026 | Listed for sale | $635,000$178/sqft |
Source: Cincy MLS #1868350 Report a problem | ||
| 3/19/2026 | Pending sale | $635,000$178/sqft |
Source: Cincy MLS #1868350 Report a problem | ||
| 3/2/2026 | Listed for sale | $635,000-5.9%$178/sqft |
Source: Cincy MLS #1868350 Report a problem | ||
| 3/1/2026 | Listing removed | $675,000$189/sqft |
Source: eXp Realty #1852206 Report a problem | ||
| 8/19/2025 | Listed for sale | $675,000-2%$189/sqft |
Source: Cincy MLS #1852206 Report a problem | ||
| 8/19/2025 | Listing removed | $689,000$193/sqft |
Source: Cincy MLS #1835209 Report a problem | ||
| 3/28/2025 | Listed for sale | $689,000$193/sqft |
Source: Cincy MLS #1835209 Report a problem | ||
Public tax history
Tax history is unavailable.
Monthly payment
Est. payment
Payment breakdown
Explore the cost of this home by adjusting the details. Changes won't be saved.Climate risks
Neighborhood: 45011
Nearby schools
GreatSchools rating
- 7/10Edgewood Intermediate SchoolGrades: 3-6Distance: 3.3 mi
- 5/10Edgewood Middle SchoolGrades: 6-8Distance: 4.8 mi
- 4/10Edgewood High SchoolGrades: 9-12Distance: 2.6 mi
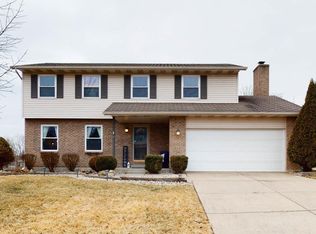
- $406,9004 bd3 ba2.5k sqft6473 Tara Brooke Way, Fairfield, OH 45011Off Market
- $560,0005 bd4 ba2.6k sqft6936 Crown Pointe, Liberty Township, OH 45011Pending

- $552,9004 bd2 ba2.7k sqft6239 Eagle Point Dr, Liberty Township, OH 45011Off Market
- $7,6705 bd2 ba2k sqft94-246 Howman & Butler Ave, Hamilton, OH 45011Off Market
- $629,8004 bd3 ba4.3k sqft7553 Tylers Valley Dr, West Chester, OH 45011Off Market
- $457,1003 bd3 ba1.8k sqft4635 Jeannes Ct, West Chester, OH 45011Off Market
- $32,7104 bd2 ba1.9k sqft828 Saint S FRONT 830, Hamilton, OH 45011Off Market
- $527,2004 bd4 ba3.2k sqft3863 Excalibur Private Ln, Hamilton, OH 45011Off Market
- $553,200-- bd-- ba304 sqft3050 Anchor Private Dr, Hamilton, OH 45011Off Market
A local agent can set up tours, give advice and negotiate with sellers.
A local lender can help you make sure your offer is ready when you are.
Similar homes
- $645,0003 bd2 ba2.1k sqft5446 Foxglove Dr, Fairfield, OH 45011For Sale

 MLS ID #1884099, Gina A Dubell-Smith, eXp Realty. Cincy MLS
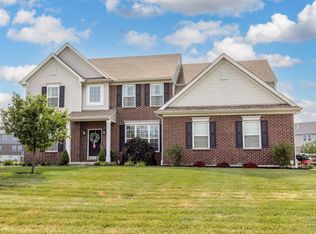
 - $739,9004 bd5 ba3.9k sqft5895 Tilbury Trl, Liberty Township, OH 45011For Sale
 MLS ID #1887659, Nick A Foltz, Pivot Realty Group, LLC. Cincy MLS
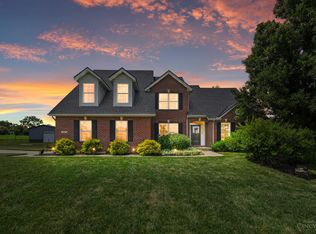
 - $698,0005 bd4 ba3.8k sqft5469 Wayne Madison Rd, Trenton, OH 45067For Sale
 MLS ID #1889693, Jessica R Bush, ERA REAL Solutions Realty. LLC. Cincy MLS
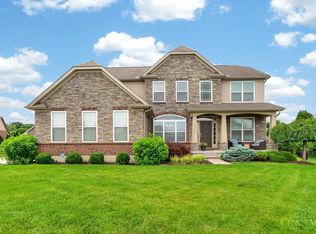
 - $575,0004 bd4 ba3.1k sqft917 Ryan Ct, Monroe, OH 45050For Sale
 MLS ID #1882460, Melissa Orange, eXp Realty. Cincy MLS
 - $409,0004 bd4 ba2.7k sqft5100 River Ridge Ln, Hamilton, OH 45011For SaleMLS ID #1886377, Christina M. Murrell, eXp Realty. Cincy MLS
- $470,0004 bd3 ba2k sqft5191 Alpine Ct, Liberty Township, OH 45011For SaleMLS ID #1887482, Jacob Rose, Keller Williams Advisors. Cincy MLS
- $688,9005 bd4 ba3.3k sqft511 Shawn Dr, Monroe, OH 45050New ConstructionCincy MLS
- from $672,2004 bd3 ba2.7k sqftWeldon Plan, Shetland Farms, Hamilton, OH 45011New ConstructionSchmidt Builders
- from $699,3004 bd3 ba2.7k sqftWeldon Plan, The Estates at Wynds of Liberty, Liberty Township, OH 45011New ConstructionSchmidt Builders
- $649,9005 bd3 ba2.7k sqft6805 Cork Dr, West Chester Township, OH 45069For SaleMLS ID #1886088, Matthew Wielgos, Plum Tree Realty. Cincy MLS
- $589,0004 bd4 ba3.5k sqft5375 Wandering Way, Mason, OH 45040For SaleMLS ID #1852435, Daniel J. Beirne, Opendoor Brokerage LLC. Cincy MLS
- $749,9004 bd5 ba3.6k sqft105 Shyla Ct, Monroe, OH 45050For SaleMLS ID #1882764, Kimberly Louis, RE/MAX Preferred Group. Cincy MLS
- from $485,9953 bd2 ba2.1k sqftCheswicke Plan, Timberhill, Hamilton, OH 45011New ConstructionM/I Homes
- $484,0003 bd3 ba2.3k sqft5626 Callaway Dr, Liberty Township, OH 45011For SaleMLS ID #1888059, Jessica R Bush, ERA REAL Solutions Realty. LLC. Cincy MLS
- $675,0004 bd4 ba3.9k sqft850 Sand Trap Place, Lebanon, OH 45036For SaleMLS ID #953594, Mary Clare Baden. eXp Realty
- $550,0004 bd3 ba2.6k sqft2716 Renaissance Blvd, Middletown, OH 45005For SaleMLS ID #1885034, Jason T Moore, Keller Williams Advisors. Cincy MLS
- $699,0005 bd4 ba3.2k sqft4208 Embassy Ct, Mason, OH 45040For SaleMLS ID #1881041, Adam G Marit, Real Link. Cincy MLS
- $685,0003 bd3 ba3.3k sqft1179 Broadmoor Ln, Lebanon, OH 45036For SaleMLS ID #1887058, Brooke E. Fabian, Coldwell Banker Heritage. Cincy MLS
- $476,0003 bd4 ba2.3k sqft5634 Callaway Dr, Liberty Township, OH 45011For SaleMLS ID #1881146, Angela M Hockney, OwnerLand Realty, Inc.. Cincy MLS
- $450,0004 bd3 ba2.1k sqft8314 Sea Mist Ct, West Chester, OH 45069For SaleMLS ID #1882645, Denise L Gifford, Keller Williams Advisors. Cincy MLS
