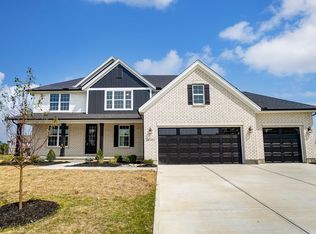
Welcome to the Cameron-the largest villa floor plan in Callaway Place. This home was specifically upgraded to include a first-floor secondary suite with a private ensuite bath room, plus a convenient main-level powder room, making it one of a kind! Featuring premium upgrades by the current owners, including natural hardwood floors, exquisite custom carpentry & built-ins,a stunning custom stone fireplace, & beautiful fixtures & finishes throughout. The spacious floor plan also includes a quiet study, a bonus room, & large covered front & rear porches-situated in one of the most ideal sections of the community, offering peaceful, unobstructed front-porch views. Community walking paths and pickleball courts right at your doorstep. This is a must-see! Agent owned.
For sale
Price cut: $6K (6/26)
$479,000
5634 Callaway Dr, Liberty Township, OH 45011
3beds
2,377sqft
:
Get pre-qualified$3,459/mo
Single Family Residence, Landom./Patio Home
Built in 2025
5,140 Square Feet Lot
$-- Zestimate®
$202/sqft
$229/mo HOA
What's special
Peaceful unobstructed front-porch viewsBonus roomQuiet studyNatural hardwood floorsStunning custom stone fireplaceMain-level powder room
- 69 days |
- 513 |
- 24 |
Zillow last checked:
Listing updated:
Listed by:
Angela M Hockney 513-917-6353,
OwnerLand Realty, Inc. 513-896-1200
Source: Cincy MLS,MLS#: 1881146 Originating MLS: Cincinnati Area Multiple Listing Service
Originating MLS: Cincinnati Area Multiple Listing Service
Facts & features
Interior
Bedrooms & bathrooms
- Bedrooms: 3
- Bathrooms: 4
- Full bathrooms: 3
- 1/2 bathrooms: 1
Primary bedroom
- Features: Bath Adjoins, Walk-In Closet(s), Wall-to-Wall Carpet, Window Treatment
- Level: First
- Area: 216
- Dimensions: 18 x 12
Bedroom 2
- Level: First
- Area: 100
- Dimensions: 10 x 10
Bedroom 3
- Level: Second
- Area: 156
- Dimensions: 13 x 12
Bedroom 4
- Area: 0
- Dimensions: 0 x 0
Bedroom 5
- Area: 0
- Dimensions: 0 x 0
Primary bathroom
- Features: Shower, Tile Floor, Double Vanity
Bathroom 1
- Features: Full
- Level: First
Bathroom 2
- Features: Partial
- Level: First
Bathroom 3
- Features: Full
- Level: First
Bathroom 4
- Features: Full
- Level: Second
Dining room
- Area: 0
- Dimensions: 0 x 0
Family room
- Features: Fireplace, Window Treatment, Wood Floor
- Area: 375
- Dimensions: 25 x 15
Kitchen
- Features: Pantry, Quartz Counters, Counter Bar, Eat-in Kitchen, Gourmet, Kitchen Island, Wood Cabinets, Wood Floor
- Area: 220
- Dimensions: 22 x 10
Living room
- Area: 0
- Dimensions: 0 x 0
Office
- Features: Bookcases, Window Treatment, Wood Floor
- Level: First
- Area: 121
- Dimensions: 11 x 11
Heating
- Gas Furn EF Rtd 95%+
Cooling
- Ceiling Fan(s), Central Air
Appliances
- Included: Dishwasher, Disposal, Gas Cooktop, Microwave, Oven/Range, Refrigerator, Electric Water Heater
Features
- High Ceilings, Natural Woodwork, Other, Ceiling Fan(s), Recessed Lighting
- Doors: Multi Panel Doors
- Windows: Double Hung, Vinyl, Gas Filled, Insulated Windows
- Basement: None
- Number of fireplaces: 1
- Fireplace features: Stone, Electric, Family Room
Interior area
- Total structure area: 2,377
- Total interior livable area: 2,377 sqft
Property
Parking
- Total spaces: 2
- Parking features: Driveway, Garage Door Opener
- Attached garage spaces: 2
- Has uncovered spaces: Yes
Features
- Levels: Two
- Stories: 2
- Patio & porch: Covered Deck/Patio, Porch
Lot
- Size: 5,140 Square Feet
Details
- Parcel number: D2020339000088
- Zoning description: Residential
Construction
Type & style
- Home type: SingleFamily
- Architectural style: Craftsman/Bungalow
- Property subtype: Single Family Residence, Landom./Patio Home
Materials
- Brick, Fiber Cement
- Foundation: Slab
- Roof: Shingle
Condition
- New construction: No
- Year built: 2025
Utilities & green energy
- Gas: Natural
- Sewer: Public Sewer
- Water: Public
Community & HOA
Community
- Features: Walk/Run Paths, Other
- Security: Carbon Monoxide Detector(s), Smoke Alarm
- Subdivision: Callaway Place
HOA
- Has HOA: Yes
- Services included: Community Landscaping, Other
- HOA fee: $229 monthly
- HOA name: Eclipse
Location
- Region: Liberty Township
Financial & listing details
- Price per square foot: $202/sqft
- Tax assessed value: $260,050
- Annual tax amount: $3,748
- Date on market: 5/29/2026
- Listing terms: No Special Financing
Estimated market value
Not available
Estimated sales range
Not available
Not available
Price history
| Date | Event | Price |
|---|---|---|
| 6/26/2026 | Price change | $479,000-1.2%$202/sqft |
Source:  Cincy MLS #1881146 Report a problem Cincy MLS #1881146 Report a problem | ||
| 5/29/2026 | Listed for sale | $485,000-2.8%$204/sqft |
Source: Cincy MLS #1881146 Report a problem | ||
| 5/12/2025 | Listing removed | $499,000$210/sqft |
Source: Cincy MLS #1836061 Report a problem | ||
| 4/25/2025 | Price change | $499,000-2.2%$210/sqft |
Source: Cincy MLS #1836061 Report a problem | ||
| 4/16/2025 | Price change | $510,000-2.9%$215/sqft |
Source: Cincy MLS #1836061 Report a problem | ||
| 4/4/2025 | Listed for sale | $525,000+21.3%$221/sqft |
Source: Cincy MLS #1836061 Report a problem | ||
| 1/30/2025 | Sold | $432,958$182/sqft |
Source: Public Record Report a problem | ||
Public tax history
| Year | Property taxes | Tax assessment |
|---|---|---|
| 2025 | $3,749 +310.6% | $91,020 +307.8% |
| 2024 | $913 | $22,320 |
Find assessor info on the county website
Monthly payment
Est. payment
Payment breakdown
Explore the cost of this home by adjusting the details. Changes won't be saved.Climate risks
Neighborhood: 45011
Nearby schools
GreatSchools rating
- 8/10Cherokee Elementary SchoolGrades: 3-6Distance: 0.9 mi
- 6/10Lakota Plains Junior SchoolGrades: 7-8Distance: 1.9 mi
- 8/10Lakota West High SchoolGrades: 9-12Distance: 5.9 mi
- $385,0002 bd2 ba1.6k sqft5035 Pebble Ct, Liberty Township, OH 45011Sold
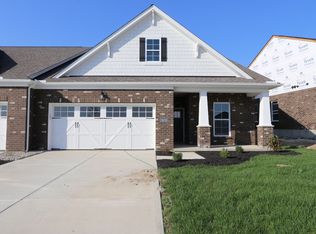
- $345,1903 bd3 ba1.4k sqft4844 Osprey Pointe Dr, Liberty Township, OH 45011Sold

- $335,5853 bd3 ba1.4k sqft5587 Callaway Dr, Hamilton, OH 45011Sold
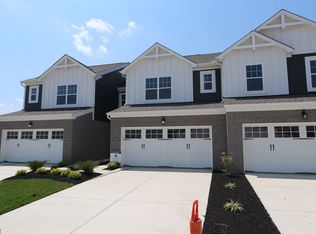
- $394,2163 bd3 ba2k sqft5610 Callaway Dr, Hamilton, OH 45011Sold
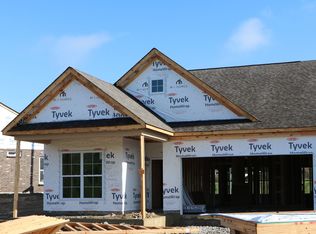
- $370,0002 bd2 ba1.6k sqft5620 Callaway Dr, Hamilton, OH 45011Sold
- $455,8954 bd3 ba2.3k sqft5616 Callaway Dr, Hamilton, OH 45011Sold
- $420,0002 bd2 ba1.4k sqft4841 Osprey Pointe Dr, Liberty Township, OH 45011Sold
- $432,0002 bd2 ba1.6k sqft4845 Osprey Pointe Dr, Liberty Township, OH 45011Sold
A local agent can set up tours, give advice and negotiate with sellers.
A local lender can help you make sure your offer is ready when you are.
Similar homes
- $484,0003 bd3 ba2.3k sqft5626 Callaway Dr, Liberty Township, OH 45011For Sale
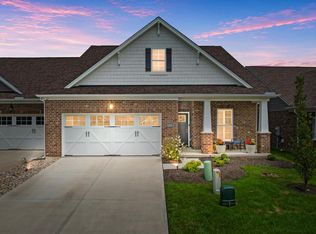
 MLS ID #1888059, Jessica R Bush, ERA REAL Solutions Realty. LLC. Cincy MLS
 - $629,9003 bd2 ba2.2k sqft5515 Foxglove Dr, Fairfield, OH 45011For Sale
 MLS ID #1889475, Brandon W Wesley, Comey & Shepherd. Cincy MLS
 - $409,0004 bd4 ba2.7k sqft5100 River Ridge Ln, Hamilton, OH 45011For Sale
 MLS ID #1886377, Christina M. Murrell, eXp Realty. Cincy MLS
 - from $692,7004 bd3 ba3k sqftAmherst Plan, Shetland Farms, Hamilton, OH 45011New Construction
 Schmidt Builders
 - from $699,3004 bd3 ba2.7k sqftWeldon Plan, The Estates at Wynds of Liberty, Liberty Township, OH 45011New ConstructionSchmidt Builders
- from $638,1004 bd3 ba2.5k sqftBrentwood Plan, Shetland Farms, Hamilton, OH 45011New ConstructionSchmidt Builders
- $535,0003 bd3 ba2.7k sqft5814 Caitlyn Rose Ln, Middletown, OH 45044For SaleMLS ID #1886077, Shannon F Williams, Sibcy Cline, Inc.. Cincy MLS
- from $672,2004 bd3 ba2.7k sqftWeldon Plan, Shetland Farms, Hamilton, OH 45011New ConstructionSchmidt Builders
- from $503,7003 bd3 ba2.6k sqftBirmingham Plan, Trails Of Greycliff, Franklin, OH 45005New ConstructionMaronda Homes
- from $549,9003 bd3 ba2.5k sqftThe Chatham Plan, Maple View Elk Creek, Trenton, OH 45067New ConstructionTodd Homes
- $524,9003 bd3 ba2.4k sqft5506 Rock Creek Ln, Middletown, OH 45005For SaleMLS ID #1884120, Jonas J. Neal, Keller Williams Advisors. Cincy MLS
- from $448,7274 bd2 ba2.5k sqftThe Kingston Plan, Maple View Elk Creek, Trenton, OH 45067New ConstructionTodd Homes
- from $470,4503 bd2 ba2k sqftMiramar Plan, Greentree Meadows, Lebanon, OH 45036New ConstructionMaronda Homes
- $484,0003 bd3 ba2.2k sqft7418 Durham Pl, West Chester, OH 45069For Sale
 MLS ID #957726, Poonam Bhardwaj, Coldwell Banker Realty. DABR MLS
 - from $618,1004 bd3 ba2.5k sqftBrentwood Plan, Estates of Monroe Crossings, Monroe, OH 45050New ConstructionSchmidt Builders
- from $473,4503 bd3 ba2.6k sqftBirmingham Plan, Greentree Meadows, Lebanon, OH 45036New ConstructionMaronda Homes
- $449,0004 bd4 ba2.6k sqft18 Gardenia Dr, Oxford, OH 45056For SaleMLS ID #1881716, Christy C Grupenhof, Plum Tree Realty. Cincy MLS
- from $434,5003 bd2 ba1.8k sqftCharleston II Plan, Maple View Elk Creek, Trenton, OH 45067New ConstructionTodd Homes
- $550,0004 bd3 ba2.6k sqft2716 Renaissance Blvd, Middletown, OH 45005For SaleMLS ID #1885034, Jason T Moore, Keller Williams Advisors. Cincy MLS
- $424,9003 bd2 ba1.7k sqft5100 Renaissance Park Dr, Middletown, OH 45005For SaleMLS ID #1888844, Kimberly Louis, RE/MAX Preferred Group. Cincy MLS
