Welcome to this beautiful spacious house offering 4 bedrooms, 2.5 bathrooms, and a versatile second-floor flex room perfect for a home office or media space or 5th bedroom. Nestled on a quiet cul-de-sac, the property boasts exceptional curb appeal and a welcoming front porch. The huge rear deck offers an ideal setting for outdoor entertaining, showcasing serene, elevated views of the wooded backyard. This home perfectly combines functional interior design with a tranquil outdoor retreat in a Liberty Estates community.
For sale
Price cut: $15K (7/3)
$449,900
5795 Furlong Way, Liberty Township, OH 45011
4beds
3,436sqft
:
Get pre-qualified$3,057/mo
Single Family Residence
Built in 2003
0.47 Acres Lot
$-- Zestimate®
$131/sqft
$23/mo HOA
What's special
Versatile second-floor flex roomExceptional curb appealHuge rear deckQuiet cul-de-sacWelcoming front porchFunctional interior designTranquil outdoor retreat
- 74 days |
- 1,640 |
- 106 |
Likely to sell faster than
Zillow last checked:
Listing updated:
Listed by:
Amber B Gurung 513-510-3510,
RE/MAX Preferred Group 513-874-8373
Source: Cincy MLS,MLS#: 1880019 Originating MLS: Cincinnati Area Multiple Listing Service
Originating MLS: Cincinnati Area Multiple Listing Service
Facts & features
Interior
Bedrooms & bathrooms
- Bedrooms: 4
- Bathrooms: 3
- Full bathrooms: 2
- 1/2 bathrooms: 1
Primary bedroom
- Features: Bath Adjoins, Walk-In Closet(s)
- Level: Second
- Area: 380
- Dimensions: 20 x 19
Bedroom 2
- Level: Second
- Area: 156
- Dimensions: 13 x 12
Bedroom 3
- Level: Second
- Area: 156
- Dimensions: 13 x 12
Bedroom 4
- Level: Second
- Area: 156
- Dimensions: 13 x 12
Bedroom 5
- Area: 0
- Dimensions: 0 x 0
Primary bathroom
- Features: Tub w/Shower
Bathroom 1
- Features: Full
- Level: Second
Bathroom 2
- Features: Full
- Level: Second
Dining room
- Features: WW Carpet
- Level: First
- Area: 154
- Dimensions: 14 x 11
Family room
- Features: Laminate Floor
- Area: 276
- Dimensions: 23 x 12
Kitchen
- Features: Pantry, Eat-in Kitchen, Walkout, Window Treatment, Kitchen Island, Wood Cabinets, Wood Floor, Other
- Area: 156
- Dimensions: 13 x 12
Living room
- Area: 168
- Dimensions: 14 x 12
Office
- Area: 0
- Dimensions: 0 x 0
Heating
- Forced Air, Gas
Cooling
- Central Air
Appliances
- Included: Gas Water Heater
Features
- Windows: Vinyl
- Basement: Full,Unfinished,Other
Interior area
- Total structure area: 3,436
- Total interior livable area: 3,436 sqft
Property
Parking
- Total spaces: 2
- Parking features: Driveway
- Attached garage spaces: 2
- Has uncovered spaces: Yes
Features
- Levels: Two
- Stories: 2
Lot
- Size: 0.47 Acres
Details
- Parcel number: D2020140000035
- Zoning description: Residential
Construction
Type & style
- Home type: SingleFamily
- Architectural style: Traditional
- Property subtype: Single Family Residence
Materials
- Brick, Vinyl Siding
- Foundation: Concrete Perimeter
- Roof: Shingle
Condition
- New construction: No
- Year built: 2003
Utilities & green energy
- Gas: Natural
- Sewer: Public Sewer
- Water: Public
Community & HOA
HOA
- Has HOA: Yes
- HOA fee: $275 annually
Location
- Region: Liberty Township
Financial & listing details
- Price per square foot: $131/sqft
- Tax assessed value: $357,270
- Annual tax amount: $5,146
- Date on market: 5/20/2026
- Listing terms: No Special Financing
Estimated market value
Not available
Estimated sales range
Not available
Not available
Price history
| Date | Event | Price |
|---|---|---|
| 7/3/2026 | Price change | $449,900-3.2%$131/sqft |
Source:  Cincy MLS #1880019 Report a problem Cincy MLS #1880019 Report a problem | ||
| 6/20/2026 | Price change | $464,900-2.1%$135/sqft |
Source: Cincy MLS #1880019 Report a problem | ||
| 5/20/2026 | Listed for sale | $474,900-0.1%$138/sqft |
Source: Cincy MLS #1880019 Report a problem | ||
| 4/15/2026 | Listing removed | $475,300$138/sqft |
Source: Cincy MLS #1873071 Report a problem | ||
| 3/27/2026 | Listed for sale | $475,300+23.4%$138/sqft |
Source: Cincy MLS #1873071 Report a problem | ||
| 5/6/2022 | Sold | $385,300$112/sqft |
Source: Cincy MLS #1727672 Report a problem | ||
| 3/4/2022 | Pending sale | $385,300$112/sqft |
Source: Cincy MLS #1727672 Report a problem | ||
| 2/25/2022 | Listed for sale | $385,300$112/sqft |
Source: Cincy MLS #1727672 Report a problem | ||
| 2/9/2022 | Pending sale | $385,300$112/sqft |
Source: Cincy MLS #1727672 Report a problem | ||
| 1/26/2022 | Listed for sale | $385,300-1.4%$112/sqft |
Source: Cincy MLS #1727672 Report a problem | ||
| 11/22/2021 | Sold | $390,964+56.4%$114/sqft |
Source: Public Record Report a problem | ||
| 3/4/2008 | Sold | $250,000+11.6%$73/sqft |
Source: Public Record Report a problem | ||
| 4/6/2005 | Sold | $223,990$65/sqft |
Source: Public Record Report a problem | ||
Public tax history
| Year | Property taxes | Tax assessment |
|---|---|---|
| 2025 | $5,146 +1.9% | $125,040 |
| 2024 | $5,052 +2.6% | $125,040 |
| 2023 | $4,922 +8.2% | $125,040 +38.3% |
| 2022 | $4,548 +0.5% | $90,410 |
| 2021 | $4,524 -2.4% | $90,410 |
| 2020 | $4,635 -0.1% | $90,410 +9.7% |
| 2019 | $4,641 -1.8% | $82,440 |
| 2018 | $4,726 -1.3% | $82,440 |
| 2017 | $4,790 +9.8% | $82,440 +10.4% |
| 2016 | $4,362 -0.7% | $74,690 |
| 2015 | $4,393 -1.2% | $74,690 |
| 2014 | $4,447 | $74,690 +2.1% |
| 2013 | $4,447 +12.8% | $73,150 |
| 2012 | $3,942 | $73,150 -8.5% |
| 2011 | $3,942 -5.5% | $79,913 -7.6% |
| 2010 | $4,173 +1.6% | $86,440 |
| 2009 | $4,107 +0.7% | $86,440 -3.2% |
| 2008 | $4,077 -4.5% | $89,342 +6.7% |
| 2007 | $4,271 +0.2% | $83,735 +1.5% |
| 2006 | $4,263 +0.6% | $82,471 |
| 2005 | $4,239 +9.1% | $82,471 +4.3% |
| 2004 | $3,887 +435.2% | $79,048 +457.9% |
| 2003 | $726 +23.7% | $14,168 +25% |
| 2002 | $587 +59.7% | $11,333 +90.5% |
| 2001 | $367 | $5,950 |
Find assessor info on the county website
Monthly payment
Est. payment
Payment breakdown
Explore the cost of this home by adjusting the details. Changes won't be saved.Climate risks
Neighborhood: 45011
Nearby schools
GreatSchools rating
- 8/10Cherokee Elementary SchoolGrades: 3-6Distance: 1.8 mi
- 6/10Lakota Plains Junior SchoolGrades: 7-8Distance: 2.2 mi
- 8/10Lakota West High SchoolGrades: 9-12Distance: 5.8 mi
- $---- bd-- ba-- sqft5795 Furlong Way, Hamilton, OH 45011Off Market
- $485,6004 bd2 ba3.3k sqft5790 Furlong Way, Liberty Township, OH 45011Off Market
- $477,4004 bd3 ba3k sqft5805 Furlong Way, Liberty Township, OH 45011Off Market
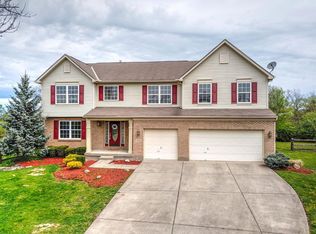
- $537,4004 bd2 ba3.6k sqft5800 Furlong Way, Liberty Township, OH 45011Off Market
- $448,7004 bd2 ba2.9k sqft5815 Furlong Way, Liberty Township, OH 45011Off Market
- $441,0004 bd3 ba2.4k sqft5810 Furlong Way, Liberty Township, OH 45011Sold
- $360-- bd-- ba-- sqftFurlong Way, Hamilton, OH 45011Off Market
- $70-- bd-- ba-- sqftFurlong Way, Hamilton, OH 45011Off Market
A local agent can set up tours, give advice and negotiate with sellers.
A local lender can help you make sure your offer is ready when you are.
Similar homes
- $450,0004 bd4 ba2.2k sqft5096 Elk Fairways Dr, Liberty Township, OH 45011For Sale

 MLS ID #1888174, Lisa M Phair, Coldwell Banker Realty. Cincy MLS
 - $475,0004 bd4 ba3.1k sqft5664 Oakview Ter, Hamilton, OH 45011For Sale
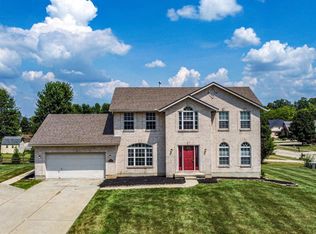 MLS ID #1886832, Monika Deroussel, eXp Realty. Cincy MLS
 - $400,0004 bd3 ba2.5k sqft3540 Oak Spring Dr, Hamilton, OH 45011For Sale
 MLS ID #1888171, Lisa M Phair, Coldwell Banker Realty. Cincy MLS
 - $475,0004 bd4 ba2.4k sqft7166 Kendrick Ct, Hamilton, OH 45011For Sale
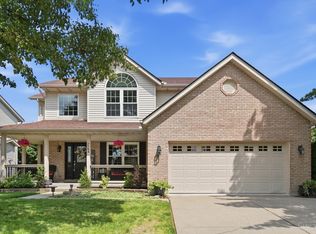 MLS ID #1888464, Keith T Taylor, Comey & Shepherd. Cincy MLS
 - $425,0003 bd3 ba2k sqft5146 Elm Leaf Trl, Hamilton, OH 45011For SaleMLS ID #1888444, Teri L Herrmann, Keller Williams Seven Hills Re. Cincy MLS
- $480,0004 bd3 ba2k sqft5191 Alpine Ct, Liberty Township, OH 45011For SaleMLS ID #1887482, Jacob Rose, Keller Williams Advisors. Cincy MLS
- $425,0004 bd3 ba2.3k sqft3789 Treadway Trl, Hamilton, OH 45011For SaleMLS ID #1886337, Charley A. Wolfe, Sibcy Cline, Inc.. Cincy MLS
- $469,9003 bd3 ba3.2k sqft7112 Royale Dr, Liberty Township, OH 45011For SaleMLS ID #1885622, Jesica Y Kim, Coldwell Banker Realty. Cincy MLS
- $450,0004 bd4 ba2.7k sqft4351 Lighthouse Ln, West Chester, OH 45069For SaleMLS ID #1888744, Cody M Brownfield, Redfin Corporation. Cincy MLS
- $535,0004 bd4 ba3.6k sqft3435 Berrywood Ct, Hamilton, OH 45011For SaleMLS ID #1884447, Heather R. Herr, Private Real Estate Collection. Cincy MLS
- $470,0003 bd2 ba1.7k sqft6624 Creekside Way, Fairfield, OH 45011For SaleMLS ID #1887752, Jill M Widmer, Sibcy Cline, Inc.. Cincy MLS
- $460,0004 bd3 ba2.1k sqft6323 Foxwood Ct, Liberty Township, OH 45044For SaleMLS ID #1886800, Michael D Weghorst, Coldwell Banker Realty. Cincy MLS
- $465,0004 bd3 ba2.4k sqft6581 Lucky Ln, Liberty Township, OH 45044For SaleMLS ID #1887502, L. Brian Crum, Comey & Shepherd. Cincy MLS
- $474,9003 bd3 ba2.2k sqft5822 Forge Bridge Dr, West Chester, OH 45069For SaleMLS ID #1888666, Amber N Rouse, Lohmiller Real Estate. Cincy MLS
- $525,0004 bd4 ba3.2k sqft1111 Pond Ridge Cir, Hamilton, OH 45013For SaleMLS ID #1888785, Tyler R. Minges, Huff Realty. Cincy MLS
- $450,0004 bd3 ba2.1k sqft8314 Sea Mist Ct, West Chester, OH 45069For SaleMLS ID #1882645, Denise L Gifford, Keller Williams Advisors. Cincy MLS
- $499,9004 bd3 ba2.8k sqft8092 Thistlewood Dr, West Chester, OH 45069For SaleMLS ID #1888296, Scot C. Avery, Huff Realty. Cincy MLS
- $489,9003 bd3 ba2.3k sqft5626 Callaway Dr, Liberty Township, OH 45011For SaleMLS ID #1888059, Jessica R Bush, ERA REAL Solutions Realty. LLC. Cincy MLS
- $409,9004 bd4 ba1.9k sqft685 Linn Ct, Monroe, OH 45050For SaleMLS ID #1888324, Flor D McNally, Keller Williams Advisors. Cincy MLS
- $355,0003 bd4 ba2.2k sqft3084 Elora Ln, Hamilton, OH 45011For SaleMLS ID #1878643, Noah Bradtke-Litwack, Best Homes Real Estate Ltd.. Cincy MLS
