Dive into your own backyard oasis with an in-ground pool in Monroe's sought-after Bridle Creek neighborhood! This impressive 4BR/5BA home pairs spacious living with an outdoor retreat made for entertaining. Beyond the pool, enjoy a tiered deck with pergola, a firepit with beautiful hardscaping, and a fenced yard with garden space. Built-in speakers inside and out set the mood everywhere. Inside, the open-concept first floor features a cozy fireplace, walk-in pantry, and formal dining room, with brand-new carpet adding a fresh touch. The partially finished basement offers extra living space, a framed media room, and a full bath. A whole-house central vacuum makes upkeep easy. Whether you're hosting summer get-togethers or enjoying a quiet evening at home, this is the perfect setting to make lasting memories. Assumable loan possible for qualified buyers! Photos 10/27.
Coming soon 10/27
$575,000
4 Belmont Ln, Monroe, OH 45050
4beds
3,518sqft
Single Family Residence
Built in 2006
10,428 Square Feet Lot
$-- Zestimate®
$163/sqft
$29/mo HOA
What's special
- 3 days
- 139
- 12
Zillow last checked:
Listing updated:
Listed by:
Molly J. Rybarczyk 513-429-9462,
Coldwell Banker Heritage 513-402-7372
Source: Cincy MLS,MLS#: 1897965 Originating MLS: Cincinnati Area Multiple Listing Service
Facts & features
Interior
Bedrooms & bathrooms
- Bedrooms: 4
- Bathrooms: 5
- Full bathrooms: 4
- 1/2 bathrooms: 1
Primary bedroom
- Features: Bath Adjoins, Custom Closet Organizer, Walk-In Closet(s), Wall-to-Wall Carpet, Fireplace
- Level: Second
- Area: 252
- Dimensions: 18 x 14
Bedroom 2
- Level: Second
- Area: 182
- Dimensions: 14 x 13
Bedroom 3
- Level: Second
- Area: 154
- Dimensions: 14 x 11
Bedroom 4
- Level: Second
- Area: 132
- Dimensions: 12 x 11
Bedroom 5
- Area: 0
- Dimensions: 0 x 0
Primary bathroom
- Features: Shower, Double Vanity, Tile Floor
Bathroom 1
- Features: Full
- Level: Second
Bathroom 2
- Features: Full
- Level: Second
Bathroom 3
- Features: Full
- Level: Second
Bathroom 4
- Features: Full
- Level: Lower
Dining room
- Features: Wall to Wall Carpet
- Level: First
- Area: 132
- Dimensions: 12 x 11
Family room
- Features: Built-ins/Bookcases, Open Concept, Vinyl Floor, Fireplace
- Area: 320
- Dimensions: 20 x 16
Kitchen
- Features: Pantry, Eat-in Kitchen, Solid Surface Ctr, Vinyl Floor, Walkout, Kitchen Island, Laminate Floor
- Area: 154
- Dimensions: 14 x 11
Living room
- Features: Wall-to-Wall Carpet
- Area: 132
- Dimensions: 11 x 12
Office
- Area: 0
- Dimensions: 0 x 0
Heating
- Electric, Forced Air
Cooling
- Ceiling Fan(s), Central Air
Appliances
- Included: Microwave, Oven/Range, Dishwasher, Refrigerator, Dryer, Electric Cooktop, Washer, Disposal, Water Softener, Electric Water Heater
Features
- High Ceilings, Cathedral Ceiling(s), Tray Ceiling(s), Vaulted Ceiling(s), Central Vacuum
- Doors: Multi Panel Doors, French Doors
- Windows: Double Hung, Vinyl
- Basement: Full,Partially Finished,Wall to Wall Carpet,Framed
- Attic: Storage
- Number of fireplaces: 1
- Fireplace features: Brick, Gas, Family Room, Master Bedroom
Interior area
- Total structure area: 3,518
- Total interior livable area: 3,518 sqft
Property
Parking
- Total spaces: 2
- Parking features: Driveway, Garage Door Opener
- Attached garage spaces: 2
- Has uncovered spaces: Yes
Features
- Levels: Two
- Stories: 2
- Exterior features: Fire Pit
- Has private pool: Yes
- Pool features: Safety Cover, Fenced, Heated, Vinyl, Indoor
- Has view: Yes
- View description: Trees/Woods
Lot
- Size: 10,428 Square Feet
- Dimensions: 85 x 15
- Features: Less than .5 Acre
Details
- Parcel number: C1800009330098
- Zoning description: Residential
- Other equipment: Radon System, Sump Pump w/Backup, Irrigation Equipment
Construction
Type & style
- Home type: SingleFamily
- Architectural style: Traditional
- Property subtype: Single Family Residence
Materials
- Brick, Vinyl Siding
- Foundation: Concrete Perimeter
- Roof: Shingle
Condition
- New construction: No
- Year built: 2006
Utilities & green energy
- Gas: Natural
- Sewer: Public Sewer
- Water: Public
Community & HOA
HOA
- Has HOA: Yes
- Services included: Pool
- HOA fee: $350 annually
Location
- Region: Monroe
Financial & listing details
- Price per square foot: $163/sqft
- Tax assessed value: $404,350
- Annual tax amount: $6,526
- Date on market: 10/27/2026
- Listing terms: Special Financing
Estimated market value
Not available
Estimated sales range
Not available
Not available
Price history
| Date | Event | Price |
|---|---|---|
| 10/21/2016 | Sold | $270,000-6.9%$77/sqft |
Source:  Cincy MLS #1507114 Report a problem | ||
| 8/26/2016 | Pending sale | $289,900$82/sqft |
Source: Keller Williams - Keller Williams Cincinnati MetroNortheast #1507114 Report a problem | ||
| 8/13/2016 | Listed for sale | $289,900+28.8%$82/sqft |
Source: Keller Williams Pinnacle Group Real Estate #1507114 Report a problem | ||
| 2/4/2013 | Sold | $225,000-8.2%$64/sqft |
Source: Cincy MLS #1333701 Report a problem | ||
| 10/30/2012 | Listed for sale | $245,000-9.2%$70/sqft |
Source: Real Living Realty Services #1333701 Report a problem | ||
| 8/6/2011 | Listing removed | $269,900$77/sqft |
Source: HUFF Realty, LLC #1266497 Report a problem | ||
| 7/13/2011 | Pending sale | $269,900$77/sqft |
Source: HUFF Realty, LLC #1266497 Report a problem | ||
| 5/29/2011 | Price change | $269,900-1.5%$77/sqft |
Source: HUFF Realty, LLC #1266497 Report a problem | ||
| 5/21/2011 | Price change | $274,000-0.4%$78/sqft |
Source: HUFF Realty, LLC #1266497 Report a problem | ||
| 5/13/2011 | Price change | $275,000-1.8%$78/sqft |
Source: HUFF Realty, LLC #1266497 Report a problem | ||
| 4/30/2011 | Listed for sale | $280,000+1.4%$80/sqft |
Source: HUFF Realty, LLC #1266497 Report a problem | ||
| 6/20/2006 | Sold | $276,000$78/sqft |
Source: Public Record Report a problem | ||
Public tax history
| Year | Property taxes | Tax assessment |
|---|---|---|
| 2025 | $6,526 +1.7% | $141,520 |
| 2024 | $6,419 +1.3% | $141,520 |
| 2023 | $6,334 +29.9% | $141,520 +47.5% |
| 2022 | $4,877 +3.8% | $95,970 |
| 2021 | $4,699 -3.5% | $95,970 |
| 2020 | $4,867 +5.9% | $95,970 +14.2% |
| 2019 | $4,594 +2% | $84,010 +2% |
| 2018 | $4,506 -2.1% | $82,360 |
| 2017 | $4,601 +7.9% | $82,360 +12.6% |
| 2016 | $4,264 +101.2% | $73,170 |
| 2015 | $2,119 -48.4% | $73,170 |
| 2014 | $4,103 | $73,170 +3.3% |
| 2013 | $4,103 +11.6% | $70,860 |
| 2012 | $3,676 | $70,860 -6.7% |
| 2011 | $3,676 +1.1% | $75,972 -3.5% |
| 2010 | $3,636 -0.6% | $78,726 |
| 2009 | $3,658 -9.4% | $78,726 -8% |
| 2008 | $4,038 -15% | $85,614 +8.7% |
| 2007 | $4,752 +723.8% | $78,796 +656.2% |
| 2006 | $577 +10.6% | $10,420 |
| 2005 | $522 | $10,420 |
Find assessor info on the county website
Monthly payment
Est. payment
Payment breakdown
Explore the cost of this home by adjusting the details. Changes won't be saved.Climate risks
Neighborhood: 45050
Similar homes
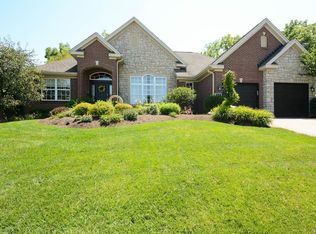
- $399,9003 bd3 ba2.2k sqft105 Old Carriage Ct, Monroe, OH 45050For Sale
 MLS ID #1898210, Robert Hines, Coldwell Banker Realty. Cincy MLS
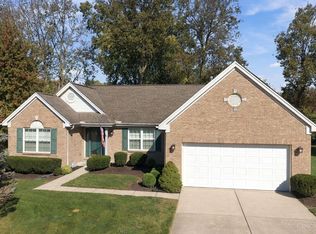
- $539,9005 bd4 ba3.5k sqft230 Meadowlark Ln, Monroe, OH 45050For Sale
 MLS ID #968700, Cynthia A Howard, Sibcy Cline Inc.. DABR MLS
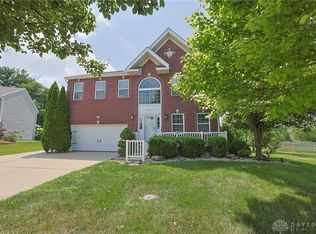
- $449,0005 bd4 ba3.3k sqft105 Stablewatch Ct, Monroe, OH 45050For Sale
 MLS ID #964928, Mika M Walker, Coldwell Banker Realty. DABR MLS
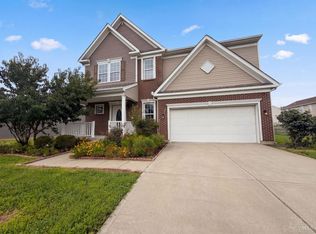
- $534,0006 bd5 ba4.2k sqft940 Sleepy Hollow Dr, Monroe, OH 45050For Sale
 MLS ID #1891221, Daniel J. Beirne, Opendoor Brokerage LLC. Cincy MLS
- $565,0004 bd5 ba4.2k sqft5908 Alder Ct, Liberty Township, OH 45044For SaleMLS ID #970628, Oscar Asesyan, Coldwell Banker Realty. DABR MLS
- $425,0003 bd3 ba2.3k sqft6831 Dutchland Blvd, Liberty Township, OH 45044For SaleMLS ID #1898190, James Back, Around Town Realty. Cincy MLS
- $549,0004 bd3 ba3.2k sqft6621 Westminster Ct, Middletown, OH 45044For SaleMLS ID #1896541, Andrea Kugler, Bowling & Kugler Realty. Cincy MLS
- $470,0004 bd4 ba2.9k sqft5633 Sunrise View Cir, Liberty Township, OH 45044For SaleMLS ID #1896938, Rebecca Ann Hamilton, Comey & Shepherd. Cincy MLS
- $425,0004 bd3 ba3.3k sqft235 Brittony Woods Dr, Monroe, OH 45050For SaleMLS ID #1893911, Noah Hawkins, Coldwell Banker Heritage. Cincy MLS
- $738,4995 bd5 ba5k sqft7554 Burton Dr, Middletown, OH 45044For SaleMLS ID #1898065, Poonam Bhardwaj, Coldwell Banker Realty. Cincy MLS
- $519,9004 bd5 ba3k sqft6315 Gem Stone Dr, Middletown, OH 45044For SaleMLS ID #1897038, Wesley S. Cowgill, Coldwell Banker Realty. Cincy MLS
- $629,9994 bd4 ba3.4k sqft5755 Balsam Dr, Liberty Township, OH 45044For SaleMLS ID #1897594, Robert R Smith, Coldwell Banker Realty. Cincy MLS
- $504,9005 bd4 ba3.5k sqft151 Hanford Ln, Monroe, OH 45050For SaleMLS ID #1885234, Lindsay Spears, RE/MAX Incompass. Cincy MLS
- $600,0005 bd4 ba4.5k sqft5715 Summerfield Ct, Liberty Township, OH 45044For SaleMLS ID #1894577, Stefanie A Creech, Comey & Shepherd. Cincy MLS
- $539,9004 bd3 ba2.5k sqft7227 Stonerun Pl, Liberty Township, OH 45044For SaleMLS ID #970421, Lori Hall Pollard, Sibcy Cline Inc.. DABR MLS
- $499,0004 bd3 ba2.9k sqft6469 Hampshire Trl, Liberty Township, OH 45044For SaleMLS ID #1896093, Tiffany B. Allen-Zeuch, Sibcy Cline, Inc.. Cincy MLS
- $489,0004 bd4 ba2.7k sqft6437 Ashdale Ct, Liberty Township, OH 45044For SaleMLS ID #1897421, Amy Eggemeyer, RE/MAX United Associates. Cincy MLS
- $699,9004 bd3 ba2.7k sqft7584 Cordoba Dr, Liberty Township, OH 45044For SaleMLS ID #1897142, Cheryl A Ferry, Keller Williams Advisors. Cincy MLS
