Easy living, extra space & a wonderful Monroe location! Nestled on a cul-de-sac in a sidewalk-lined community with a pool, this move-in ready ranch offers over 2,500 sq ft of finished living space designed for comfort & convenience. Enjoy true one-floor living with all bedrooms, laundry, formal living & dining rooms and an eat-in kitchen on the main level. Just off the kitchen, a four-season room/covered patio overlooks the private backyard, creating the perfect spot to relax or entertain. The spacious primary suite features a walk-in closet & private ensuite bath. Downstairs, an expansive finished lower level with a full bath offers endless flexibility for game day gatherings, movie nights, recreation or guest space, plus unfinished storage to keep everything organized. With 3 full baths, freshly cleaned carpets & a thoughtful layout offering room to spread out, this home is ready for its next chapter. Enjoy the space you want with the simplicity of ranch living!
For sale
$399,900
105 Old Carriage Ct, Monroe, OH 45050
3beds
2,291sqft
Single Family Residence
Built in 1999
0.38 Acres Lot
$384,800 Zestimate®
$175/sqft
$37/mo HOA
What's special
True one-floor livingSpacious primary suitePrivate backyardFreshly cleaned carpetsWalk-in closetPrivate ensuite bath
- 27 days
- 1,227
- 91
Likely to sell faster than
Zillow last checked:
Listing updated:
Listed by:
Robert Hines 513-260-0428,
Coldwell Banker Realty 513-321-9944,
Heather M Stallmeyer 919-280-1946,
Coldwell Banker Realty
Source: Cincy MLS,MLS#: 1898210 Originating MLS: Cincinnati Area Multiple Listing Service
Facts & features
Interior
Bedrooms & bathrooms
- Bedrooms: 3
- Bathrooms: 3
- Full bathrooms: 3
Primary bedroom
- Features: Bath Adjoins, Walk-In Closet(s), Wall-to-Wall Carpet, Window Treatments
- Level: First
- Area: 266
- Dimensions: 14 x 19
Bedroom 2
- Level: First
- Area: 132
- Dimensions: 11 x 12
Bedroom 3
- Level: First
- Area: 154
- Dimensions: 11 x 14
Bedroom 4
- Area: 0
- Dimensions: 0 x 0
Bedroom 5
- Area: 0
- Dimensions: 0 x 0
Primary bathroom
- Features: Shower, Double Vanity
Bathroom 1
- Features: Full
- Level: First
Bathroom 2
- Features: Full
- Level: First
Bathroom 3
- Features: Full
- Level: Lower
Dining room
- Features: Wall to Wall Carpet, Window Treatment
- Level: First
- Area: 110
- Dimensions: 10 x 11
Family room
- Area: 0
- Dimensions: 0 x 0
Kitchen
- Features: Pantry, Planning Desk, Eat-in Kitchen, Walkout, Wood Cabinets
- Area: 99
- Dimensions: 11 x 9
Living room
- Features: Fireplace, Wall-to-Wall Carpet, Window Treatment
- Area: 273
- Dimensions: 13 x 21
Office
- Area: 0
- Dimensions: 0 x 0
Heating
- Forced Air, Gas
Cooling
- Central Air
Appliances
- Included: Microwave, Oven/Range, Dishwasher, Refrigerator, Gas Water Heater
Features
- Windows: Vinyl
- Basement: Full,Finished,Wall to Wall Carpet
- Number of fireplaces: 1
- Fireplace features: Gas, Living Room
Interior area
- Total structure area: 2,291
- Total interior livable area: 2,291 sqft
Property
Parking
- Total spaces: 2
- Parking features: Driveway
- Attached garage spaces: 2
- Has uncovered spaces: Yes
Features
- Levels: One
- Stories: 1
Lot
- Size: 0.38 Acres
- Features: Less than .5 Acre
Details
- Parcel number: C1800009320057
- Zoning description: Residential
Construction
Type & style
- Home type: SingleFamily
- Architectural style: Ranch
- Property subtype: Single Family Residence
Materials
- Brick
- Foundation: Concrete Perimeter
- Roof: Shingle
Condition
- New construction: No
- Year built: 1999
Utilities & green energy
- Gas: Natural
- Sewer: Public Sewer
- Water: Public
Community & HOA
HOA
- Has HOA: Yes
- Services included: Clubhouse, Pool
- HOA fee: $445 annually
- HOA name: Real Property Manage
Location
- Region: Monroe
Financial & listing details
- Price per square foot: $175/sqft
- Tax assessed value: $310,290
- Annual tax amount: $4,070
- Date on market: 10/23/2026
- Listing terms: No Special Financing
Estimated market value
$384,800
$366,000 - $404,000
$2,993/mo
Price history
| Date | Event | Price |
|---|---|---|
| 10/23/2026 | Listed for sale | $399,900+134.1%$175/sqft |
Source:  Cincy MLS #1898210 Report a problem | ||
| 3/8/2000 | Sold | $170,790$75/sqft |
Source: Cincy MLS #687881 Report a problem | ||
Public tax history
| Year | Property taxes | Tax assessment |
|---|---|---|
| 2025 | $4,070 -9.1% | $108,600 |
| 2024 | $4,480 +0.7% | $108,600 |
| 2023 | $4,449 +38.6% | $108,600 +51% |
| 2022 | $3,209 +3.8% | $71,930 |
| 2021 | $3,092 -3.5% | $71,930 |
| 2020 | $3,202 -0.6% | $71,930 +6.3% |
| 2019 | $3,221 -0.1% | $67,690 |
| 2018 | $3,225 -2.1% | $67,690 |
| 2017 | $3,293 +10% | $67,690 +12.6% |
| 2016 | $2,994 +0.7% | $60,120 |
| 2015 | $2,974 +4% | $60,120 |
| 2014 | $2,860 | $60,120 +2.1% |
| 2013 | $2,860 +10% | $58,880 |
| 2012 | $2,601 | $58,880 -15.2% |
| 2011 | $2,601 +0.3% | $69,405 -3.3% |
| 2010 | $2,592 -0.6% | $71,792 |
| 2009 | $2,607 -9.3% | $71,792 -7.7% |
| 2008 | $2,876 +3.3% | $77,760 +24.2% |
| 2007 | $2,784 -14.1% | $62,609 |
| 2006 | $3,240 +11.1% | $62,609 |
| 2005 | $2,917 +12.6% | $62,609 +10.8% |
| 2004 | $2,591 -0.1% | $56,501 |
| 2003 | $2,594 -2.7% | $56,501 |
| 2002 | $2,665 +6.4% | $56,501 +12.1% |
| 2001 | $2,504 +14.2% | $50,414 |
| 2000 | $2,192 | $50,414 |
Find assessor info on the county website
Monthly payment
Est. payment
Payment breakdown
Explore the cost of this home by adjusting the details. Changes won't be saved.Climate risks
Neighborhood: 45050
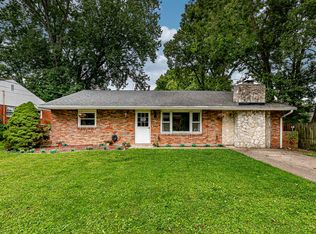
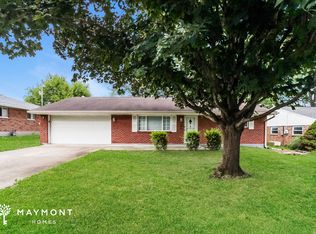
Similar homes
- $425,0003 bd2 ba2.6k sqft6960 Millikin Rd, Liberty Township, OH 45044For Sale
 MLS ID #1900599, Jordan R Stires, Coldwell Banker Realty. Cincy MLS
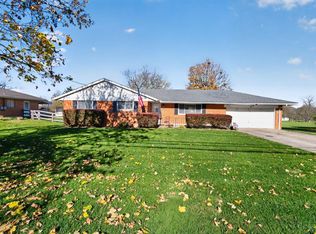
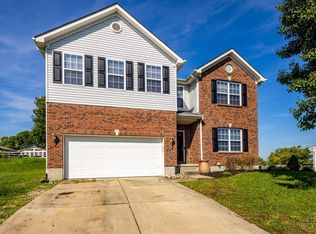
- $415,0004 bd3 ba3.3k sqft235 Brittony Woods Dr, Monroe, OH 45050For Sale
 MLS ID #1893911, Noah Hawkins, Coldwell Banker Heritage. Cincy MLS
- $310,0003 bd2 ba1.2k sqft275 Keswick Dr, Monroe, OH 45050For Sale
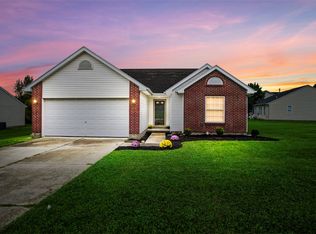
 MLS ID #970518, Usha Aggarwal, Comey & Shepherd REALTORS. DABR MLS
- $329,9004 bd3 ba1.7k sqft215 Wexford Dr, Monroe, OH 45050For Sale
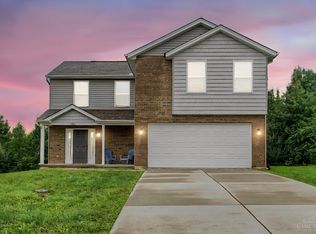 MLS ID #1894748, Beth Littlejohn, Coldwell Banker Realty. Cincy MLS
- $275,0004 bd3 ba1.2k sqft914 Garver Rd, Monroe, OH 45050For SaleMLS ID #1895193, Haley Brown, eXp Realty. Cincy MLS
- $360,0004 bd3 ba1.9k sqft332 Stone Ridge Ln, Monroe, OH 45044For SaleMLS ID #971151, Ashley Galloway, Sibcy Cline Inc.. DABR MLS
- $419,9754 bd3 ba2.1k sqft6569 Michele Ln, Liberty Township, OH 45044For SaleMLS ID #1894019, Troy W Salyers, Sibcy Cline, Inc.. Cincy MLS
- $460,0004 bd4 ba2.9k sqft5633 Sunrise View Cir, Liberty Township, OH 45044For SaleMLS ID #1896938, Rebecca Ann Hamilton, Comey & Shepherd. Cincy MLS
- $339,9003 bd2 ba1.6k sqft2233 Trinity Dr, Middletown, OH 45044For SaleMLS ID #972129, Cara Reese, Coldwell Banker Heritage. DABR MLS
- $419,9993 bd4 ba2.1k sqft5909 Stones Throw Way, Liberty Township, OH 45044For SaleMLS ID #1896625, Wayne R Milam, Coldwell Banker Realty. Cincy MLS
