YOU FOUND IT! Welcome home to this exceptional 3,316-square-foot residence offering five spacious bedrooms, four bathrooms, and a thoughtfully designed floor plan on a desirable corner lot in the highly sought-after Bridle Creek community. Designed with both comfort and versatility in mind, this home features a standout lower-level in-law suite complete with a full kitchen, separate laundry hookups, and private living space - ideal for multigenerational living, extended guests, or added flexibility. The main level offers generous gathering spaces filled with natural light, while the outdoor living areas are equally inviting. Enjoy morning coffee or evening entertaining on the expansive deck just off the family room, or unwind on the covered lower-level patio overlooking the backyard. Bridle Creek residents enjoy outstanding neighborhood amenities, including a community pool and a scenic walking trail that connects directly to Monroe Community Park. Combining space, functionality, and an unbeatable location, this home truly has it all. Schedule your private showing today and Prepare to Fall in Love!
For sale
Price cut: $21K (9/25)
$449,000
105 Stablewatch Ct, Monroe, OH 45050
5beds
3,306sqft
Single Family Residence
Built in 2000
0.28 Acres Lot
$441,600 Zestimate®
$136/sqft
$37/mo HOA
What's special
Standout lower-level in-law suiteDesirable corner lotThoughtfully designed floor planFour bathroomsFive spacious bedrooms
- 91 days
- 934
- 60
Zillow last checked:
Listing updated:
Listed by:
Mika M Walker (513)891-8500,
Coldwell Banker Realty
Source: DABR MLS,MLS#: 964928 Originating MLS: Dayton Area Board of REALTORS
Originating MLS: Dayton Area Board of REALTORSFacts & features
Interior
Bedrooms & bathrooms
- Bedrooms: 5
- Bathrooms: 4
- Full bathrooms: 3
- 1/2 bathrooms: 1
- Main level bathrooms: 1
Bedroom
- Level: Second
- Dimensions: 13 x 19
Bedroom
- Level: Second
- Dimensions: 13 x 11
Bedroom
- Level: Second
- Dimensions: 15 x 14
Bedroom
- Level: Second
- Dimensions: 12 x 12
Bedroom
- Level: Second
- Dimensions: 13 x 14
Breakfast room nook
- Level: Main
- Dimensions: 11 x 11
Dining room
- Level: Main
- Dimensions: 13 x 11
Entry foyer
- Level: Main
- Dimensions: 3 x 5
Family room
- Level: Main
- Dimensions: 20 x 13
Kitchen
- Level: Main
- Dimensions: 11 x 12
Laundry
- Level: Main
- Dimensions: 12 x 5
Living room
- Level: Main
- Dimensions: 13 x 10
Office
- Level: Lower
- Dimensions: 12 x 11
Recreation
- Level: Lower
- Dimensions: 14 x 32
Heating
- Forced Air, Natural Gas
Cooling
- Central Air
Features
- Kitchen Island, Laminate Counters, Pantry
- Windows: Bay Window(s), Insulated Windows, Vinyl
- Basement: Full
Interior area
- Total structure area: 3,306
- Total interior livable area: 3,306 sqft
Property
Parking
- Parking features: Attached, Garage
- Has attached garage: Yes
Features
- Levels: Two
- Stories: 2
Lot
- Size: 0.28 Acres
- Dimensions: 90 x 127
Details
- Parcel number: C1800009320063
- Zoning: Residential
- Zoning description: Residential
Construction
Type & style
- Home type: SingleFamily
- Property subtype: Single Family Residence
Materials
- Brick, Vinyl Siding
Condition
- Year built: 2000
Community & HOA
Community
- Subdivision: Bridle Crk Sub Sec 1b
HOA
- Has HOA: Yes
- Amenities included: Trail(s)
- Services included: Association Management, Pool(s)
- HOA fee: $445 annually
- HOA name: Towne Properties
- HOA phone: 513-874-3737
Location
- Region: Monroe
Financial & listing details
- Price per square foot: $136/sqft
- Tax assessed value: $363,760
- Annual tax amount: $5,869
- Date on market: 7/23/2026
Estimated market value
$441,600
$420,000 - $464,000
$3,569/mo
Price history
| Date | Event | Price |
|---|---|---|
| 9/25/2026 | Price change | $449,000-4.5%$136/sqft |
Source:  Cincy MLS #1887302 Report a problem Cincy MLS #1887302 Report a problem | ||
| 8/14/2026 | Price change | $470,000-3.1%$142/sqft |
Source: Cincy MLS #1887302 Report a problem | ||
| 8/10/2026 | Price change | $484,900-1%$147/sqft |
Source: Cincy MLS #1887302 Report a problem | ||
| 7/21/2026 | Listed for sale | $489,900+196.9%$148/sqft |
Source: Cincy MLS #1887302 Report a problem | ||
| 10/4/2012 | Sold | $165,000-2.7%$50/sqft |
Source: Cincy MLS #1316895 Report a problem | ||
| 8/1/2012 | Pending sale | $169,500$51/sqft |
Source: Comey & Shepherd Realtors #1316895 Report a problem | ||
| 7/19/2012 | Price change | $169,500-7.1%$51/sqft |
Source: Comey & Shepherd Realtors #1316895 Report a problem | ||
| 6/12/2012 | Listed for sale | $182,500+46.9%$55/sqft |
Source: Comey & Shepherd Realtors #1316895 Report a problem | ||
| 3/30/2012 | Sold | $124,200-33.2%$38/sqft |
Source: Public Record Report a problem | ||
| 1/23/2011 | Listing removed | $185,900$56/sqft |
Source: Century 21 Thacker & Associates, Inc. #1244487 Report a problem | ||
| 10/27/2010 | Price change | $185,900-11.4%$56/sqft |
Source: Century 21 Thacker & Associates, Inc. #1244487 Report a problem | ||
| 8/26/2010 | Price change | $209,900-11.8%$63/sqft |
Source: CENTURY 21 Thacker & Associates, Inc. #1232057 Report a problem | ||
| 7/24/2010 | Listed for sale | $237,900+28%$72/sqft |
Source: Century 21 Thacker & Associates, Inc. #1232057 Report a problem | ||
| 7/31/2000 | Sold | $185,825$56/sqft |
Source: Public Record Report a problem | ||
Public tax history
| Year | Property taxes | Tax assessment |
|---|---|---|
| 2025 | $5,869 +1.7% | $127,320 |
| 2024 | $5,773 +1.3% | $127,320 |
| 2023 | $5,697 +31.2% | $127,320 +48.9% |
| 2022 | $4,343 +3.8% | $85,510 |
| 2021 | $4,184 -3.5% | $85,510 |
| 2020 | $4,334 +21.8% | $85,510 +31.4% |
| 2019 | $3,558 -0.1% | $65,100 |
| 2018 | $3,562 -2.1% | $65,100 |
| 2017 | $3,637 +8.1% | $65,100 +12.7% |
| 2016 | $3,365 -0.6% | $57,750 |
| 2015 | $3,386 -5.9% | $57,750 |
| 2014 | $3,597 | $57,750 -7.6% |
| 2013 | $3,597 +11% | $62,470 |
| 2012 | $3,241 | $62,470 -17.1% |
| 2011 | $3,241 +0.6% | $75,356 -3.6% |
| 2010 | $3,221 -1.3% | $78,166 |
| 2009 | $3,264 -10.3% | $78,166 -8.2% |
| 2008 | $3,637 -12.1% | $85,191 +6.9% |
| 2007 | $4,140 -1.9% | $79,657 |
| 2006 | $4,218 +10.6% | $79,657 |
| 2005 | $3,813 +12.5% | $79,657 +10.9% |
| 2004 | $3,390 -0.1% | $71,831 |
| 2003 | $3,394 +0.2% | $71,831 |
| 2002 | $3,388 +11.3% | $71,831 +17.2% |
| 2001 | $3,045 +753.6% | $61,313 +649.5% |
| 2000 | $357 | $8,180 |
Find assessor info on the county website
Monthly payment
Est. payment
Payment breakdown
Explore the cost of this home by adjusting the details. Changes won't be saved.Climate risks
Neighborhood: 45050
Nearby schools
Schools provided by the listing agent
- District: Monroe
Source: DABR MLS. This data may not be complete. We recommend contacting the local school district to confirm school assignments for this home.


Similar homes
- $425,0004 bd3 ba3.3k sqft235 Brittony Woods Dr, Monroe, OH 45050For Sale
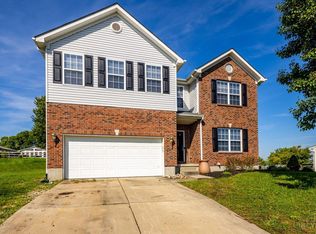
 MLS ID #1893911, Noah Hawkins, Coldwell Banker Heritage. Cincy MLS
 - $539,9005 bd4 ba3.5k sqft230 Meadowlark Ln, Monroe, OH 45050For Sale
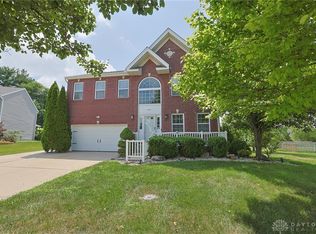
 MLS ID #968700, Cynthia A Howard, Sibcy Cline Inc.. DABR MLS
 - $425,0004 bd3 ba2.4k sqft5053 Joy Dr, Middletown, OH 45044For Sale
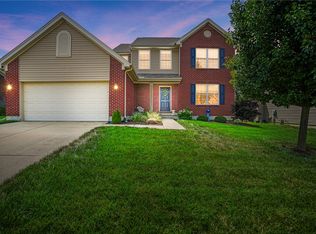 MLS ID #963981, Mandi J Rider, Agora Realty Group. DABR MLS
 - $479,0004 bd3 ba2.3k sqft6816 Kings River Ct, Liberty Township, OH 45044For Sale
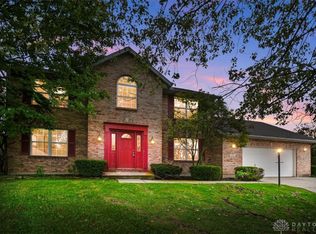 MLS ID #970519, Usha Aggarwal, Comey & Shepherd REALTORS. DABR MLS
 - $444,9004 bd4 ba2.9k sqft7497 Rolling Meadows Dr, West Chester, OH 45069For SaleMLS ID #967226, Hossam Elsayed, Emerald Home Advisors. DABR MLS
- $437,9994 bd4 ba2.7k sqft2050 Prairie Clover Dr, Lebanon, OH 45036For SaleMLS ID #970533, Kelley Reinecke, RE/MAX Preferred Group. DABR MLS
- $405,0004 bd3 ba2.4k sqft978 Heritage Ct, Trenton, OH 45067For SaleMLS ID #971497, Jon Landrum, Coldwell Banker Heritage. DABR MLS
- $435,0004 bd3 ba2.1k sqft4897 Streamside Ct, Liberty Twp, OH 45011For SaleMLS ID #1896575, Stefanie A Creech, Comey & Shepherd. Cincy MLS
- $460,0004 bd3 ba2.3k sqft3106 Crowfoot Dr, Hamilton, OH 45011For SaleMLS ID #970502, Ginger Ruddy, eXp Realty. DABR MLS
- $418,0004 bd4 ba2.5k sqft1233 Alexandersville Rd, Miamisburg, OH 45342For SaleMLS ID #971514, Rhonda Chambal, Irongate Inc.. DABR MLS
- $437,5004 bd4 ba2.1k sqft6476 Colonial Orchard Ct, Liberty Township, OH 45011For SaleMLS ID #966528, Elizabeth McClary, Comey & Shepherd REALTORS. DABR MLS
- $439,8004 bd4 ba2.1k sqft878 Grandstone Ct, Lebanon, OH 45036For SaleMLS ID #965691, Megan Reed, Glasshouse Realty Group. DABR MLS
- $439,0004 bd3 ba2.9k sqft25 Huntley Ct, Springboro, OH 45066For SaleMLS ID #970903, Cassandra Sines, Keller Williams Advisors Rlty. DABR MLS
- $425,0004 bd4 ba3k sqft7532 Cinnamon Woods Dr, West Chester, OH 45069For SaleMLS ID #968339, Tyler A Smith, RE/MAX United Associates. DABR MLS
- $432,0003 bd3 ba2k sqft9261 Fields Dr, Mason, OH 45040For SaleMLS ID #971153, Jon L Bowling, RE/MAX Preferred Group. DABR MLS
- $445,0004 bd4 ba2.4k sqft6155 Old Stone Ct, Hamilton, OH 45011For SaleMLS ID #1896951, Rose D Nassar, Plum Tree Realty. Cincy MLS
- $435,0004 bd3 ba2.2k sqft859 Dogwood Ct, Lebanon, OH 45036For SaleMLS ID #967508, John M Bissman, Keller Williams Advisors Rlty. DABR MLS
- $435,0004 bd3 ba2.5k sqft7279 Vinnedge Rd, Hamilton, OH 45011For SaleMLS ID #967541, Jeffrey Boyle, Keller Williams Advisors Rlty. DABR MLS
- $384,9003 bd3 ba2.1k sqft1946 Michelle Ln, Monroe, OH 45044For SaleMLS ID #968742, Susan J Piersall-Hanes, BHHS Professional Realty. DABR MLS
- $405,5553 bd3 ba2k sqft278 Red Cedar Ct, Maineville, OH 45039For SaleMLS ID #971438, Barbara Waddell, Irongate Inc.. DABR MLS
