Skip main navigation
Sold for $418,500
  • $418,500

    230 Bridle Pass Way, Monroe, OH 45050

    4beds
    2,757sqft
    Single Family Residence
    Built in 2004
    0.28 Acres Lot
    $430,600 Zestimate®
    $152/sqft
    $3,439 Estimated rent

    Home value

    $430,600

    $392,000 - $474,000

    $3,439/mo

    Zestimate® history
    Loading
    Loading...

    Owner options

    List your home for rent

    $3,439/mo

    Rent Zestimate®

    Find your next renter with Zillow Rental Manager. Plus, with online applications, you can quickly screen prospective tenants – for free.

    Learn more

    $3,439/mo

    Rent Zestimate®

    Refinance and save

    $3,077/mo

    Est. payment

    Refinancing to a lower rate could help reduce your monthly payments and save thousands over the life of the loan.

    See today's rates

    $3,077/mo

    Est. payment

    Explore your selling options

    Work with a Zillow partner agent

    Leverage their expertise and Zillow's premium Showcase listings to get your home seen by more buyers.

    Get started

    List with your own agent

    Get your home in front of millions of buyers by listing it on Zillow.

    Learn how to do it

    Sell it yourself

    Take full control of how buyers see your home on Zillow by listing For Sale by Owner (FSBO).

    List your home

    What's special

    Open floorplanFinished lower levelComposite deckCathedral ceilingsExpansive showerFenced-in backyardGreat natural light
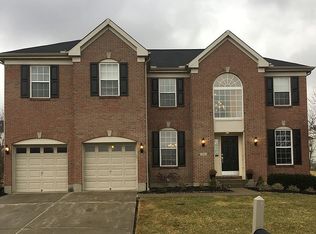
    4BD 4BA (2 full BA/2 half BA) home with approx. 2,757 sqft of living space with a 2-car attached garage and covered front porch. Step inside the entryway into the open floorplan. The living room has a fireplace and opens to the dining area and kitchen. Additional can lights and ceiling fan were added to the kitchen and family room, along with the flat ceiling. These rooms have great natural light. Perfect space for gatherings and entertaining. The kitchen is completely renovated (2024) with new cabinets, new appliances, quartz countertops, new sink, new back splash, and new island with built-in trash can added. Off the kitchen is the formal dining room and living room. A half bathroom completes the main level. Upstairs is the primary bedroom with cathedral ceilings, custom walk-in closet, and an ensuite full bath. The bathroom has a double vanity, speaker built in to the fan to enjoy music or podcasts, and expansive shower featuring a rain shower head. As well as new cabinets, tile, and shower door (2021). There’s also 3 additional bedrooms with updated closet shelving and 1 renovated full bath upstairs. A laundry room with extra cabinet storage and updated LVP flooring completes the second level. Step down into the finished lower level that is perfect for use as a family room, rec room, home office, workout room, hobby room or playroom. The basement has new LVP flooring and baseboards. Step outside to enjoy cookouts and outdoor entertaining in the fenced-in backyard that has a composite deck (2022) that overlooks the back yard, rubber mulch that can be used for a play area, and plenty of room for play. Other updates include: Roof (2024), HVAC/Furnace (2021), LED lights in the living room and kitchen (2024), insulation in the family room and kitchen (2024), updated tile in all the upstairs bathrooms, new toilets in all the upstairs bathrooms, updated lighting in the garage, and concrete pads on the driveway (2019).

    Zillow last checked:

    Listing updated:

    Listed by:

    Eugene F Pridgett III (937)203-8180,

    CENTURY 21 The Gene Group

    Bought with:

    Terry Mull, 2018000661

    Glasshouse Realty Group

    Source: DABR MLS,MLS#: 943622MLS LogoOriginating MLS: Dayton Area Board of REALTORS

    Facts & features

    Interior

    Bedrooms & bathrooms
    • Bedrooms: 4
    • Bathrooms: 4
    • Full bathrooms: 2
    • 1/2 bathrooms: 2
    • Main level bathrooms: 1
    Primary bedroom
    • Level: Second
    • Dimensions: 16 x 12
    Bedroom
    • Level: Second
    • Dimensions: 14 x 10
    Bedroom
    • Level: Second
    • Dimensions: 12 x 10
    Bedroom
    • Level: Second
    • Dimensions: 12 x 10
    Dining room
    • Level: Main
    • Dimensions: 14 x 10
    Entry foyer
    • Level: Main
    • Dimensions: 9 x 7
    Family room
    • Level: Main
    • Dimensions: 18 x 14
    Kitchen
    • Level: Main
    • Dimensions: 17 x 14
    Laundry
    • Level: Second
    • Dimensions: 10 x 6
    Living room
    • Level: Main
    • Dimensions: 14 x 11
    Heating
    • Forced Air, Natural Gas
    Cooling
    • Central Air
    Appliances
    • Included: Dishwasher, Microwave, Range, Refrigerator
    Features
    • Basement: Full,Finished
    Interior area
    • Total structure area: 2,757
    • Total interior livable area: 2,757 sqft

    Property

    Parking
    • Total spaces: 2
    • Parking features: Attached, Garage, Two Car Garage
    • Attached garage spaces: 2
    Features
    • Levels: Two
    • Stories: 2
    • Patio & porch: Porch
    • Exterior features: Fence, Porch
    Lot
    • Size: 0.28 Acres
    • Dimensions: 65 x 136 x 94 x 146
    Details
    • Parcel number: C1800009320064
    • Zoning: Residential
    • Zoning description: Residential

    Construction

    Type & style
    • Home type: SingleFamily
    • Property subtype: Single Family Residence
    Materials
    • Brick, Vinyl Siding
    Condition
    • Year built: 2004

    Utilities & green energy

    • Water: Public
    • Utilities for property: Natural Gas Available, Sewer Available, Water Available

    Community & neighborhood

    Location
    • Region: Monroe
    • Subdivision: Bridle Crk Sec 01b

    HOA & financial

    HOA
    • Has HOA: Yes
    • HOA fee: $405 annually
    • Services included: Maintenance Grounds, Playground, Pool(s)
    • Association name: Real Property Management
    • Association phone: 888-612-2299

    Other

    Other facts
    • Listing terms: Conventional,FHA,VA Loan

    Price history

    DateEventPrice
    10/21/2025Sold$418,500$152/sqft
    Source: DABR MLS #943622 Report a problem
    9/22/2025Pending sale$418,500$152/sqft
    Source: Cincy MLS #1855125 Report a problem
    9/15/2025Listed for sale$418,500+81.2%$152/sqft
    Source: DABR MLS #943622 Report a problem
    8/7/2018Sold$231,000-1.7%$84/sqft
    Source: Cincy MLS #1586064 Report a problem
    7/16/2018Pending sale$234,900$85/sqft
    Source: ERA Real Solutions Realty #1586064 Report a problem
    7/8/2018Price change$234,900-2.1%$85/sqft
    Source: ERA Real Solutions Realty #1586064 Report a problem
    6/28/2018Listed for sale$239,900+11.6%$87/sqft
    Source: ERA REAL Solutions Realty #1586064 Report a problem
    5/1/2014Listing removed$215,000$78/sqft
    Source: HUFF Realty, LLC #1395650 Report a problem
    5/1/2014Price change$215,000-1.4%$78/sqft
    Source: HUFF Realty, LLC #1395650 Report a problem
    4/22/2014Price change$218,000-2.7%$79/sqft
    Source: HUFF Realty, LLC #1395650 Report a problem
    3/28/2014Listed for sale$224,000+12.8%$81/sqft
    Source: HUFF Realty, LLC #1395650 Report a problem
    3/2/2006Sold$198,500+18.5%$72/sqft
    Source: Public Record Report a problem
    11/6/2002Sold$167,470+425%$61/sqft
    Source: Public Record Report a problem
    7/10/2002Sold$31,900$12/sqft
    Source: Public Record Report a problem

    Public tax history

    YearProperty taxesTax assessment
    2025$5,424 +1.7%$117,660
    2024$5,335 +1.3%$117,660
    2023$5,265 +31%$117,660 +48.7%
    2022$4,018 +3.8%$79,120
    2021$3,872 -3.5%$79,120
    2020$4,010 +15.5%$79,120 +24.5%
    2019$3,473 -0.1%$63,550
    2018$3,477 -2.1%$63,550
    2017$3,550 +7.8%$63,550 +12.5%
    2016$3,293 -0.3%$56,510
    2015$3,302 +12.8%$56,510
    2014$2,927 $56,510 +11.1%
    2013$2,927 +10.9%$50,850
    2012$2,638 $50,850 -9%
    2011$2,638 +0.8%$55,857 -3.7%
    2010$2,617 -1.3%$57,995
    2009$2,651 -10.1%$57,995 -8.4%
    2008$2,948 -5%$63,343 +6.2%
    2007$3,102 -1.9%$59,647
    2006$3,160 +10.6%$59,647
    2005$2,857 +772%$59,647 +816.7%
    2004$328 +0.4%$6,507
    2003$326 +3%$6,507
    2002$317 +20.9%$6,507 +27.3%
    2001$262 +17.4%$5,110
    2000$223 $5,110

    Find assessor info on the county website

    Neighborhood: 45050

    Nearby schools

    GreatSchools rating
    Schools provided by the listing agent
    • District: Monroe

    Source: DABR MLS. This data may not be complete. We recommend contacting the local school district to confirm school assignments for this home.

    Get a cash offer in 3 minutes
    Find out how much your home could sell for in as little as 3 minutes with a no-obligation cash offer.
    Estimated market value
    $430,600
    Get a cash offer in 3 minutes
    Find out how much your home could sell for in as little as 3 minutes with a no-obligation cash offer.
    Estimated market value
    $430,600