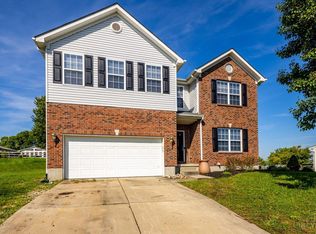
Welcome to this stunning, nearly new homeless than 4 years old and loaded with upgrades! Offering 5 spacious bedrooms, 3.5 bathrooms, and a beautifully finished basement, this home provides the perfect blend of space, function, and style. The inviting living room features a cozy gas fireplace, while the open-concept kitchen is a showstopper with a large island, granite countertops, and a walk-in pantry. The primary suite boasts vaulted ceilings and two walk-in closets. All second-floor bedrooms include walk-in closets, and the convenience of second-floor laundry makes daily living a breeze. The main level also offers a dedicated office and a functional mudroom. Enjoy premium features like full surround sound on the main level and a 2-car garage with a bump-out for extra storage. Step outside to a fenced backyard that backs to trees, offering privacy and a peaceful setting. This move-in ready home truly has it allnothing left to do but unpack and enjoy!
For sale
Price cut: $40K (9/23)
$504,900
151 Hanford Ln, Monroe, OH 45050
5beds
3,593sqft
Single Family Residence
Built in 2022
0.29 Acres Lot
$-- Zestimate®
$141/sqft
$38/mo HOA
What's special
- 106 days
- 680
- 42
Zillow last checked:
Listing updated:
Listed by:
Lindsay Spears 513-435-2965,
RE/MAX Incompass 513-988-9540
Source: Cincy MLS,MLS#: 1885234 Originating MLS: Cincinnati Area Multiple Listing Service
Originating MLS: Cincinnati Area Multiple Listing Service
Facts & features
Interior
Bedrooms & bathrooms
- Bedrooms: 5
- Bathrooms: 4
- Full bathrooms: 3
- 1/2 bathrooms: 1
Primary bedroom
- Features: Bath Adjoins, Vaulted Ceiling(s), Walk-In Closet(s)
- Level: Second
- Area: 238
- Dimensions: 14 x 17
Bedroom 2
- Level: Second
- Area: 182
- Dimensions: 14 x 13
Bedroom 3
- Level: Second
- Area: 154
- Dimensions: 14 x 11
Bedroom 4
- Level: Second
- Area: 156
- Dimensions: 12 x 13
Bedroom 5
- Level: Basement
- Area: 132
- Dimensions: 11 x 12
Primary bathroom
- Features: Tile Floor, Double Vanity
Bathroom 1
- Features: Full
- Level: Second
Bathroom 2
- Features: Full
- Level: Second
Bathroom 3
- Features: Partial
- Level: First
Bathroom 4
- Features: Full
- Level: Basement
Dining room
- Level: First
- Area: 187
- Dimensions: 11 x 17
Family room
- Area: 0
- Dimensions: 0 x 0
Kitchen
- Features: Eat-in Kitchen, Kitchen Island
- Area: 0
- Dimensions: 0 x 0
Living room
- Features: Fireplace
- Area: 289
- Dimensions: 17 x 17
Office
- Level: First
- Area: 143
- Dimensions: 11 x 13
Heating
- Forced Air, Gas
Cooling
- Central Air
Appliances
- Included: Dishwasher, Microwave, Oven/Range, Gas Water Heater
Features
- Windows: Vinyl, Insulated Windows
- Basement: Full,Finished,Wall to Wall Carpet
- Number of fireplaces: 1
- Fireplace features: Gas, Living Room
Interior area
- Total structure area: 3,593
- Total interior livable area: 3,593 sqft
Property
Parking
- Total spaces: 2
- Parking features: On Street, Driveway
- Attached garage spaces: 2
- Has uncovered spaces: Yes
Features
- Levels: Two
- Stories: 2
Lot
- Size: 0.29 Acres
Details
- Parcel number: C1800004210052
- Zoning description: Residential
Construction
Type & style
- Home type: SingleFamily
- Architectural style: Traditional
- Property subtype: Single Family Residence
Materials
- Stone, Vinyl Siding
- Foundation: Concrete Perimeter
- Roof: Shingle
Condition
- New construction: No
- Year built: 2022
Utilities & green energy
- Gas: Natural
- Sewer: Public Sewer
- Water: Public
Community & HOA
HOA
- Has HOA: Yes
- Services included: Other
- HOA fee: $450 annually
- HOA name: Eclipse Management
Location
- Region: Monroe
Financial & listing details
- Price per square foot: $141/sqft
- Annual tax amount: $7,686
- Date on market: 7/9/2026
- Listing terms: No Special Financing
Estimated market value
Not available
Estimated sales range
Not available
Not available
Price history
| Date | Event | Price |
|---|---|---|
| 9/23/2026 | Price change | $504,900-7.3%$141/sqft |
Source:  Cincy MLS #1885234 Report a problem Cincy MLS #1885234 Report a problem | ||
| 9/9/2026 | Price change | $544,900-0.9%$152/sqft |
Source: Cincy MLS #1885234 Report a problem | ||
| 8/20/2026 | Price change | $549,900-1.8%$153/sqft |
Source: Cincy MLS #1885234 Report a problem | ||
| 8/6/2026 | Price change | $559,900-1.8%$156/sqft |
Source: Cincy MLS #1885234 Report a problem | ||
| 7/22/2026 | Price change | $569,900-0.9%$159/sqft |
Source: Cincy MLS #1885234 Report a problem | ||
| 7/17/2026 | Price change | $574,900-0.9%$160/sqft |
Source: Cincy MLS #1885234 Report a problem | ||
| 7/9/2026 | Listed for sale | $580,000+8.4%$161/sqft |
Source: Cincy MLS #1885234 Report a problem | ||
| 11/21/2022 | Pending sale | $535,174$149/sqft |
Source: Cincy MLS #1759118 Report a problem | ||
| 11/21/2022 | Listed for sale | $535,174$149/sqft |
Source: Cincy MLS #1759118 Report a problem | ||
Public tax history
Tax history is unavailable.
Monthly payment
Est. payment
Payment breakdown
Explore the cost of this home by adjusting the details. Changes won't be saved.Climate risks
Neighborhood: 45050

Similar homes
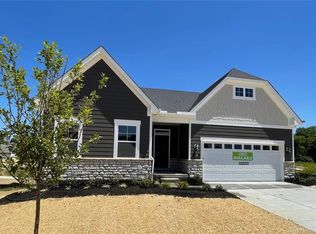
- $539,9005 bd4 ba3.5k sqft230 Meadowlark Ln, Monroe, OH 45050For Sale
 MLS ID #968700, Cynthia A Howard, Sibcy Cline Inc.. DABR MLS
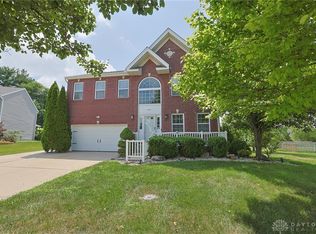
 - $534,0006 bd5 ba4.2k sqft940 Sleepy Hollow Dr, Monroe, OH 45050For Sale
 MLS ID #1891221, Daniel J. Beirne, Opendoor Brokerage LLC. Cincy MLS
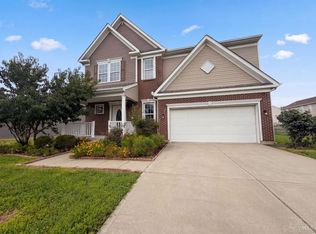
 - $559,9005 bd6 ba5.3k sqft834 Willowbrook Dr, Monroe, OH 45050For Sale
 MLS ID #970284, Megan Boldt, Keller Williams Community Part. DABR MLS
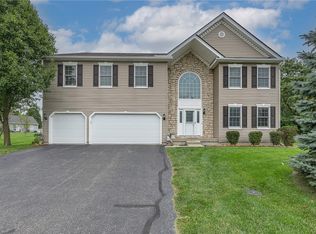
 - $425,0004 bd3 ba3.3k sqft235 Brittony Woods Dr, Monroe, OH 45050For Sale
 MLS ID #1893911, Noah Hawkins, Coldwell Banker Heritage. Cincy MLS
 - $469,0004 bd4 ba3.1k sqft5354 Roden Park Dr, Monroe, OH 45050For SaleMLS ID #1894515, Kishor Siwakoti, Plum Tree Realty. Cincy MLS
- $449,0005 bd4 ba3.3k sqft105 Stablewatch Ct, Monroe, OH 45050For SaleMLS ID #964928, Mika M Walker, Coldwell Banker Realty. DABR MLS
- $688,9005 bd4 ba3.3k sqft511 Shawn Dr, Monroe, OH 45050New ConstructionCincy MLS
- $555,0004 bd4 ba3.3k sqft903 Ryan Ct, Monroe, OH 45050For SaleMLS ID #1890870, Jinhong Xia, OwnerLand Realty, Inc.. Cincy MLS
- $425,0003 bd3 ba2.3k sqft6831 Dutchland Blvd, Liberty Township, OH 45044For SaleMLS ID #1898190, James Back, Around Town Realty. Cincy MLS
- $749,4004 bd4 ba3.6k sqft393 David Lee Ct, Monroe, OH 45050New ConstructionCincy MLS
- $499,0004 bd4 ba2.7k sqft6437 Ashdale Ct, Liberty Township, OH 45044For SaleMLS ID #1897421, Amy Eggemeyer, RE/MAX United Associates. Cincy MLS
- $435,0003 bd2 ba2.1k sqft2014 Bridgewater Ln, Monroe, OH 45050For SaleMLS ID #1896660, Debra Gentene, Sibcy Cline, Inc.. Cincy MLS
- $470,0004 bd4 ba2.9k sqft5633 Sunrise View Cir, Liberty Township, OH 45044For SaleMLS ID #1896938, Rebecca Ann Hamilton, Comey & Shepherd. Cincy MLS
- $419,9003 bd3 ba1.8k sqft2032 Bridgewater Ln, Monroe, OH 45050For SaleMLS ID #960942, Karen Mogul, Sibcy Cline Inc.. DABR MLS
- $749,9004 bd3 ba3.1k sqft400 David Lee Ct, Monroe, OH 45050New ConstructionCincy MLS
- $479,9004 bd4 ba2.2k sqft6509 Michele Ln, Liberty Township, OH 45044For SaleMLS ID #1885470, Brianna Scott, Heart State Realty LLC. Cincy MLS
- $565,0004 bd5 ba4.2k sqft5908 Alder Ct, Liberty Township, OH 45044For SaleMLS ID #970628, Oscar Asesyan, Coldwell Banker Realty. DABR MLS
- $345,0003 bd3 ba1.8k sqft226 Bernard Dr, Monroe, OH 45050For SaleMLS ID #967784, Shelley Berry, Coldwell Banker Heritage. DABR MLS
