Meticulously-maintained 3 BR brick ranch offers the best in one-floor living. Step across the threshold to find gleaming, immaculate hardwood floors that span the entire main level. Along with a fluid, open, bright layout, you will find your soon-to-be favorite spot for relaxing, the 3-season room. Downstairs, the massive lower level features a family room perfect for movie nights or a home gym and LOTS of storage. Enjoy your outdoor space complete with a deck and fenced-in yard.
For sale
$435,000
2014 Bridgewater Ln, Monroe, OH 45050
3beds
2,126sqft
Single Family Residence
Built in 2012
0.27 Acres Lot
$-- Zestimate®
$205/sqft
$23/mo HOA
What's special
Fenced-in yardLots of storageGleaming immaculate hardwood floorsMassive lower levelFluid open bright layout
- 10 days
- 401
- 27
Likely to sell faster than
Zillow last checked:
Listing updated:
Listed by:
Debra Gentene 513-560-2183,
Sibcy Cline, Inc. 513-777-8100
Source: Cincy MLS,MLS#: 1896660 Originating MLS: Cincinnati Area Multiple Listing Service
Originating MLS: Cincinnati Area Multiple Listing Service
Facts & features
Interior
Bedrooms & bathrooms
- Bedrooms: 3
- Bathrooms: 2
- Full bathrooms: 2
Primary bedroom
- Features: Bath Adjoins, Walk-In Closet(s), Wood Floor
- Level: First
- Area: 168
- Dimensions: 14 x 12
Bedroom 2
- Level: First
- Area: 140
- Dimensions: 14 x 10
Bedroom 3
- Level: First
- Area: 143
- Dimensions: 11 x 13
Bedroom 4
- Area: 0
- Dimensions: 0 x 0
Bedroom 5
- Area: 0
- Dimensions: 0 x 0
Primary bathroom
- Features: Shower, Double Vanity, Tile Floor, Tub
Bathroom 1
- Features: Full
- Level: First
Bathroom 2
- Features: Full
- Level: First
Dining room
- Features: Window Treatment, Wood Floor
- Level: First
- Area: 110
- Dimensions: 11 x 10
Family room
- Features: Wall-to-Wall Carpet
- Area: 391
- Dimensions: 23 x 17
Great room
- Features: Fireplace, Window Treatment, Wood Floor
- Level: First
- Area: 285
- Dimensions: 19 x 15
Kitchen
- Features: Marble/Granite/Slate, Pantry, Counter Bar, Skylight(s), Wood Cabinets, Wood Floor
- Area: 165
- Dimensions: 11 x 15
Living room
- Area: 0
- Dimensions: 0 x 0
Office
- Area: 0
- Dimensions: 0 x 0
Heating
- Forced Air, Gas
Cooling
- Ceiling Fan(s), Central Air
Appliances
- Included: Microwave, Oven/Range, Dishwasher, Disposal, Gas Water Heater
Features
- High Ceilings, Vaulted Ceiling(s)
- Doors: Multi Panel Doors
- Windows: Double Hung
- Basement: Full,Bath Full Rough-In,Concrete,Partially Finished,Wall to Wall Carpet
- Number of fireplaces: 1
- Fireplace features: Electric, Great Room
Interior area
- Total structure area: 2,126
- Total interior livable area: 2,126 sqft
Property
Parking
- Total spaces: 2
- Parking features: Driveway, Garage Door Opener
- Attached garage spaces: 2
- Has uncovered spaces: Yes
Features
- Levels: One
- Stories: 1
- Fencing: Wire,Wood
Lot
- Size: 0.27 Acres
- Features: Sprinklers, Less than .5 Acre
Details
- Parcel number: C1800016240043
- Zoning description: Residential
- Other equipment: Sump Pump
Construction
Type & style
- Home type: SingleFamily
- Architectural style: Transitional
- Property subtype: Single Family Residence
Materials
- Brick, Shingle Siding
- Foundation: Concrete Perimeter
- Roof: Shingle
Condition
- New construction: No
- Year built: 2012
Utilities & green energy
- Gas: Natural
- Sewer: Public Sewer
- Water: Public
Community & HOA
HOA
- Has HOA: Yes
- HOA fee: $275 annually
Location
- Region: Monroe
Financial & listing details
- Price per square foot: $205/sqft
- Tax assessed value: $1,780
- Annual tax amount: $6,124
- Date on market: 10/8/2026
- Listing terms: No Special Financing
Estimated market value
Not available
Estimated sales range
Not available
Not available
Price history
| Date | Event | Price |
|---|---|---|
| 10/8/2026 | Listed for sale | $435,000+61.1%$205/sqft |
Source:  Cincy MLS #1896660 Report a problem Cincy MLS #1896660 Report a problem | ||
| 6/20/2016 | Sold | $270,000+1202.1%$127/sqft |
Source: Cincy MLS #1485201 Report a problem | ||
| 4/20/2012 | Sold | $20,735-37%$10/sqft |
Source: Public Record Report a problem | ||
| 1/26/2012 | Sold | $32,900$15/sqft |
Source: Public Record Report a problem | ||
Public tax history
| Year | Property taxes | Tax assessment |
|---|---|---|
| 2025 | $6,124 +1.7% | $620 -99.5% |
| 2024 | $6,023 +1.3% | $132,850 |
| 2023 | $5,944 +30% | $132,850 +47.6% |
| 2022 | $4,571 +3.8% | $90,010 |
| 2021 | $4,405 -3.5% | $90,010 |
| 2020 | $4,562 +0.3% | $90,010 +8.2% |
| 2019 | $4,548 -0.1% | $83,210 |
| 2018 | $4,553 -2.1% | $83,210 |
| 2017 | $4,648 +38.7% | $83,210 +25.6% |
| 2016 | $3,351 +100.6% | $66,260 |
| 2015 | $1,671 -47.4% | $66,260 +0.4% |
| 2014 | $3,175 | $66,000 +2.7% |
| 2013 | $3,175 +802.8% | $64,250 +875% |
| 2012 | $352 | $6,590 +0% |
| 2011 | $352 -29.9% | $6,587 -33.3% |
| 2010 | $502 -2.8% | $9,877 |
| 2009 | $516 -1.1% | $9,877 |
| 2008 | $522 -6.4% | $9,877 -3.6% |
| 2007 | $557 -1.8% | $10,241 |
| 2006 | $567 +13.2% | $10,241 |
| 2005 | $501 | $10,241 |
Find assessor info on the county website
Monthly payment
Est. payment
Payment breakdown
Explore the cost of this home by adjusting the details. Changes won't be saved.Climate risks
Neighborhood: 45050
Similar homes
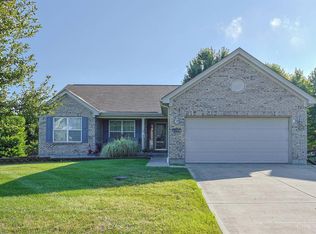
- $425,0003 bd2 ba1.7k sqft728 Sonya Ct, Monroe, OH 45050For Sale
 MLS ID #1889309, Deborah S. Pennington, Sibcy Cline, Inc.. Cincy MLS
 - $435,0004 bd3 ba2.1k sqft4897 Streamside Ct, Liberty Twp, OH 45011For Sale
 MLS ID #1896575, Stefanie A Creech, Comey & Shepherd. Cincy MLS
 - $399,9003 bd2 ba1.2k sqft8000 Lesourdsville West Chester Rd, West Chester, OH 45069For Sale
 MLS ID #1889561, Pamela S. Socha, GenStone Realty. Cincy MLS
 - $409,0004 bd4 ba2.5k sqft2899 Creekside Dr, Hamilton, OH 45011For Sale
 MLS ID #1897576, Judith A Schuermann, Huff Realty. Cincy MLS
 - $460,0004 bd3 ba2.3k sqft3106 Crowfoot Dr, Hamilton, OH 45011For Sale
 MLS ID #970502, Ginger Ruddy, eXp Realty. DABR MLS
 - $429,9005 bd3 ba2.1k sqft8253 Lake Ridge Dr, West Chester, OH 45069For SaleMLS ID #1897410, Kimberly K. Mansfield, Keller Williams Advisors. Cincy MLS
- $429,0004 bd3 ba2.1k sqft6569 Michele Ln, Liberty Township, OH 45044For SaleMLS ID #1894019, Troy W Salyers, Sibcy Cline, Inc.. Cincy MLS
- $455,0003 bd3 ba2.2k sqft6287 Glen Hollow Dr, Liberty Township, OH 45011For SaleMLS ID #1891041, Jonathan M Hardy, Keller Williams Seven Hills Re. Cincy MLS
- $475,0004 bd3 ba2.7k sqft7185 Glenn Moor Dr, Liberty Township, OH 45011For SaleMLS ID #1897161, Patrick Tenoever, Sibcy Cline, Inc.. Cincy MLS
- $437,5004 bd4 ba2.1k sqft6476 Colonial Orchard Ct, Liberty Township, OH 45011For SaleMLS ID #966528, Elizabeth McClary, Comey & Shepherd REALTORS. DABR MLS
- $400,0003 bd3 ba2.1k sqft2113 Prairie Clover Dr, Lebanon, OH 45036For SaleMLS ID #1896268, Brooke B. McDade, Coldwell Banker Heritage. Cincy MLS
- $430,0003 bd3 ba2.5k sqft2755 Ashton Cir, Hamilton, OH 45011For SaleMLS ID #1895549, Lori L. OBrien, Sibcy Cline, Inc.. Cincy MLS
- $479,9004 bd4 ba2.2k sqft6509 Michele Ln, Liberty Township, OH 45044For SaleMLS ID #1885470, Brianna Scott, Heart State Realty LLC. Cincy MLS
- $435,0004 bd3 ba2.8k sqft328 Keeneland Ct, Lebanon, OH 45036For SaleMLS ID #1897116, Dawn Isenhower, Keller Williams Seven Hills Re. Cincy MLS
- $449,9004 bd4 ba2.6k sqft5833 Jenny Marie Ct, Hamilton, OH 45011For SaleMLS ID #1892842, Karen M. Casey, RE/MAX Alliance Realty. Cincy MLS
- $425,0003 bd4 ba2.4k sqft6036 Havenwood Ct, Hamilton, OH 45011For SaleMLS ID #1892607, Leah Slicer, Coldwell Banker Realty. Cincy MLS
- $425,0003 bd3 ba2.7k sqft3147 Baffin Dr, Fairfield, OH 45011For SaleMLS ID #1891219, Tom Hambly, Relocation Planners. Cincy MLS
- $469,0004 bd3 ba2.5k sqft4763 Logsdons Meadow Dr, Liberty Township, OH 45011For SaleMLS ID #968601, Ashley Galloway, Sibcy Cline Inc.. DABR MLS
- $393,0003 bd3 ba1.8k sqft6404 Tylersville Rd, West Chester, OH 45069For SaleMLS ID #1890658, Joseph Arbino, Keller Williams Advisors. Cincy MLS
- $425,0003 bd3 ba1.5k sqft7603 Terraqua Dr, West Chester, OH 45241For SaleMLS ID #1896428, Chris R. Salcedo, Sibcy Cline, Inc.. Cincy MLS
