Stunning new New Haven plan by Schmidt Builders featuring an open concept design with a well appointed island kitchen with gorgeous cabinetry, appliances and walk-out morning room to the deck and all open to large great room with gas fireplace. Formal dining room. Tucked away primary retreat with an en suite that includes 2 separate vanities, walk-in shower with bench and large walk-in closet. There are 2 additional bedrooms and a centrally located hall bathroom. HUGE lower level rec room with 4th bedroom and full bathroom. 2 bay side load garage.
New construction
$880,800
7991 Bethany Rd, Liberty Township, OH 45044
4beds
3,265sqft
Single Family Residence
Built in ----
0.68 Acres Lot
$-- Zestimate®
$270/sqft
$-- HOA
What's special
Centrally located hall bathroomOpen concept designGorgeous cabinetryTucked away primary retreatFormal dining roomLarge walk-in closetWalk-in shower with bench
- 2 days
- 99
- 1
Zillow last checked:
Listing updated:
Listed by:
Alexander A. Hencheck 513-438-3516,
HMS Real Estate 513-469-2424
Source: Cincy MLS,MLS#: 1895776 Originating MLS: Cincinnati Area Multiple Listing Service
Originating MLS: Cincinnati Area Multiple Listing Service
Facts & features
Interior
Bedrooms & bathrooms
- Bedrooms: 4
- Bathrooms: 4
- Full bathrooms: 3
- 1/2 bathrooms: 1
Primary bedroom
- Features: Bath Adjoins, Walk-In Closet(s), Wall-to-Wall Carpet
- Level: First
- Area: 234
- Dimensions: 18 x 13
Bedroom 2
- Level: First
- Area: 156
- Dimensions: 12 x 13
Bedroom 3
- Level: First
- Area: 169
- Dimensions: 13 x 13
Bedroom 4
- Level: Basement
- Area: 143
- Dimensions: 13 x 11
Bedroom 5
- Area: 0
- Dimensions: 0 x 0
Primary bathroom
- Features: Built-In Shower Seat, Shower, Double Vanity
Bathroom 1
- Features: Full
- Level: First
Bathroom 2
- Features: Full
- Level: First
Bathroom 3
- Features: Partial
- Level: First
Bathroom 4
- Features: Full
- Level: Lower
Dining room
- Features: Formal
- Level: First
- Area: 143
- Dimensions: 13 x 11
Family room
- Area: 0
- Dimensions: 0 x 0
Great room
- Features: Fireplace
- Level: First
- Area: 342
- Dimensions: 18 x 19
Kitchen
- Features: Pantry, Gourmet, Kitchen Island, Wood Cabinets
- Area: 252
- Dimensions: 14 x 18
Living room
- Area: 0
- Dimensions: 0 x 0
Office
- Area: 0
- Dimensions: 0 x 0
Heating
- Forced Air, Gas
Cooling
- Central Air
Appliances
- Included: Dishwasher, Disposal, Microwave, Oven/Range, Electric Water Heater
Features
- High Ceilings
- Doors: Multi Panel Doors
- Windows: Vinyl, Insulated Windows
- Basement: Full,Partially Finished,Finished,WW Carpet
- Number of fireplaces: 1
- Fireplace features: Gas, Great Room
Interior area
- Total structure area: 3,265
- Total interior livable area: 3,265 sqft
Property
Parking
- Total spaces: 4
- Parking features: Driveway
- Attached garage spaces: 4
- Has uncovered spaces: Yes
Features
- Levels: One
- Stories: 1
- Patio & porch: Covered Deck/Patio, Porch
Lot
- Size: 0.68 Acres
- Features: Less than .5 Acre
Details
- Parcel number: D2010009000048
- Zoning description: Residential
Construction
Type & style
- Home type: SingleFamily
- Architectural style: Transitional
- Property subtype: Single Family Residence
Materials
- Brick, Stone
- Foundation: Concrete Perimeter
- Roof: Shingle
Condition
- New construction: Yes
Details
- Builder name: Schmidt Builders
- Warranty included: Yes
Utilities & green energy
- Gas: Natural
- Sewer: Public Sewer
- Water: Public
Community & HOA
Community
- Security: Smoke Alarm
- Subdivision: Bethany Road
HOA
- Has HOA: No
Location
- Region: Liberty Township
Financial & listing details
- Price per square foot: $270/sqft
- Date on market: 9/30/2026
- Listing terms: No Special Financing,Conventional
Estimated market value
Not available
Estimated sales range
Not available
Not available
Price history
| Date | Event | Price |
|---|---|---|
| 9/30/2026 | Listed for sale | $880,800$270/sqft |
Source:  Cincy MLS #1895776 Report a problem Cincy MLS #1895776 Report a problem | ||
Public tax history
Tax history is unavailable.
Monthly payment
Est. payment
Payment breakdown
Explore the cost of this home by adjusting the details. Changes won't be saved.Climate risks
Neighborhood: 45044
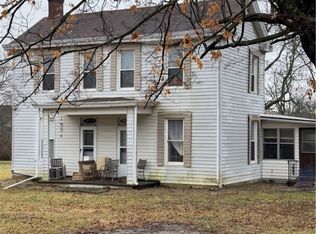
- $263,0003 bd1 ba1.4k sqft7989 Bethany Rd, Liberty Township, OH 45044Off Market
- $200,0003 bd2 ba2.1k sqft8001 Bethany Rd, Liberty Township, OH 45044Sold
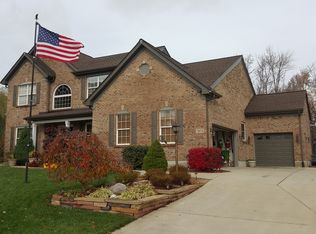
- $536,6004 bd4 ba2.4k sqft7873 Royal Fern Ct, Liberty Township, OH 45044Off Market
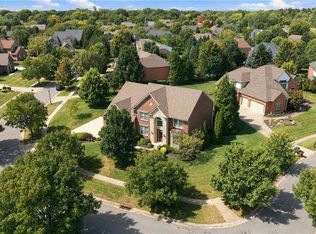
- $695,3004 bd3 ba3.3k sqft7883 Royal Fern Ct, Liberty Township, OH 45044Off Market
Similar homes
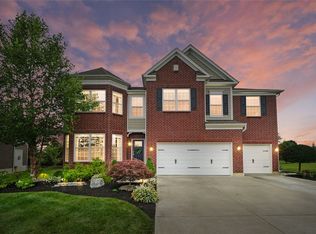
- $869,9004 bd5 ba4k sqft8124 Aster Ct, Middletown, OH 45044For Sale
 MLS ID #969049, Douglas B Turner, Robinson Sotheby's Inter Rlty. DABR MLS
 - $875,0004 bd3 ba3.3k sqft6773 Sabal Way, Mason, OH 45040For Sale
 MLS ID #970081, Shelley Miller, Coldwell Banker Realty. DABR MLS
 - $835,0004 bd5 ba4.4k sqft6946 W Haven Ct, Mason, OH 45040For Sale
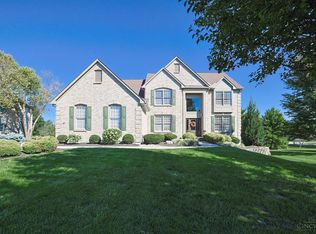
 MLS ID #1895434, Andrea DeStefano, Sibcy Cline, Inc.. Cincy MLS
 - $799,9004 bd3 ba3.1k sqft5552 Schlade Ct, Liberty Township, OH 45044For Sale
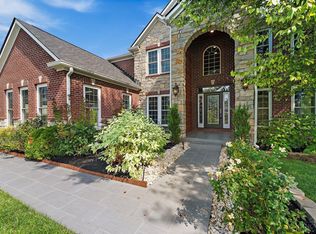 MLS ID #1893848, Brent W. Taylor, Domicile, Inc.. Cincy MLS
 - $775,0004 bd5 ba4.4k sqft8163 Alpine Aster Ct, Liberty Township, OH 45044For SaleMLS ID #1884260, Hossam Elsayed, Emerald Home Advisors LLC. Cincy MLS
- $984,9005 bd3 ba4.3k sqft5679 Kyles Ln, Liberty Township, OH 45044For SaleMLS ID #1894939, Tyler R. Minges, Huff Realty. Cincy MLS
- $600,0005 bd4 ba4.5k sqft5715 Summerfield Ct, Liberty Township, OH 45044For SaleMLS ID #969539, Stefanie A. Creech, Comey & Shepherd REALTORS. DABR MLS
- $625,0004 bd4 ba3.8k sqft3564 Dunlop Ct, Mason, OH 45040For SaleMLS ID #1895490, Mary Jo Hoffman, Comey & Shepherd. Cincy MLS
- $825,0004 bd5 ba3.4k sqft6479 Rosemont Ln, Mason, OH 45040For SaleMLS ID #965805, Karen Schlosser, Comey & Shepherd REALTORS. DABR MLS
- $539,9994 bd5 ba3k sqft6315 Gem Stone Dr, Middletown, OH 45044For SaleMLS ID #1890997, Wesley S. Cowgill, Coldwell Banker Realty. Cincy MLS
- $549,0004 bd3 ba2.5k sqft7227 Stonerun Pl, Liberty Township, OH 45044For SaleMLS ID #968232, Lori Hall Pollard, Sibcy Cline Inc.. DABR MLS
- $525,0004 bd3 ba2.9k sqft6469 Hampshire Trl, Liberty Township, OH 45044For SaleMLS ID #1892160, Tiffany B. Allen-Zeuch, Sibcy Cline, Inc.. Cincy MLS
- $565,0004 bd5 ba4.2k sqft5908 Alder Ct, Liberty Township, OH 45044For SaleMLS ID #1894624, Oscar Asesyan, Coldwell Banker Realty. Cincy MLS
- $659,0004 bd3 ba2.8k sqft4007 Top Flite Ln, Mason, OH 45040For SaleMLS ID #968754, Shelley Miller, Coldwell Banker Realty. DABR MLS
- $709,9004 bd3 ba2.4k sqft8260 Streamside Dr, Monroe, OH 45044New ConstructionCincy MLS
- $699,0003 bd4 ba3.8k sqft4614 Meadowbrook Ln, Mason, OH 45040For SaleMLS ID #1894156, Ellen D Michael, Sibcy Cline, Inc.. Cincy MLS
- $525,0004 bd3 ba2.3k sqft7109 Dudley View Dr, Liberty Township, OH 45044For SaleMLS ID #1891734, Stephanie M Roth, Coldwell Banker Realty. Cincy MLS
- $1,300,0005 bd5 ba4k sqft4744 Braid Ln, Mason, OH 45040For SaleMLS ID #1892728, Ron Garland, Comey & Shepherd. Cincy MLS
