Experience refined living at 8163 Alpine Aster Court in Liberty Township's highly sought-after Four Bridges community. This well maintained 4-bedrooms, 5-bath residence offers an exceptional blend of timeless elegance, generous living spaces, and modern comfort. Designed for both everyday living and sophisticated entertaining, the home features a thoughtfully crafted floor plan with expansive gathering spaces, abundant natural light, and quality finishes throughout. The well-appointed kitchen serves as the heart of the home, seamlessly connecting to inviting family and dining areas that are ideal for hosting family and friends. Retreat to the luxurious primary suite, complete with a spa-inspired bath and spacious walk-in closet. Each additional bedroom offers comfort and privacy, while five baths provide convenience for family members and guests alike. The finished lower level adds valuable living space perfect for recreation, ,fenced yard
For sale
$780,000
8163 Alpine Aster Ct, Liberty Township, OH 45044
4beds
4,451sqft
:
Get pre-qualified$5,272/mo
Single Family Residence
Built in 2006
0.34 Acres Lot
$-- Zestimate®
$175/sqft
$71/mo HOA
What's special
Fenced yardModern comfortGenerous living spacesThoughtfully crafted floor planWell-appointed kitchenTimeless eleganceLuxurious primary suite
- 46 days |
- 924 |
- 47 |
Zillow last checked:
Listing updated:
Listed by:
Hossam Elsayed 513-885-1794,
Emerald Home Advisors LLC 513-885-1794
Source: Cincy MLS,MLS#: 1884260 Originating MLS: Cincinnati Area Multiple Listing Service
Originating MLS: Cincinnati Area Multiple Listing Service
Facts & features
Interior
Bedrooms & bathrooms
- Bedrooms: 4
- Bathrooms: 5
- Full bathrooms: 4
- 1/2 bathrooms: 1
Primary bedroom
- Features: Bath Adjoins, Vaulted Ceiling(s), Walk-In Closet(s), Window Treatment
- Level: Second
- Area: 288
- Dimensions: 18 x 16
Bedroom 2
- Level: Second
- Area: 176
- Dimensions: 11 x 16
Bedroom 3
- Level: Second
- Area: 210
- Dimensions: 15 x 14
Bedroom 4
- Level: Second
- Area: 204
- Dimensions: 12 x 17
Bedroom 5
- Area: 0
- Dimensions: 0 x 0
Primary bathroom
- Features: Tile Floor, Double Vanity, Tub w/Shower, Window Treatment
Bathroom 1
- Features: Full
- Level: Second
Bathroom 2
- Features: Full
- Level: Second
Bathroom 3
- Features: Full
- Level: Second
Bathroom 4
- Features: Full
- Level: Basement
Dining room
- Features: Chandelier, Formal
- Level: First
- Area: 144
- Dimensions: 12 x 12
Family room
- Features: Wall-to-Wall Carpet, Fireplace, Window Treatment
- Area: 435
- Dimensions: 29 x 15
Kitchen
- Features: Pantry, Eat-in Kitchen, Window Treatment, Kitchen Island, Wood Cabinets, Wood Floor, Marble/Granite/Slate
- Area: 180
- Dimensions: 12 x 15
Living room
- Features: Wall-to-Wall Carpet, Window Treatment
- Area: 195
- Dimensions: 13 x 15
Office
- Features: French Doors, Window Treatment
- Level: First
- Area: 165
- Dimensions: 15 x 11
Heating
- Forced Air, Gas
Cooling
- Central Air
Appliances
- Included: Gas Water Heater
Features
- Windows: Double Hung, Double Pane Windows, Vinyl
- Basement: Full,Finished,WW Carpet
- Fireplace features: Family Room
Interior area
- Total structure area: 4,451
- Total interior livable area: 4,451 sqft
Video & virtual tour
Property
Parking
- Total spaces: 3
- Parking features: Driveway
- Garage spaces: 3
- Has uncovered spaces: Yes
Features
- Levels: Two
- Stories: 2
- Has view: Yes
- View description: Trees/Woods
Lot
- Size: 0.34 Acres
- Features: Less than .5 Acre
Details
- Parcel number: D2020217000057
- Zoning description: Residential
Construction
Type & style
- Home type: SingleFamily
- Architectural style: Traditional
- Property subtype: Single Family Residence
Materials
- Brick, Vinyl Siding
- Foundation: Concrete Perimeter
- Roof: Shingle
Condition
- New construction: No
- Year built: 2006
Utilities & green energy
- Gas: Natural
- Sewer: Public Sewer
- Water: Public
Community & HOA
HOA
- Has HOA: Yes
- Services included: Community Landscaping, Pool
- HOA fee: $850 annually
Location
- Region: Liberty Township
Financial & listing details
- Price per square foot: $175/sqft
- Tax assessed value: $83,200
- Annual tax amount: $7,586
- Date on market: 6/23/2026
- Listing terms: No Special Financing
Estimated market value
Not available
Estimated sales range
Not available
Not available
Price history
| Date | Event | Price |
|---|---|---|
| 6/23/2026 | Listed for sale | $780,000+75.3%$175/sqft |
Source:  Cincy MLS #1884260 Report a problem Cincy MLS #1884260 Report a problem | ||
| 6/30/2014 | Sold | $445,000-6.3%$100/sqft |
Source: Cincy MLS #1378747 Report a problem | ||
| 6/8/2014 | Pending sale | $475,000$107/sqft |
Source: WIR LLC dba Keller Williams Realty Associate Partners #1378747 Report a problem | ||
| 5/5/2014 | Price change | $475,000-2.1%$107/sqft |
Source: WIR LLC dba Keller Williams Realty Associate Partners #1378747 Report a problem | ||
| 4/7/2014 | Price change | $485,000-3%$109/sqft |
Source: WIR LLC dba Keller Williams Realty Associate Partners #1378747 Report a problem | ||
| 3/20/2014 | Price change | $500,000-2%$112/sqft |
Source: WIR LLC dba Keller Williams Realty Associate Partners #1378747 Report a problem | ||
| 3/9/2014 | Price change | $510,000-1.7%$115/sqft |
Source: WIR LLC dba Keller Williams Realty Associate Partners #1378747 Report a problem | ||
| 11/12/2013 | Price change | $519,000-2.1%$117/sqft |
Source: WIR LLC dba Keller Williams Realty Associate Partners #1378747 Report a problem | ||
| 10/18/2013 | Listed for sale | $530,000+6%$119/sqft |
Source: WIR LLC dba Keller Williams Realty Associate Partners #1378747 Report a problem | ||
| 7/27/2006 | Sold | $500,000+488.2%$112/sqft |
Source: Cincy MLS #973712 Report a problem | ||
| 12/13/2005 | Sold | $85,000$19/sqft |
Source: Public Record Report a problem | ||
Public tax history
| Year | Property taxes | Tax assessment |
|---|---|---|
| 2025 | $8,755 +2% | $29,120 |
| 2024 | $8,580 +2.6% | $29,120 |
| 2023 | $8,362 +2.1% | $29,120 |
| 2022 | $8,188 +0.5% | $29,120 |
| 2021 | $8,145 -2.5% | $29,120 |
| 2020 | $8,350 -1.6% | $29,120 |
| 2019 | $8,485 -1.8% | $29,120 |
| 2018 | $8,642 -1.6% | $29,120 |
| 2017 | $8,779 +2.4% | $29,120 |
| 2016 | $8,575 -0.5% | $29,120 |
| 2015 | $8,622 -6.6% | $29,120 |
| 2014 | $9,236 | $29,120 |
| 2013 | $9,236 +488.5% | $29,120 |
| 2012 | $1,569 | $29,120 -81.6% |
| 2011 | $1,569 +2.8% | $158,494 -5.9% |
| 2010 | $1,527 -81.7% | $168,385 |
| 2009 | $8,349 +3.1% | $168,385 -2.9% |
| 2008 | $8,095 -3% | $173,331 +495.2% |
| 2007 | $8,345 +315% | $29,120 -20% |
| 2006 | $2,011 +27.6% | $36,400 +25% |
| 2005 | $1,575 +8.2% | $29,120 |
| 2004 | $1,456 -2.2% | $29,120 |
| 2003 | $1,488 +1.8% | $29,120 |
| 2002 | $1,462 +8.2% | $29,120 +20.9% |
| 2001 | $1,350 | $24,080 |
Find assessor info on the county website
Monthly payment
Est. payment
Payment breakdown
Explore the cost of this home by adjusting the details. Changes won't be saved.Climate risks
Neighborhood: 45044
Nearby schools
GreatSchools rating
- 9/10Independence Elementary SchoolGrades: 3-6Distance: 1.3 mi
- 8/10Hopewell Junior SchoolGrades: 7-8Distance: 2.9 mi
- 8/10Lakota East High SchoolGrades: 9-12Distance: 1.1 mi
- $678,1004 bd2 ba2.9k sqft8173 Alpine Aster Ct, Liberty Township, OH 45044Off Market
- $669,0004 bd4 ba3k sqft8153 Alpine Aster Ct, Liberty Township, OH 45044Off Market
- $823,9004 bd4 ba3.6k sqft8162 Alpine Aster Ct, Liberty Township, OH 45044Off Market
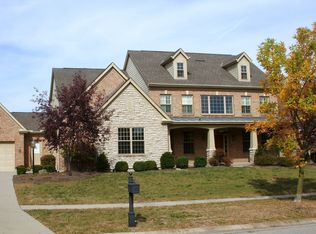
- $784,6004 bd3 ba3.5k sqft8172 Alpine Aster Ct, Middletown, OH 45044Off Market
- $728,4004 bd2 ba3.6k sqft8152 Alpine Aster Ct, Liberty Township, OH 45044Off Market
- $855,0004 bd4 ba6.2k sqft8143 Alpine Aster Ct, Liberty Township, OH 45044Sold
- $711,2004 bd2 ba3.1k sqft8183 Alpine Aster Ct, Liberty Township, OH 45044Off Market
- $764,2004 bd4 ba3.4k sqft8182 Alpine Aster Ct, Liberty Township, OH 45044Off Market
A local agent can set up tours, give advice and negotiate with sellers.
A local lender can help you make sure your offer is ready when you are.
Similar homes
- $629,9005 bd4 ba3.5k sqft6228 Amberley Ct, Liberty Township, OH 45044For Sale

 MLS ID #1888557, William B Whitaker, Huff Realty. Cincy MLS
 - $690,0004 bd5 ba4.8k sqft3767 Dunlop Ct, Mason, OH 45040For Sale
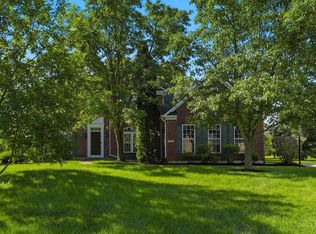 MLS ID #1889135, Gayatri Chandran, Coldwell Banker Realty. Cincy MLS
 - $765,0005 bd4 ba3.4k sqft6622 Palmetto Dr, Mason, OH 45040For Sale
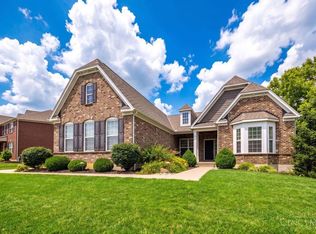 MLS ID #1884121, Lauren K. Root, eXp Realty. Cincy MLS
 - $515,0004 bd4 ba3.1k sqft7097 Maple Creek Dr, Liberty Township, OH 45044For Sale
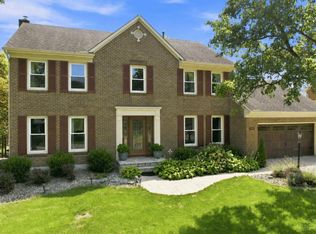 MLS ID #1889517, Laura M. Faz, Coldwell Banker Realty. Cincy MLS
 - $525,0004 bd4 ba2.2k sqft7301 Cimmeron Dr, Liberty Township, OH 45044For SaleMLS ID #1889351, Amber E Allred, eXp Realty. Cincy MLS
- $738,8884 bd4 ba3.5k sqft4378 Serpentine Way, Mason, OH 45040For SaleMLS ID #1887299, May Xuemei Wu, Comey & Shepherd. Cincy MLS
- $705,0004 bd4 ba3k sqft4029 Melampy Creek Ln, Mason, OH 45040For SaleMLS ID #1885566, Kishore Kalikiri, Plum Tree Realty. Cincy MLS
- $835,0005 bd5 ba5k sqft3527 Helendale Ct, Mason, OH 45040For Sale
 MLS ID #959914, Wei Xiong, Ownerland Realty, Inc.. DABR MLS
 - $560,0004 bd4 ba3k sqft6559 Karincrest Dr, Liberty Township, OH 45044For SaleMLS ID #1885040, Lori M Hall Pollard, Sibcy Cline, Inc.. Cincy MLS
- $750,0004 bd4 ba3.1k sqft7873 Plumfield Ct, Mason, OH 45040For SaleMLS ID #1886029, Monika Deroussel, eXp Realty. Cincy MLS
- $739,9904 bd4 ba4.2k sqft1529 Shaker Run Blvd, Lebanon, OH 45036For SaleMLS ID #1889376, Neal Mitchell, Keller Williams Pinnacle Group. Cincy MLS
- $550,0002 bd3 ba2.7k sqft8349 Poppy Ln, Liberty Township, OH 45044For SaleMLS ID #1888854, Tiffany B. Allen-Zeuch, Sibcy Cline, Inc.. Cincy MLS
- $719,9994 bd4 ba4.3k sqft3596 Riverside Dr, Mason, OH 45040For SaleMLS ID #1886211, Robert R Smith, Coldwell Banker Realty. Cincy MLS
- $680,0005 bd3 ba2.6k sqft3175 Spalding Dr, Mason, OH 45040For SaleMLS ID #1888577, Daniel Baron, Keller Williams Advisors. Cincy MLS
- $699,9005 bd4 ba4k sqft6809 Parklake Dr, Mason, OH 45040For SaleMLS ID #1887941, Amber B Gurung, RE/MAX Preferred Group. Cincy MLS
- $875,0005 bd5 ba4.7k sqft4030 Granite Ct, Mason, OH 45040For SaleMLS ID #1886030, Pawan Kumar, Coldwell Banker Realty. Cincy MLS
- $719,9004 bd4 ba3.9k sqft6269 Hedgerow Dr, West Chester, OH 45069For SaleMLS ID #1888621, Suzi L John, Comey & Shepherd. Cincy MLS
- $664,0004 bd4 ba3.6k sqft5476 Bentwood Dr, Mason, OH 45040For SaleMLS ID #1887909, Sheila R McIlvaine, ERA REAL Solutions Realty. LLC. Cincy MLS
- $849,9004 bd4 ba3.7k sqft819 River Forest Dr, Maineville, OH 45039For SaleMLS ID #1887476, Tracy Ward, Keller Williams Advisors. Cincy MLS
- $675,0004 bd3 ba4.3k sqft9142 Knightsridge Ln, Mason, OH 45040For SaleMLS ID #1887991, Tiffany B. Allen-Zeuch, Sibcy Cline, Inc.. Cincy MLS
