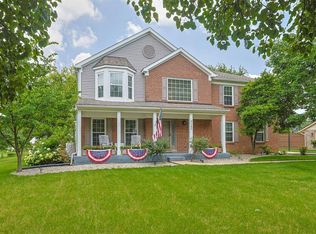
Welcome to beautiful 5-bedrooms,4 baths home in the desirable Village Lakes community in Mason City school district, perfectly situated on a spacious lot with beautiful lake views. Offering over 4,000 square feet of thoughtfully designed living space, this home combines timeless style with modern updates. Refinished hardwood floors add warmth, deck with a pergola, Open kitchen w/island seating, granite countertops, pantry, 1st floor full bath, 1st floor bedroom, high ceiling, spacious Master suite with vaulted ceiling, and finished lower level.Pool community, with Tennis courts, playground and clubhouse. While major improvements include New roof in July 2026 and new kitchen backsplash.
Pending
Price cut: $55.1K (8/2)
$699,900
6809 Parklake Dr, Mason, OH 45040
5beds
4,060sqft
:
Get pre-qualified$4,765/mo
Single Family Residence
Built in 1996
0.3 Acres Lot
$-- Zestimate®
$172/sqft
$34/mo HOA
What's special
- 14 days |
- 1,085 |
- 40 |
Likely to sell faster than
Zillow last checked:
Listing updated:
Listed by:
Amber B Gurung 513-510-3510,
RE/MAX Preferred Group 513-874-8373
Source: Cincy MLS,MLS#: 1887941 Originating MLS: Cincinnati Area Multiple Listing Service
Originating MLS: Cincinnati Area Multiple Listing Service
Facts & features
Interior
Bedrooms & bathrooms
- Bedrooms: 5
- Bathrooms: 4
- Full bathrooms: 3
- 1/2 bathrooms: 1
Primary bedroom
- Features: Bath Adjoins, Vaulted Ceiling(s), Wall-to-Wall Carpet, Sitting Room
- Level: Second
- Area: 320
- Dimensions: 20 x 16
Bedroom 2
- Level: Second
- Area: 143
- Dimensions: 13 x 11
Bedroom 3
- Level: Second
- Area: 132
- Dimensions: 12 x 11
Bedroom 4
- Level: Second
- Area: 110
- Dimensions: 11 x 10
Bedroom 5
- Level: First
- Area: 150
- Dimensions: 15 x 10
Primary bathroom
- Features: Tub w/Shower, Other
Bathroom 1
- Features: Full
- Level: Second
Bathroom 2
- Features: Full
- Level: Second
Bathroom 3
- Features: Partial
- Level: First
Bathroom 4
- Features: Partial
- Level: Lower
Dining room
- Features: Wood Floor, Formal
- Level: First
- Area: 120
- Dimensions: 12 x 10
Family room
- Features: Wall-to-Wall Carpet
- Area: 198
- Dimensions: 18 x 11
Kitchen
- Features: Counter Bar, Kitchen Island, Wood Floor, Marble/Granite/Slate
- Area: 140
- Dimensions: 14 x 10
Living room
- Features: Wood Floor
- Area: 144
- Dimensions: 12 x 12
Office
- Features: Wall-to-Wall Carpet
- Level: Lower
- Area: 121
- Dimensions: 11 x 11
Heating
- Forced Air, Gas
Cooling
- Ceiling Fan(s), Central Air
Appliances
- Included: Dishwasher, Double Oven, Dryer, Electric Cooktop, Microwave, Refrigerator, Washer, Gas Water Heater
Features
- Ceiling Fan(s), Recessed Lighting
- Windows: Vinyl, Insulated Windows
- Basement: Full,Partially Finished
- Number of fireplaces: 1
- Fireplace features: Ceramic
Interior area
- Total structure area: 4,060
- Total interior livable area: 4,060 sqft
Video & virtual tour
Property
Parking
- Total spaces: 2
- Parking features: Driveway
- Attached garage spaces: 2
- Has uncovered spaces: Yes
Features
- Levels: Two
- Stories: 2
- Patio & porch: Deck
- Fencing: Wood
Lot
- Size: 0.3 Acres
- Dimensions: 125 x 142
- Features: Less than .5 Acre
Details
- Parcel number: 1629390016
- Zoning description: Residential
- Other equipment: Sump Pump w/Backup
Construction
Type & style
- Home type: SingleFamily
- Architectural style: Traditional
- Property subtype: Single Family Residence
Materials
- Brick, Vinyl Siding
- Foundation: Concrete Perimeter
- Roof: Asbestos Shingle
Condition
- New construction: No
- Year built: 1996
Utilities & green energy
- Electric: 220 Volts
- Gas: Natural
- Sewer: Public Sewer
- Water: Public
Community & HOA
Community
- Security: Smoke Alarm
HOA
- Has HOA: Yes
- Services included: Clubhouse, Community Landscaping, Pool, Tennis
- HOA fee: $405 annually
Location
- Region: Mason
Financial & listing details
- Price per square foot: $172/sqft
- Tax assessed value: $568,810
- Annual tax amount: $8,040
- Date on market: 7/24/2026
- Listing terms: No Special Financing
Estimated market value
Not available
Estimated sales range
Not available
Not available
Price history
| Date | Event | Price |
|---|---|---|
| 8/15/2026 | Pending sale | $699,900$172/sqft |
Source:  Cincy MLS #1887941 Report a problem Cincy MLS #1887941 Report a problem | ||
| 8/2/2026 | Price change | $699,900-7.3%$172/sqft |
Source: Cincy MLS #1887941 Report a problem | ||
| 7/24/2026 | Listed for sale | $755,000+20.8%$186/sqft |
Source: Cincy MLS #1887941 Report a problem | ||
| 4/28/2023 | Sold | $625,000+4.2%$154/sqft |
Source: Cincy MLS #1766924 Report a problem | ||
| 4/1/2023 | Pending sale | $600,000$148/sqft |
Source: Cincy MLS #1766924 Report a problem | ||
| 3/31/2023 | Listed for sale | $600,000$148/sqft |
Source: Cincy MLS #1766924 Report a problem | ||
| 6/21/2022 | Sold | $600,000+12.1%$148/sqft |
Source: Cincy MLS #1740971 Report a problem | ||
| 6/4/2022 | Pending sale | $535,000$132/sqft |
Source: Cincy MLS #1740971 Report a problem | ||
| 6/2/2022 | Listed for sale | $535,000+26.8%$132/sqft |
Source: Cincy MLS #1740971 Report a problem | ||
| 11/15/2019 | Sold | $422,000-3%$104/sqft |
Source: Cincy MLS #1641042 Report a problem | ||
| 10/17/2019 | Pending sale | $435,000$107/sqft |
Source: Keller Williams Assoc. Partner #1641042 Report a problem | ||
| 10/11/2019 | Listed for sale | $435,000+59.7%$107/sqft |
Source: Keller Williams Assoc. Partner #1641042 Report a problem | ||
| 4/4/1997 | Sold | $272,450+303.6%$67/sqft |
Source: Public Record Report a problem | ||
| 1/31/1997 | Sold | $67,500$17/sqft |
Source: Public Record Report a problem | ||
Public tax history
| Year | Property taxes | Tax assessment |
|---|---|---|
| 2025 | $8,040 -0.5% | $199,080 |
| 2024 | $8,080 +9.1% | $199,080 +29.1% |
| 2023 | $7,406 +1.3% | $154,170 +0% |
| 2022 | $7,311 +5.6% | $154,161 |
| 2021 | $6,926 +1.2% | $154,161 +18% |
| 2020 | $6,844 +8.8% | $130,644 |
| 2019 | $6,292 -0.3% | $130,644 0% |
| 2018 | $6,313 +7.9% | $130,645 +15.6% |
| 2017 | $5,849 -2.9% | $112,984 |
| 2016 | $6,025 -0.2% | $112,984 |
| 2015 | $6,037 | $112,984 +12% |
| 2014 | $6,037 +4.2% | $100,880 -18% |
| 2013 | $5,793 -0.2% | $123,020 |
| 2012 | $5,806 +4.6% | $123,020 +1.3% |
| 2011 | $5,553 +3.1% | $121,410 |
| 2010 | $5,387 -10.1% | $121,410 +0% |
| 2009 | $5,989 +8.2% | $121,400 |
| 2008 | $5,534 | $121,400 +10.4% |
| 2007 | -- | $109,970 +10.3% |
| 2006 | -- | $99,690 -1.3% |
| 2005 | -- | $101,000 |
| 2004 | -- | $101,000 |
| 2003 | -- | $101,000 +6.9% |
| 2002 | -- | $94,440 |
| 2001 | -- | $94,440 |
| 2000 | -- | $94,440 +1.1% |
| 1999 | -- | $93,370 |
Find assessor info on the county website
Monthly payment
Est. payment
Payment breakdown
Explore the cost of this home by adjusting the details. Changes won't be saved.Climate risks
Neighborhood: 45040
Nearby schools
GreatSchools rating
- 9/10Mason Intermediate Elementary SchoolGrades: 3-6Distance: 0.7 mi
- 8/10Mason Middle SchoolGrades: 7-8Distance: 0.4 mi
- 9/10William Mason High SchoolGrades: 9-12Distance: 0.7 mi
- $611,5004 bd2 ba2.6k sqft6799 Parklake Dr, Mason, OH 45040Off Market
- $678,2004 bd3 ba3.1k sqft6821 Parklake Dr, Mason, OH 45040Off Market
- $650,0004 bd4 ba3.2k sqft6808 Parklake Dr, Mason, OH 45040Sold
- $693,0005 bd2 ba3.1k sqft6791 Parklake Dr, Mason, OH 45040Off Market
- $649,0004 bd4 ba2.9k sqft6802 Parklake Dr, Mason, OH 45040Sold
- $660,0004 bd3 ba2.4k sqft6831 Parklake Dr, Mason, OH 45040Sold
- $612,4004 bd2 ba2.7k sqft6796 Parklake Dr, Mason, OH 45040Off Market
- $732,7004 bd2 ba3.3k sqft6763 Lakewood Dr, Mason, OH 45040Off Market
A local agent can set up tours, give advice and negotiate with sellers.
A local lender can help you make sure your offer is ready when you are.
Similar homes
- $628,8004 bd4 ba2.3k sqft4602 Creekrun Dr, Mason, OH 45040For Sale

 MLS ID #1890533, May Xuemei Wu, Comey & Shepherd. Cincy MLS
 - $650,0004 bd4 ba3.5k sqft4903 White Blossom Blvd, Mason, OH 45040For Sale
 MLS ID #1889915, Brittany Walsh, EquiRealty Group. Cincy MLS
 - $675,0004 bd3 ba4.3k sqft9142 Knightsridge Ln, Mason, OH 45040For Sale
 MLS ID #1887991, Tiffany B. Allen-Zeuch, Sibcy Cline, Inc.. Cincy MLS
 - $695,0004 bd4 ba3k sqft4029 Melampy Creek Ln, Mason, OH 45040For Sale
 MLS ID #1885566, Kishore Kalikiri, Plum Tree Realty. Cincy MLS
 - $680,0005 bd3 ba2.6k sqft3175 Spalding Dr, Mason, OH 45040For SaleMLS ID #1888577, Daniel Baron, Keller Williams Advisors. Cincy MLS
- $635,0004 bd4 ba3.8k sqft3564 Dunlop Ct, Mason, OH 45040For SaleMLS ID #1889742, Mary Jo Hoffman, Comey & Shepherd. Cincy MLS
- $719,9994 bd4 ba4.3k sqft3596 Riverside Dr, Mason, OH 45040For SaleMLS ID #1886211, Robert R Smith, Coldwell Banker Realty. Cincy MLS
- $725,0004 bd3 ba4.5k sqft1168 Autumn Run Dr, Maineville, OH 45039For SaleMLS ID #1889962, John Alley, Keller Williams Advisors. Cincy MLS
- $750,0004 bd4 ba3.1k sqft7873 Plumfield Ct, Mason, OH 45040For SaleMLS ID #1886029, Monika Deroussel, eXp Realty. Cincy MLS
- $629,0004 bd4 ba2.5k sqft7879 Yellowwood Dr, Mason, OH 45040For SaleMLS ID #1889570, Gemini D Vakil, e-Merge Real Estate Victory. Cincy MLS
- $674,9994 bd4 ba3.4k sqft4642 Blue Jay Way, Mason, OH 45040For SaleMLS ID #1884301, Mitchell Allison, Keller Williams Pinnacle Group. Cincy MLS
- $650,0004 bd3 ba3k sqft1210 Ascot Dr, Maineville, OH 45039For SaleMLS ID #1890072, Lesli D Norris, Coldwell Banker Realty. Cincy MLS
- $574,9004 bd4 ba3.1k sqft3715 Wrenwood Ct, Mason, OH 45040For SaleMLS ID #1887152, Kevin E Hildebrand, eXp Realty. Cincy MLS
- $949,9005 bd5 ba5k sqft6048 Maxfli Ln, Mason, OH 45040For SaleMLS ID #1887616, Jon L Bowling, RE/MAX Preferred Group. Cincy MLS
- $719,9004 bd4 ba3.9k sqft6269 Hedgerow Dr, West Chester, OH 45069For SaleMLS ID #1888621, Suzi L John, Comey & Shepherd. Cincy MLS
- $925,0005 bd5 ba3.8k sqft4354 Highland Green Dr, Mason, OH 45040For SaleMLS ID #1888026, Melissa L. Brooks, Coldwell Banker Realty. Cincy MLS
- $635,0003 bd3 ba3k sqft9135 Cedar Gate Dr, Loveland, OH 45140For SaleMLS ID #1889704, Regan J. VanKerckhove, Comey & Shepherd. Cincy MLS
- $640,0005 bd3 ba3k sqft7490 Susan Springs Dr, West Chester, OH 45069For SaleMLS ID #1887235, Dena K. Mathes, Comey & Shepherd. Cincy MLS
- $779,0005 bd6 ba3.4k sqft9570 Old Village Dr, Loveland, OH 45140For SaleMLS ID #1881700, Maria Walley, Comey & Shepherd. Cincy MLS
- $625,0004 bd4 ba3.6k sqft12191 Crestfield Ct, Cincinnati, OH 45249For SaleMLS ID #1876866, Laura Wogen, Coldwell Banker Realty. Cincy MLS
