Located in the highly acclaimed Mason School District, this beautiful 6-year-old Drees home offers nearly 5,000 sq. ft. of finished living space designed for today's lifestyle. The open floor plan features a dramatic two-story family room with a stunning wall of windows, a spacious kitchen with a large island and quartz countertops, and a versatile first-floor office or living room with a private walkout to the patio. A first-floor bedroom and full bath provide the perfect setup for guests or multigenerational living. Upstairs, you'll find four bedrooms plus a bonus room that could easily serve as a fifth bedroom, giving the home the potential for six total bedrooms. The luxurious primary suite features a private balcony. The finished lower level offers even more flexible living space. A rare combination of quality, space, and an unbeatable Mason location!
For sale
$925,000
4354 Highland Green Dr, Mason, OH 45040
5beds
3,864sqft
:
Get pre-qualified$6,336/mo
Single Family Residence
Built in 2019
0.33 Acres Lot
$-- Zestimate®
$239/sqft
$83/mo HOA
What's special
Large islandOpen floor planPrivate balconyLuxurious primary suiteStunning wall of windowsDramatic two-story family roomQuartz countertops
- 18 days |
- 922 |
- 39 |
Likely to sell faster than
Zillow last checked:
Listing updated:
Listed by:
Melissa L. Brooks 513-850-0259,
Coldwell Banker Realty 513-891-8500
Source: Cincy MLS,MLS#: 1888026 Originating MLS: Cincinnati Area Multiple Listing Service
Originating MLS: Cincinnati Area Multiple Listing Service
Facts & features
Interior
Bedrooms & bathrooms
- Bedrooms: 5
- Bathrooms: 5
- Full bathrooms: 5
Primary bedroom
- Features: Bath Adjoins, Walkout, Wall-to-Wall Carpet
- Level: Second
- Area: 361
- Dimensions: 19 x 19
Bedroom 2
- Level: Second
- Area: 154
- Dimensions: 14 x 11
Bedroom 3
- Level: Second
- Area: 156
- Dimensions: 12 x 13
Bedroom 4
- Level: Second
- Area: 143
- Dimensions: 13 x 11
Bedroom 5
- Level: First
- Area: 143
- Dimensions: 13 x 11
Primary bathroom
- Features: Built-In Shower Seat, Shower, Tile Floor, Double Vanity, Tub
Bathroom 1
- Features: Full
- Level: Second
Bathroom 2
- Features: Full
- Level: Second
Bathroom 3
- Features: Full
- Level: Second
Bathroom 4
- Features: Full
- Level: First
Dining room
- Features: Chandelier, Open, WW Carpet
- Level: First
- Area: 180
- Dimensions: 15 x 12
Family room
- Features: Wall-to-Wall Carpet, Fireplace, Other
- Area: 414
- Dimensions: 23 x 18
Kitchen
- Features: Pantry, Planning Desk, Quartz Counters, Eat-in Kitchen, Walkout, Gourmet, Kitchen Island
- Area: 374
- Dimensions: 17 x 22
Living room
- Area: 0
- Dimensions: 0 x 0
Office
- Features: Walkout, Wall-to-Wall Carpet, French Doors, Other
- Level: First
- Area: 156
- Dimensions: 13 x 12
Heating
- Forced Air, Gas
Cooling
- Central Air
Appliances
- Included: Dishwasher, Gas Cooktop, Oven/Range, Refrigerator, Gas Water Heater
Features
- High Ceilings, Other
- Doors: French Doors
- Windows: Vinyl
- Basement: Full,Finished,WW Carpet
- Number of fireplaces: 1
- Fireplace features: Gas, Family Room
Interior area
- Total structure area: 3,864
- Total interior livable area: 3,864 sqft
Property
Parking
- Total spaces: 3
- Parking features: Driveway, Garage Door Opener
- Garage spaces: 3
- Has uncovered spaces: Yes
Features
- Levels: Two
- Stories: 2
- Patio & porch: Patio
- Exterior features: Balcony
Lot
- Size: 0.33 Acres
- Features: Less than .5 Acre
- Topography: Level
Details
- Parcel number: 1219435015
- Zoning description: Residential
- Other equipment: Sump Pump
Construction
Type & style
- Home type: SingleFamily
- Architectural style: Traditional
- Property subtype: Single Family Residence
Materials
- Brick, Stone
- Foundation: Concrete Perimeter
- Roof: Shingle
Condition
- New construction: No
- Year built: 2019
Utilities & green energy
- Electric: 220 Volts
- Gas: Natural
- Sewer: Public Sewer
- Water: Public
Community & HOA
HOA
- Has HOA: Yes
- Services included: Security, Clubhouse, Community Landscaping, Pool
- HOA fee: $1,000 annually
- HOA name: Stonegate Mgmt
Location
- Region: Mason
Financial & listing details
- Price per square foot: $239/sqft
- Tax assessed value: $727,180
- Annual tax amount: $1,026
- Date on market: 7/23/2026
- Listing terms: No Special Financing
Estimated market value
Not available
Estimated sales range
Not available
Not available
Price history
| Date | Event | Price |
|---|---|---|
| 7/24/2026 | Listed for sale | $925,000$239/sqft |
Source:  Cincy MLS #1888026 Report a problem Cincy MLS #1888026 Report a problem | ||
| 7/24/2026 | Listing removed | $925,000$239/sqft |
Source: Cincy MLS #1881874 Report a problem | ||
| 6/4/2026 | Price change | $925,000-2.6%$239/sqft |
Source: Cincy MLS #1881874 Report a problem | ||
| 5/15/2026 | Price change | $950,000-1%$246/sqft |
Source: Cincy MLS #1873105 Report a problem | ||
| 4/22/2026 | Price change | $960,000-1.5%$248/sqft |
Source: Cincy MLS #1873105 Report a problem | ||
| 3/27/2026 | Listed for sale | $975,000+3.7%$252/sqft |
Source: Cincy MLS #1873105 Report a problem | ||
| 3/21/2025 | Sold | $940,000-3%$243/sqft |
Source: Cincy MLS #1809731 Report a problem | ||
| 2/5/2025 | Pending sale | $969,000$251/sqft |
Source: Cincy MLS #1809731 Report a problem | ||
| 1/27/2025 | Listed for sale | $969,000+10.1%$251/sqft |
Source: Cincy MLS #1809731 Report a problem | ||
| 7/10/2024 | Listing removed | -- |
Source: Cincy MLS #1809731 Report a problem | ||
| 6/26/2024 | Listed for sale | $880,000+55.7%$228/sqft |
Source: Cincy MLS #1809731 Report a problem | ||
| 6/22/2020 | Sold | $565,203$146/sqft |
Source: Public Record Report a problem | ||
Public tax history
| Year | Property taxes | Tax assessment |
|---|---|---|
| 2025 | $10,279 -0.5% | $254,510 |
| 2024 | $10,329 +12% | $254,510 +35.9% |
| 2023 | $9,225 +3.8% | $187,340 +0% |
| 2022 | $8,883 +5.6% | $187,337 |
| 2021 | $8,416 +412.3% | $187,337 +513.1% |
| 2020 | $1,643 +8.5% | $30,555 |
| 2019 | $1,514 -0.3% | $30,555 |
| 2018 | $1,519 | $30,555 |
| 2017 | -- | -- |
Find assessor info on the county website
Monthly payment
Est. payment
Payment breakdown
Explore the cost of this home by adjusting the details. Changes won't be saved.Climate risks
Neighborhood: 45040
Nearby schools
GreatSchools rating
- 9/10Mason Intermediate Elementary SchoolGrades: 3-6Distance: 2.6 mi
- 8/10Mason Middle SchoolGrades: 7-8Distance: 2.5 mi
- 9/10William Mason High SchoolGrades: 9-12Distance: 2.2 mi
- $744,5005 bd3 ba2.9k sqft4370 Highland Green Dr, Mason, OH 45040Off Market
- $932,6705 bd5 ba5.1k sqft4336 Highland Green Dr, Mason, OH 45040Sold
- $791,9004 bd2 ba-- sqft3155 Broadstone Dr, Mason, OH 45040Off Market
- $966,8004 bd4 ba4.7k sqft3189 Broadstone Dr, Mason, OH 45040Off Market
- $825,0005 bd5 ba4.7k sqft4320 Highland Green Dr, Mason, OH 45040Sold
- $957,5004 bd4 ba4.5k sqft4406 Highland Green Dr, Mason, OH 45040Off Market
- $848,0005 bd5 ba3.5k sqft4361 Highland Green Dr, Mason, OH 45040Sold
- $892,9005 bd4 ba3.4k sqft4345 Highland Green Dr, Mason, OH 45040Off Market
A local agent can set up tours, give advice and negotiate with sellers.
A local lender can help you make sure your offer is ready when you are.
Similar homes
- $995,0006 bd6 ba5.3k sqft4123 Highland Green Dr, Mason, OH 45040For Sale

 MLS ID #1888671, Melissa L. Brooks, Coldwell Banker Realty. Cincy MLS
 - $719,9994 bd4 ba4.3k sqft3596 Riverside Dr, Mason, OH 45040For Sale
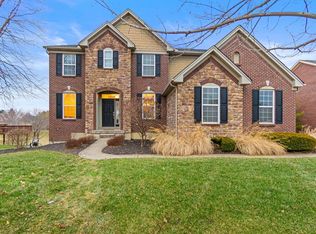 MLS ID #1886211, Robert R Smith, Coldwell Banker Realty. Cincy MLS
 - $699,0005 bd4 ba3.2k sqft4208 Embassy Ct, Mason, OH 45040For Sale
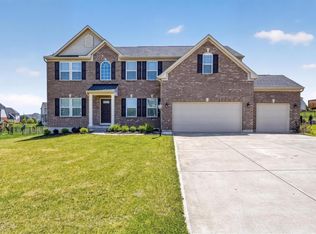 MLS ID #1881041, Adam G Marit, Real Link. Cincy MLS
 - $799,9005 bd5 ba4.2k sqft5776 Squires Gate Dr, Mason, OH 45040For Sale
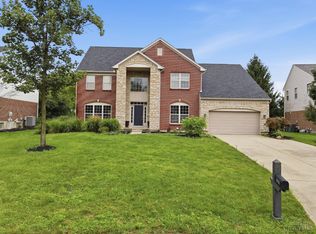 MLS ID #1889180, Melinda R. Baumann, eXp Realty. Cincy MLS
 - $699,9005 bd4 ba4k sqft6809 Parklake Dr, Mason, OH 45040For SaleMLS ID #1887941, Amber B Gurung, RE/MAX Preferred Group. Cincy MLS
- $680,0005 bd3 ba2.6k sqft3175 Spalding Dr, Mason, OH 45040For SaleMLS ID #1888577, Daniel Baron, Keller Williams Advisors. Cincy MLS
- $975,0004 bd5 ba3.7k sqft858 River Forest Dr, Maineville, OH 45039For SaleMLS ID #1885798, John Alley, Keller Williams Advisors. Cincy MLS
- $705,0004 bd4 ba3k sqft4029 Melampy Creek Ln, Mason, OH 45040For SaleMLS ID #1885566, Kishore Kalikiri, Plum Tree Realty. Cincy MLS
- $849,9004 bd4 ba3.7k sqft819 River Forest Dr, Maineville, OH 45039For SaleMLS ID #1887476, Tracy Ward, Keller Williams Advisors. Cincy MLS
- $528,9704 bd4 ba4.4k sqft4431 Spring Field Ln, Mason, OH 45040Off Market
- $574,9004 bd4 ba3.1k sqft3715 Wrenwood Ct, Mason, OH 45040For SaleMLS ID #1887152, Kevin E Hildebrand, eXp Realty. Cincy MLS
- $750,0005 bd5 ba3.6k sqft5804 Laurel Run Dr, Liberty Township, OH 45011For SaleMLS ID #1889760, Tiffany B. Allen-Zeuch, Sibcy Cline, Inc.. Cincy MLS
- $589,0004 bd4 ba3.5k sqft5375 Wandering Way, Mason, OH 45040For SaleMLS ID #1852435, Daniel J. Beirne, Opendoor Brokerage LLC. Cincy MLS
- $799,9995 bd4 ba2.6k sqft952 Lavender Way, Morrow, OH 45152For SaleMLS ID #1884701, Monika Deroussel, eXp Realty. Cincy MLS
- $749,0003 bd3 ba2k sqft6211 Old Forest Dr, Maineville, OH 45039For SaleMLS ID #1888002, Jackie L. Forster, Coldwell Banker Realty. Cincy MLS
- $532,9004 bd3 ba3.1k sqft865 Emerald Dr, South Lebanon, OH 45065For SaleMLS ID #1889367, Jordan Dwyer, Coldwell Banker Realty. Cincy MLS
- $862,0005 bd5 ba4.5k sqft1443 Nauticus Cv, Loveland, OH 45140For SaleMLS ID #1885787, Derek L Tye, Coldwell Banker Realty. Cincy MLS
- $824,5005 bd4 ba4.5k sqft873 Miamiridge Dr, Loveland, OH 45140For Sale
 MLS ID #959161, Julie Stratman, Comey & Shepherd REALTORS. DABR MLS
 - $739,9004 bd5 ba3.9k sqft5895 Tilbury Trl, Liberty Township, OH 45011For SaleMLS ID #1887659, Nick A Foltz, Pivot Realty Group, LLC. Cincy MLS
- $849,9005 bd3 ba3.5k sqft8156 Moonstone Dr, West Chester, OH 45241For SaleMLS ID #1871850, Furkat Bazarov, eXp Realty. Cincy MLS
