Discover the exceptional Fischer Homes Blair floor plan, where thoughtful design meets modern comfort. This spacious home offers 4 generously sized bedrooms & 3 bathrooms (2 full & 1 half) As you enter, you'll be welcomed by a private study with elegant French doors, creating the ideal space for a home office, library, or quiet retreat. The heart of the home is the expansive great room, filled with natural light, gorgeous fireplace and designed for effortless gatherings. The open-concept layout flows seamlessly into the kitchen and dining area, making everyday living and entertaining a breeze. Step outside through the patio access to enjoy outdoor dining, relaxing evenings, or future backyard possibilities. Upstairs, you'll find 4 bedrooms, including a spacious primary suite featuring a private area & generous closet space. A second-floor laundry room adds everyday convenience. The basement is unfinished awaiting your personal touch! Don't Miss out on this original owner home!
Pending
$532,900
865 Emerald Dr, South Lebanon, OH 45065
4beds
3,156sqft
:
Get pre-qualified$3,635/mo
Single Family Residence
Built in 2017
7,910 Square Feet Lot
$-- Zestimate®
$169/sqft
$32/mo HOA
What's special
Open-concept layoutPatio accessGorgeous fireplaceSecond-floor laundry roomGenerous closet spaceOutdoor diningKitchen and dining area
- 6 days |
- 496 |
- 32 |
Zillow last checked:
Listing updated:
Listed by:
Jordan Dwyer 513-515-4861,
Coldwell Banker Realty 513-891-8500
Source: Cincy MLS,MLS#: 1889367 Originating MLS: Cincinnati Area Multiple Listing Service
Originating MLS: Cincinnati Area Multiple Listing Service
Facts & features
Interior
Bedrooms & bathrooms
- Bedrooms: 4
- Bathrooms: 3
- Full bathrooms: 2
- 1/2 bathrooms: 1
Primary bedroom
- Features: Bath Adjoins, Walk-In Closet(s), Wall-to-Wall Carpet, Sitting Room
- Level: Second
- Area: 224
- Dimensions: 14 x 16
Bedroom 2
- Level: Second
- Area: 121
- Dimensions: 11 x 11
Bedroom 3
- Level: Second
- Area: 120
- Dimensions: 12 x 10
Bedroom 4
- Level: Second
- Area: 143
- Dimensions: 11 x 13
Bedroom 5
- Area: 0
- Dimensions: 0 x 0
Primary bathroom
- Features: Built-In Shower Seat, Shower, Tile Floor, Double Vanity
Bathroom 1
- Features: Full
- Level: Second
Bathroom 2
- Features: Full
- Level: Second
Bathroom 3
- Features: Partial
- Level: First
Dining room
- Level: First
- Area: 154
- Dimensions: 14 x 11
Family room
- Area: 336
- Dimensions: 24 x 14
Kitchen
- Features: Pantry, Vinyl Floor, Kitchen Island
- Area: 126
- Dimensions: 14 x 9
Living room
- Features: Fireplace
- Area: 272
- Dimensions: 17 x 16
Office
- Features: Wall-to-Wall Carpet, French Doors
- Level: First
- Area: 132
- Dimensions: 11 x 12
Heating
- Forced Air, Gas
Cooling
- Central Air
Appliances
- Included: Dishwasher, Double Oven, Gas Cooktop, Refrigerator, Gas Water Heater
Features
- High Ceilings
- Windows: Other
- Basement: Full,Concrete,Unfinished
- Number of fireplaces: 1
- Fireplace features: Gas, Living Room
Interior area
- Total structure area: 3,156
- Total interior livable area: 3,156 sqft
Property
Parking
- Total spaces: 2
- Parking features: Off Street
- Garage spaces: 2
Features
- Levels: Two
- Stories: 2
- Patio & porch: Patio
- Exterior features: Fire Pit
- Fencing: Wire,Wood
Lot
- Size: 7,910 Square Feet
Details
- Parcel number: 1736238004
- Zoning description: Residential
- Other equipment: Radon System, Sump Pump
Construction
Type & style
- Home type: SingleFamily
- Architectural style: Other
- Property subtype: Single Family Residence
Materials
- Other
- Foundation: Concrete Perimeter
- Roof: Shingle
Condition
- New construction: No
- Year built: 2017
Utilities & green energy
- Gas: Natural
- Sewer: Public Sewer
- Water: Public
Community & HOA
HOA
- Has HOA: Yes
- Services included: Community Landscaping
- HOA fee: $385 annually
- HOA name: Associa Real Propert
Location
- Region: South Lebanon
Financial & listing details
- Price per square foot: $169/sqft
- Tax assessed value: $424,180
- Annual tax amount: $10,168
- Date on market: 8/7/2026
- Listing terms: No Special Financing
Estimated market value
Not available
Estimated sales range
Not available
Not available
Price history
| Date | Event | Price |
|---|---|---|
| 8/10/2026 | Pending sale | $532,900$169/sqft |
Source:  Cincy MLS #1889367 Report a problem Cincy MLS #1889367 Report a problem | ||
| 8/7/2026 | Listed for sale | $532,900+68.5%$169/sqft |
Source: Cincy MLS #1889367 Report a problem | ||
| 12/29/2017 | Sold | $316,300+541.2%$100/sqft |
Source: Public Record Report a problem | ||
| 7/13/2017 | Sold | $49,333$16/sqft |
Source: Public Record Report a problem | ||
Public tax history
| Year | Property taxes | Tax assessment |
|---|---|---|
| 2025 | $6,101 0% | $148,460 |
| 2024 | $6,103 +10.7% | $148,460 +22.8% |
| 2023 | $5,511 +1.2% | $120,900 +0% |
| 2022 | $5,444 +5.4% | $120,893 |
| 2021 | $5,164 +2.5% | $120,893 +23% |
| 2020 | $5,039 -1.8% | $98,287 |
| 2019 | $5,131 +15.7% | $98,287 +14.1% |
| 2018 | $4,434 +1632.3% | $86,177 +786% |
| 2017 | $256 | $9,727 |
| 2016 | -- | -- |
Find assessor info on the county website
Monthly payment
Est. payment
Payment breakdown
Explore the cost of this home by adjusting the details. Changes won't be saved.Climate risks
Neighborhood: 45065
Nearby schools
GreatSchools rating
- 7/10Little Miami Primary SchoolGrades: 2-3Distance: 2.2 mi
- 8/10Little Miami Junior High SchoolGrades: 6-8Distance: 2.1 mi
- 7/10Little Miami High SchoolGrades: 9-12Distance: 2.1 mi
- $459,9003 bd2 ba2k sqft5143 Highmeadow Pl, Morrow, OH 45152Sold
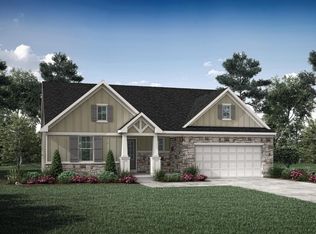
- $458,2004 bd2 ba2.3k sqft869 Emerald Dr, South Lebanon, OH 45065Off Market
- $444,3004 bd3 ba2.5k sqft861 Emerald Dr, South Lebanon, OH 45065Off Market
- $425,0003 bd3 ba2.1k sqft857 Emerald Dr, South Lebanon, OH 45065Sold

- $409,6003 bd2 ba1.6k sqft873 Emerald Dr, South Lebanon, OH 45065Off Market
- $517,4904 bd3 ba-- sqft5047 Ross Rdg, Morrow, OH 45152Sold
- $430,6004 bd2 ba2.3k sqft853 Emerald Dr, South Lebanon, OH 45065Off Market
- $467,1004 bd3 ba3k sqft877 Emerald Dr, South Lebanon, OH 45065Off Market
A local agent can set up tours, give advice and negotiate with sellers.
Similar homes
- $400,0003 bd3 ba1.8k sqft440 Pike St, South Lebanon, OH 45065For Sale
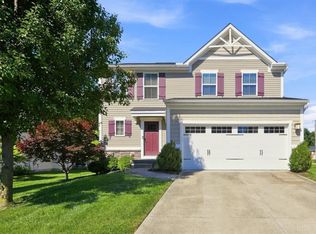
 MLS ID #1888873, Pamela Farmer, Coldwell Banker Realty. Cincy MLS
 - $479,9005 bd4 ba3.5k sqft2039 Riverwood Trl, Kings Mills, OH 45034For Sale
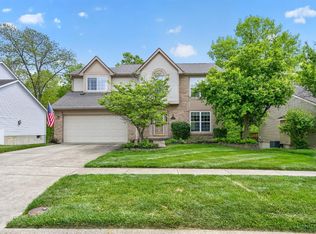 MLS ID #1889713, Jason J Park, RE/MAX Alliance Realty. Cincy MLS
 - $550,0004 bd3 ba3.2k sqft1301 Harvest Run, Lebanon, OH 45036For Sale
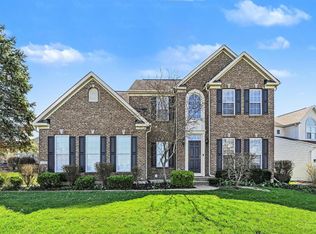 MLS ID #1884573, Matthew Maloney, eXp Realty. Cincy MLS
 - $424,0004 bd4 ba2.3k sqft6590 Waverly Park, Morrow, OH 45152For Sale
 MLS ID #1888632, Wendy Furbay, Coldwell Banker Realty. Cincy MLS
 - $515,0004 bd4 ba3.1k sqft7097 Maple Creek Dr, Liberty Township, OH 45044For SaleMLS ID #1889517, Laura M. Faz, Coldwell Banker Realty. Cincy MLS
- $525,0004 bd4 ba2.2k sqft7301 Cimmeron Dr, Liberty Township, OH 45044For SaleMLS ID #1889351, Amber E Allred, eXp Realty. Cincy MLS
- $500,0004 bd3 ba2.9k sqft8293 Paddington Ct, West Chester, OH 45069For SaleMLS ID #1886297, Kelli R Hurst, Keller Williams Pinnacle Group. Cincy MLS
- $399,9004 bd3 ba2.1k sqft136 Hearthstone Ct, Maineville, OH 45039For SaleMLS ID #1886136, Robert M. Collins, eXp Realty. Cincy MLS
- $449,9993 bd3 ba2.2k sqft1526 Kilbarron Dr, Maineville, OH 45152For SaleMLS ID #1889254, Scott B. Bakosh, Keller Williams Community Part. Cincy MLS
- $400,0004 bd4 ba2k sqft7894 Wilderness Way, Maineville, OH 45039For SaleMLS ID #1889502, Haley Brown, eXp Realty. Cincy MLS
- $475,0003 bd3 ba2.8k sqft6478 Holly Ln, Hamilton, OH 45011For SaleMLS ID #1890279, Melinda R. Baumann, eXp Realty. Cincy MLS
- $550,0004 bd4 ba3.7k sqft5224 Terrace Trace Ct, Milford, OH 45150For SaleMLS ID #1889626, Randi Winterhalt, Keller Williams Distinctive RE. Cincy MLS
- $550,0004 bd3 ba2.6k sqft2716 Renaissance Blvd, Middletown, OH 45005For SaleMLS ID #1885034, Jason T Moore, Keller Williams Advisors. Cincy MLS
- $674,9994 bd4 ba3.4k sqft4642 Blue Jay Way, Mason, OH 45040For SaleMLS ID #1884301, Mitchell Allison, Keller Williams Pinnacle Group. Cincy MLS
- $550,0004 bd4 ba2.1k sqft920 Paul Vista Dr, Loveland, OH 45140For SaleMLS ID #1888187, Kevin T Conley, Plum Tree Realty. Cincy MLS
- $424,9004 bd4 ba2.3k sqft6859 Autumn Glen Dr, West Chester, OH 45069For SaleMLS ID #1889242, Andrea Johnson, RE/MAX Victory + Affiliates. Cincy MLS
- $499,9004 bd4 ba3.9k sqft1204 Traditions Turn, Batavia, OH 45103For SaleMLS ID #1888703, Hunter Bray, Keller Williams Advisors. Cincy MLS
- $410,0004 bd3 ba2.8k sqft328 Keeneland Ct, Lebanon, OH 45036For SaleMLS ID #1873868, Dawn Isenhower, Keller Williams Seven Hills Re. Cincy MLS
- $579,0003 bd4 ba3.6k sqft7147 Brightwaters Ct, Liberty Township, OH 45011For SaleMLS ID #1889666, Troy Kutcha, Plum Tree Realty. Cincy MLS
- $459,9003 bd3 ba1.6k sqft6561 Owlwood Dr, Mason, OH 45040For SaleMLS ID #1889843, Jeffrey L. Jordan, Jordan, Inc.. Cincy MLS
